
1130 N Pennsylvania St #307, Denver, CO 80203
Local realty services provided by:CENTURY 21 Top Dog Properties
1130 N Pennsylvania St #307,Denver, CO 80203
$215,000
- 1 Beds
- 1 Baths
- 496 sq. ft.
- Single family
- Active
Listed by: jamie nally
Office: lokation real estate7203703878
MLS#:1066021
Source:IRES
Price summary
- Price:$215,000
- Price per sq. ft.:$433.47
- Monthly HOA dues:$415
About this home
Leave renting behind with this top-floor, updated end-unit in Capitol Hill. The sun-filled layout maximizes every square foot, boasting classic character, hardwood floors, high ceilings, thoughtful storage, and stainless steel appliances. Complete with RARE DEEDED UNDERGROUND PARKING, this home places Trader Joe's/Whole Foods/local eateries/bars and downtown Denver within easy reach. A community rooftop deck with city views tops off this perfect low-maintenance urban retreat.
Contact an agent
Home facts
- Year built:1953
- Subdivision & Development:Porters Add To Denver
- Listing ID #:1066021
- Added:45 day(s) ago
- Updated:September 22, 2026 at 02:36 PM
Rooms and interior
- Bedrooms:1
- Total bathrooms:1
- Full bathrooms:1
- Flooring:Wood
- Kitchen Description:Dishwasher, Disposal, Electric Range, Microwave, Pantry, Refrigerator
- Living area:496 sq. ft.
Heating and cooling
- Cooling:Ceiling Fan(s), Wall/Window Unit(s)
- Heating:Hot Water
Structure and exterior
- Year built:1953
- Building area:496 sq. ft.
- Lot area:0.18 Acres
- Lot Features:Curbs, House Faces West, Paved, Sidewalks, Street Light
- Architectural Style:Contemporary
- Construction Materials:Brick
- Exterior Features:Patio
- Levels:3 Story
Schools
- High school:East
- Middle school:Morey
- Elementary school:Dora Moore
Utilities
- Water:City
Finances and disclosures
- Price:$215,000
- Price per sq. ft.:$433.47
- Tax amount:$968
Features and amenities
- Appliances:Dishwasher, Disposal, Electric Range, Fire Alarm, Microwave, Refrigerator
- Amenities:Pantry
Parking
- Garage spaces:1
New listings near 1130 N Pennsylvania St #307
- Coming SoonOpen Sat, 2 to 4pm
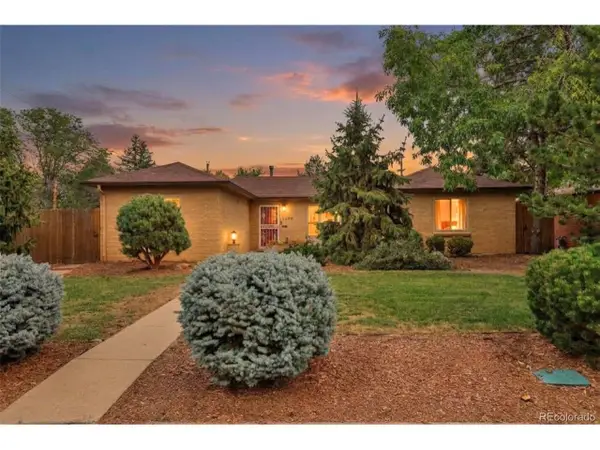 $725,000Coming Soon3 beds 2 baths1,298 sq. ft.
3690 Gray St, Denver, CO 80212
MLS# 9593658Listed by: Massey Real Estate Group LLC - New
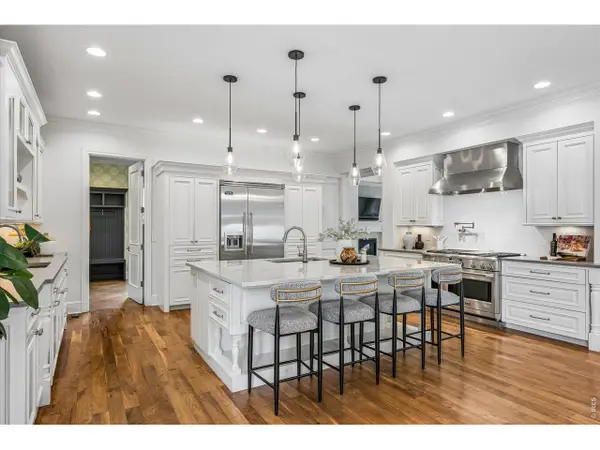 $4,495,000Active6 beds 6 baths8,937 sq. ft.
211 S Cherry St, Denver, CO 80246
MLS# 1069182Listed by: Compass-Denver - New
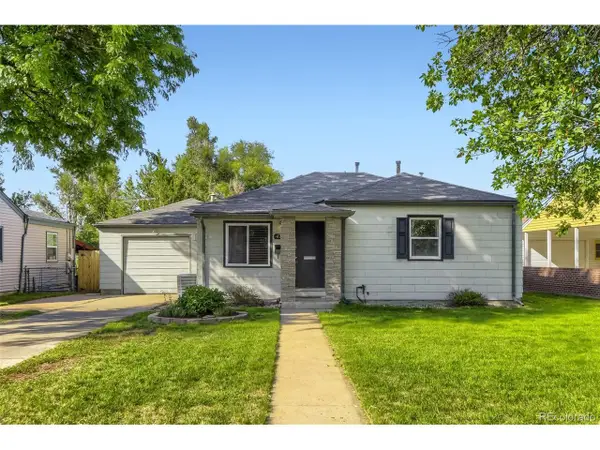 $565,000Active2 beds 2 baths1,114 sq. ft.
4751 E Amherst Ave, Denver, CO 80222
MLS# 6784105Listed by: Peak CRE - New
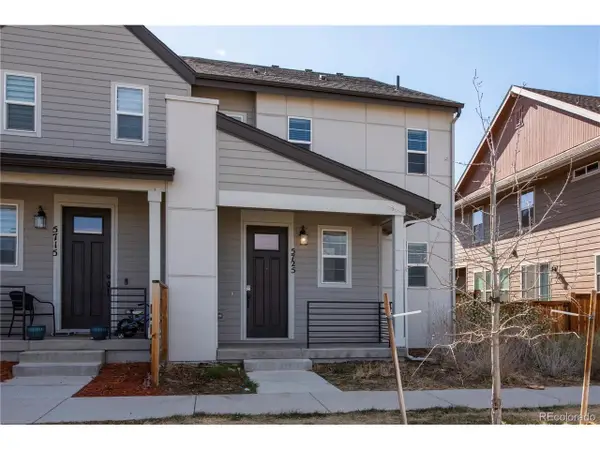 $600,000Active3 beds 3 baths2,461 sq. ft.
5725 Hanover St, Denver, CO 80238
MLS# 7946995Listed by: MB Team Lassen - New
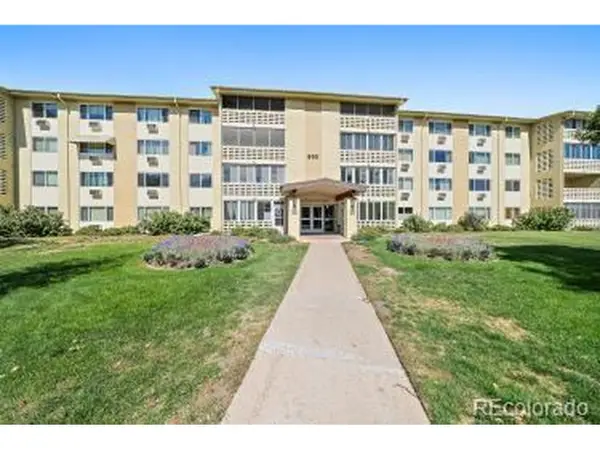 $310,000Active2 beds 2 baths1,200 sq. ft.
660 S Alton Way #45-3B, Denver, CO 80247
MLS# 3880564Listed by: Welcome Home Real Estate LLC - New
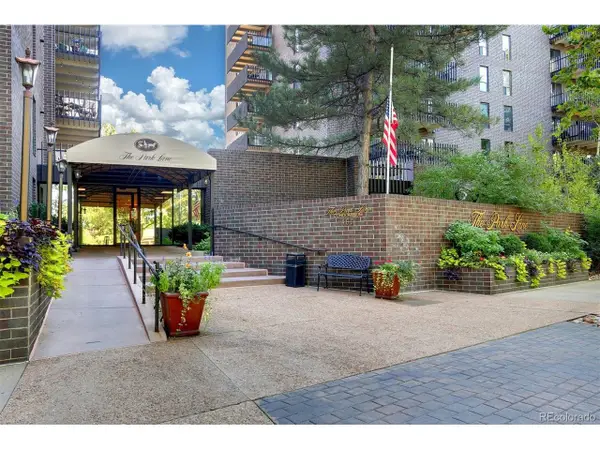 $499,000Active2 beds 2 baths1,272 sq. ft.
460 S Marion Pkwy #653, Denver, CO 80209
MLS# 5524212Listed by: Compass - Denver - New
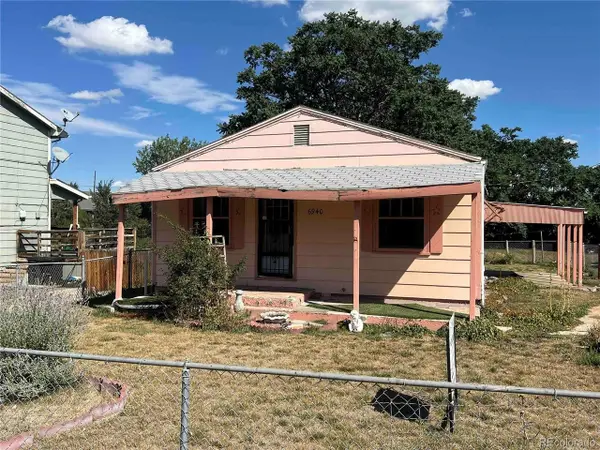 $396,000Active2 beds 2 baths1,512 sq. ft.
6940 Mariposa St, Denver, CO 80221
MLS# 7312245Listed by: Newcreek Real Estate Company - New
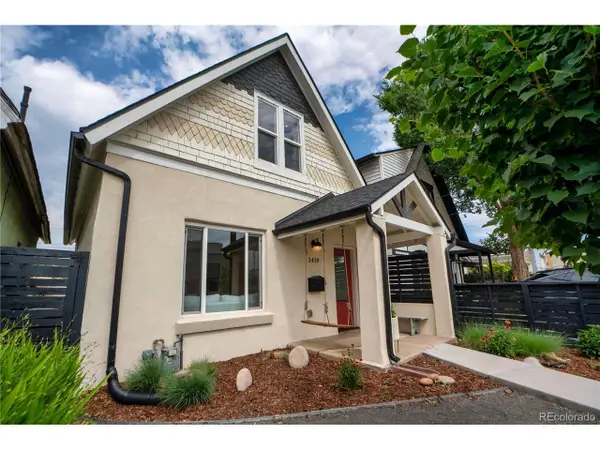 $565,000Active2 beds 2 baths1,100 sq. ft.
1419 S Acoma St, Denver, CO 80223
MLS# 3514850Listed by: Compass - Denver - New
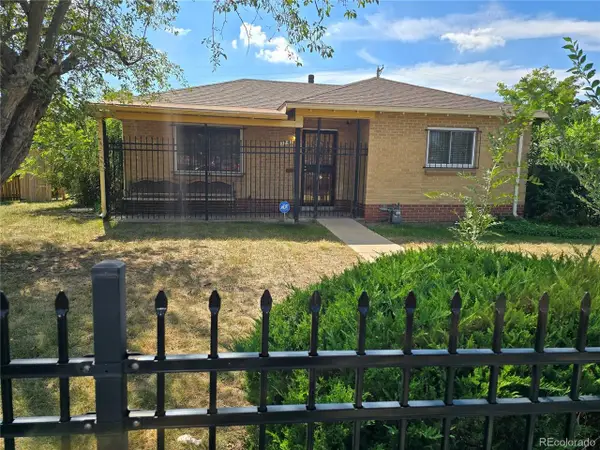 $415,000Active3 beds 1 baths1,492 sq. ft.
3760 Martin Luther King Blvd, Denver, CO 80205
MLS# 4025146Listed by: City Park Realty LLC - Open Sat, 12 to 2pmNew
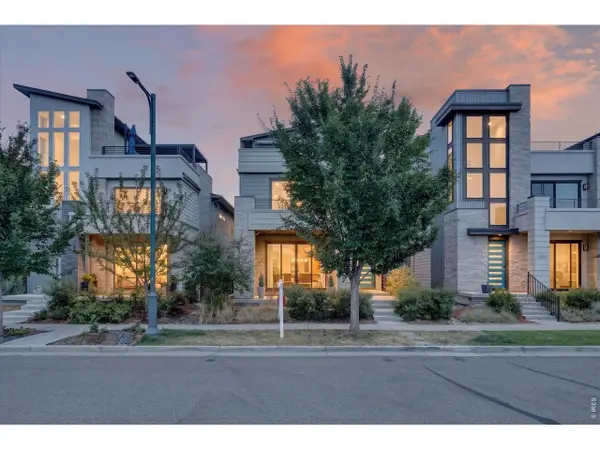 $1,175,000Active5 beds 6 baths4,157 sq. ft.
6048 N Beeler Ct, Denver, CO 80238
MLS# 1069136Listed by: Compass-Denver


Protect your home and budget from life's surprises with an Assurant Home Warranty, backed by a partner that supports you through every step of homeownership. Explore Plans.
©2026 Century 21 Real Estate LLC. All rights reserved. CENTURY 21®, the CENTURY 21 Logo and C21® are service marks owned by Century 21 Real Estate LLC. Century 21 Real Estate LLC fully supports the principles of the Fair Housing Act and the Equal Opportunity Act. Each office is independently owned and operated. Listing information is deemed reliable but not guaranteed accurate.