
1133 Race St #17A, Denver, CO 80206
Local realty services provided by:CENTURY 21 Cornerstone
Listed by: marilyn kal-hagan
Office: compass - denver303-536-1786
MLS#:6604254
Source:IRES
Price summary
- Price:$4,950,000
- Price per sq. ft.:$1,227.68
- Monthly HOA dues:$3,246
About this home
DENVER'S MOST EXTRAORDINARY FRONT RANGE VIEW. Perched directly above Cheesman Park, this singular penthouse commands a breathtaking panorama across the Denver skyline and the Rocky Mountains-a perspective that simply cannot be replicated. Set within the boutique Huntington House, the residence has been fully reimagined as a sophisticated urban retreat where privacy, scale, and exceptional design converge.
Two private elevators open directly into the residence, while an interior elevator rises to an extraordinary 1,800-square-foot privately owned rooftop terrace encompassing approximately half of the building's rooftop. Immediately adjacent to the Huntington House pool, this remarkable outdoor space creates an experience unlike anything else in Denver-an expansive private setting for entertaining, dining, relaxing and taking in the Front Range from sunrise through sunset and into the city lights beyond.
Inside, soaring 20-foot windows frame the mountains, skyline and surrounding parkland while filling the open living spaces with natural light. The expansive primary suite offers a luxurious five-piece bath with a steam shower. A fireside family room flows into a sun-filled sunroom designed for year-round enjoyment, while two serene garden courtyards provide additional private outdoor retreats.
From the rooftop, the views extend across Cheesman Park, Denver Botanic Gardens, downtown Denver and the Rocky Mountains-an extraordinary panorama from virtually every direction.
Three heated garage spaces, generous storage, private outdoor guest parking and concierge service six days a week complete this exceptional offering.
More than a residence, this is a piece of the Denver skyline itself-a one-of-a-kind penthouse with extraordinary private rooftop ownership, exceptional privacy and Denver's most remarkable Front Range view....
Contact an agent
Home facts
- Year built:1980
- Subdivision & Development:Cheesman Park
- Listing ID #:6604254
- Added:200 day(s) ago
- Updated:September 17, 2026 at 01:28 AM
Rooms and interior
- Bedrooms:3
- Total bathrooms:3
- Full bathrooms:2
- Half bathrooms:1
- Living area:4,032 sq. ft.
Heating and cooling
- Cooling:Central Air
- Heating:Electronic Air Filter, Forced Air, Radiant
Structure and exterior
- Roof:Rubber
- Year built:1980
- Building area:4,032 sq. ft.
- Lot Features:Abuts Public Open Space, House Faces West, Paved
- Architectural Style:Contemporary
- Construction Materials:Brick, Concrete
- Exterior Features:Balcony, Deck, Patio
- Levels:2 Story
Schools
- High school:East
- Middle school:Morey
- Elementary school:Dora Moore
Utilities
- Water:City
- Sewer:Public Sewer
Finances and disclosures
- Price:$4,950,000
- Price per sq. ft.:$1,227.68
- Tax amount:$12,127
Parking
- Parking description:Heated Garage, Oversized Garage
- Garage spaces:3
New listings near 1133 Race St #17A
- Coming Soon
 $1,095,000Coming Soon4 beds 4 baths2,554 sq. ft.
1442 Stuart St, Denver, CO 80204
MLS# 9949012Listed by: Keller Williams Realty Urban Elite - New
 $325,000Active3 beds 1 baths850 sq. ft.
4144 Saint Paul St, Denver, CO 80216
MLS# 4957517Listed by: LUX Real Estate Company ERA Powered - New
 $399,900Active2 beds 1 baths771 sq. ft.
5062 Fillmore St, Denver, CO 80206
MLS# 5301345Listed by: Your Castle Real Estate Inc - New
 $219,900Active2 beds 1 baths945 sq. ft.
635 S Alton Way #11A, Denver, CO 80247
MLS# 3611625Listed by: Madison & Company Properties - New
 $365,000Active2 beds 1 baths950 sq. ft.
949 N Emerson St #8, Denver, CO 80218
MLS# 4845439Listed by: HomeSmart - Open Fri, 11:30am to 1:30pmNew
 $500,000Active3 beds 1 baths1,413 sq. ft.
717 Logan St, Denver, CO 80203
MLS# 8218181Listed by: Milehimodern - New
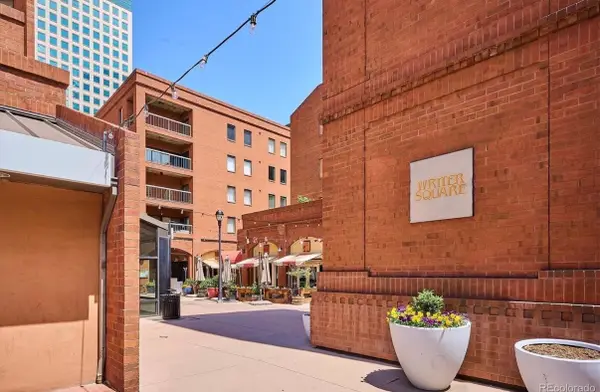 $899,000Active3 beds 2 baths2,263 sq. ft.
1512 Larimer Street #39, Denver, 80202
MLS# 12761993Listed by: COMPASS COLORADO-CHERRY CREEK
- New
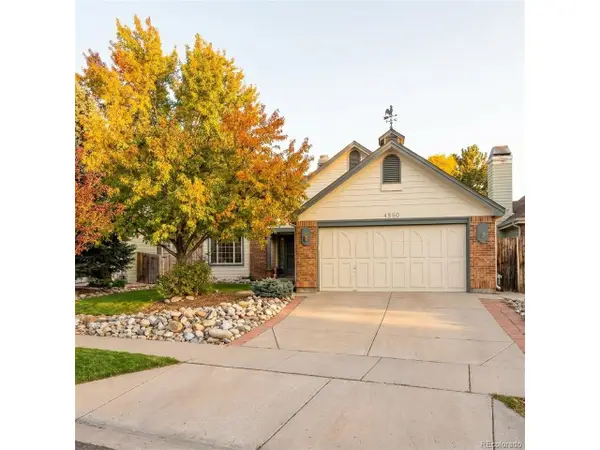 $469,000Active4 beds 3 baths1,903 sq. ft.
4550 Flanders Way, Denver, CO 80249
MLS# 3816622Listed by: Invalesco Real Estate - New
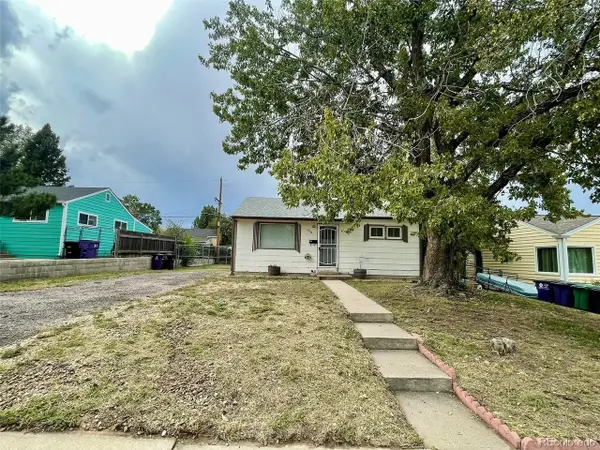 $330,000Active2 beds 1 baths715 sq. ft.
1735 S Vallejo St, Denver, CO 80223
MLS# 2692886Listed by: AFC Realty & MGMT Inc. - New
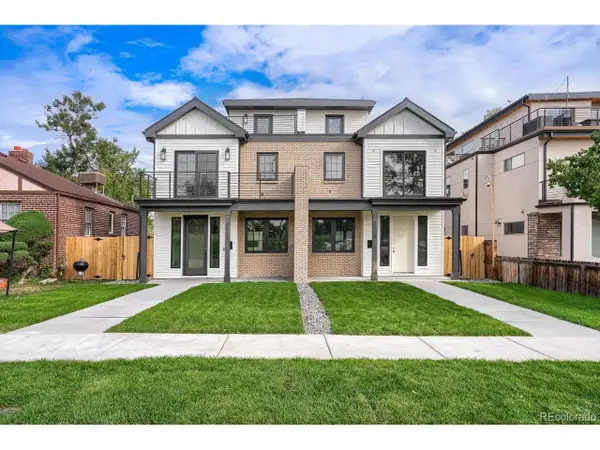 $1,495,000Active4 beds 5 baths3,296 sq. ft.
3309 W 20th Ave, Denver, CO 80211
MLS# 6517425Listed by: MODUS Real Estate


Protect your home and budget from life's surprises with an Assurant Home Warranty, backed by a partner that supports you through every step of homeownership. Explore Plans.
©2026 Century 21 Real Estate LLC. All rights reserved. CENTURY 21®, the CENTURY 21 Logo and C21® are service marks owned by Century 21 Real Estate LLC. Century 21 Real Estate LLC fully supports the principles of the Fair Housing Act and the Equal Opportunity Act. Each office is independently owned and operated. Listing information is deemed reliable but not guaranteed accurate.