
2563 N Emerson, Denver, CO 80205
Local realty services provided by:CENTURY 21 Community First
2563 N Emerson,Denver, CO 80205
$870,000
- 3 Beds
- 3 Baths
- 1,800 sq. ft.
- Single family
- Coming Soon
Listed by: aaron graybill
Office: goodhouse real estate llc.
MLS#:7278014
Source:ML
Price summary
- Price:$870,000
- Price per sq. ft.:$483.33
About this home
Historic Victorian Charm with Brand-New Construction Quality on the Edge of RiNo & Curtis Park! Masterfully reimagined from the studs out by Garden City Design Build, this true 2-story Victorian at 2563 N Emerson Street offers the ultimate blend of timeless architectural character and state-of-the-art living. Check out the Video Virtual Tour in the listing! More comparable to a brand-new build than a remodel, every system and finish is 100% new and fully permitted—backed by a 1-year builder warranty for total peace of mind. The extensive, uncompromised rebuild includes completely new electrical wiring, service panels (house and garage), all-new plumbing supply, drain lines, main sewer line, and a city main tap. For optimal comfort, the home features brand-new ductwork and a dual-zone HVAC system with independent heating and central air for both levels. New Roof and Windows too! Outside, the historic aesthetic is honored with original scalloped cedar siding, while the interior retains its original window trim. Step inside to gorgeous white oak floors, a formal entry, and a breathtaking main-floor dining room designed for effortless hosting. It features a custom built-in wet bar with dark fluted-glass upper cabinets, an arched open-shelving display niche, a green vertical tile backsplash, a built-in wine refrigerator, and sleek brass hardware. The high-end kitchen boasts custom cherry wood cabinets, Taj Mahal quartzite countertops, and a walk-in pantry, flowing into a functional rear mudroom and laundry setup. Upstairs, the private primary suite serves as a true sanctuary with a 5-piece luxury bath and a walk-in closet, accompanied by two additional bedrooms and a full bath. Unbeatable location on the edge of Curtis Park’s quiet tree-lined streets and the vibrant energy of RiNo. Don't miss this piece of Denver history built to modern perfection!...
Contact an agent
Home facts
- Year built:1890
- Subdivision & Development:Curtis Park
- Listing ID #:7278014
Rooms and interior
- Bedrooms:3
- Total bathrooms:3
- Full bathrooms:2
- Half bathrooms:1
- Living area:1,800 sq. ft.
Heating and cooling
- Cooling:Central Air
- Heating:Forced Air, Natural Gas
Structure and exterior
- Roof:Shingle
- Year built:1890
- Building area:1,800 sq. ft.
- Lot Features:Level
- Architectural Style:Victorian
- Construction Materials:Brick
- Levels:2 Story
Schools
- High school:Manual
- Middle school:McAuliffe International
- Elementary school:Whittier E-8
Utilities
- Sewer:Public Sewer
Finances and disclosures
- Price:$870,000
- Price per sq. ft.:$483.33
- Tax amount:$3,648
Parking
- Garage spaces:2
 Based on information submitted to the MLS GRID as of November 7, 2026 06:47 PM. All data is obtained from various sources and may not have been verified by broker or MLS GRID. Supplied Open House information is subject to change without notice. All information should be independently reviewed and verified for accuracy. Properties may or may not be listed by the office/agent presenting the information.
New listings near 2563 N Emerson
- Coming Soon
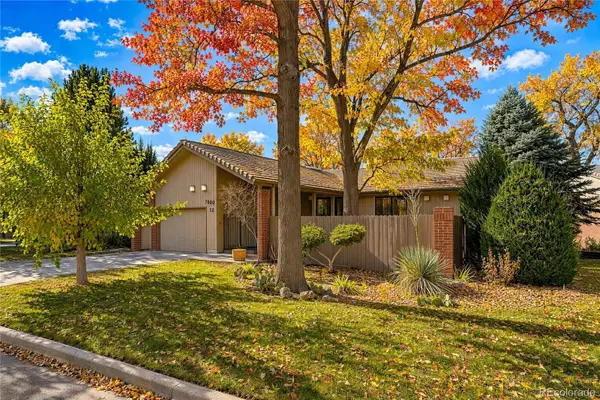 $620,000Coming Soon5 beds 3 baths3,776 sq. ft.
2601 S Quebec #12, Denver, CO 80231
MLS# 9573178Listed by: RE/MAX LEADERS - Coming Soon
 $528,000Coming Soon3 beds 2 baths1,586 sq. ft.
816 S Dale Ct, Denver, CO 80219
MLS# 4248468Listed by: Your Castle Realty LLC - Coming Soon
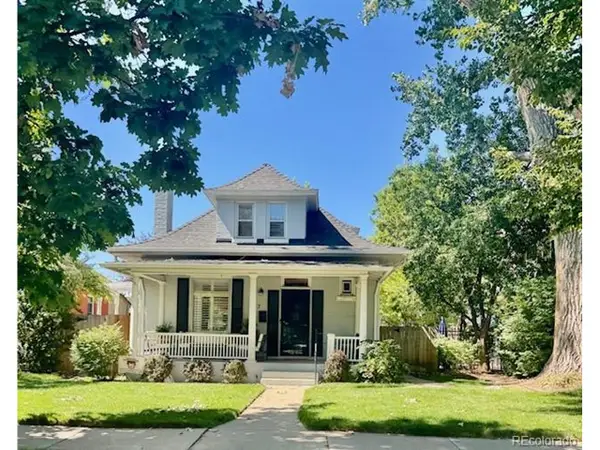 $950,000Coming Soon3 beds 2 baths1,877 sq. ft.
867 S Clarkson St, Denver, CO 80209
MLS# 2511510Listed by: Milehimodern - Coming Soon
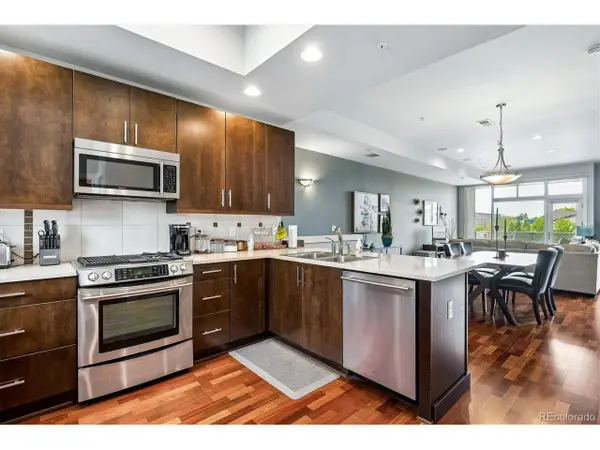 $525,000Coming Soon2 beds 3 baths1,728 sq. ft.
2310 Central Park Blvd, Denver, CO 80238
MLS# 6985372Listed by: RE/MAX Professionals - Coming Soon
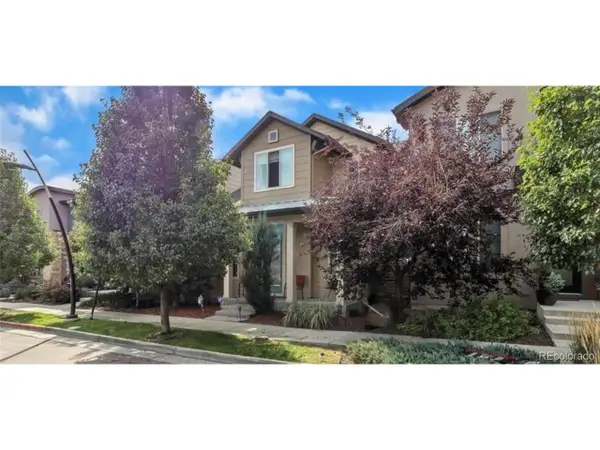 $710,000Coming Soon5 beds 4 baths3,232 sq. ft.
1652 W 67th Ave, Denver, CO 80221
MLS# 6218383Listed by: Real Broker, LLC DBA Real - Coming Soon
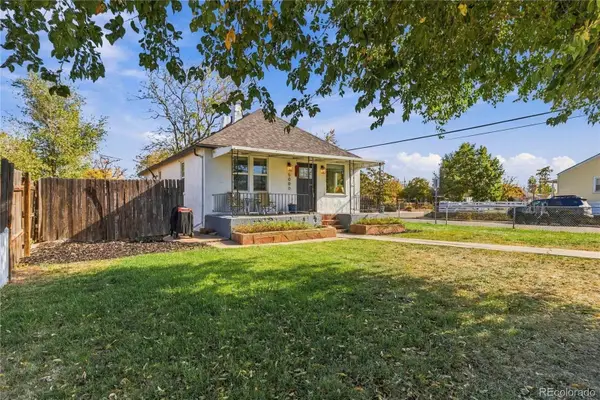 $455,000Coming Soon3 beds 1 baths1,488 sq. ft.
5000 Fillmore, Denver, CO 80216
MLS# 7294925Listed by: CORCORAN PERRY & CO. - Coming SoonOpen Sun, 2 to 4pm
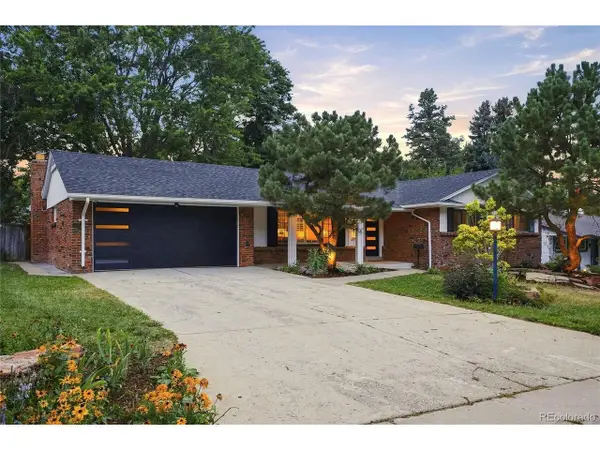 $899,000Coming Soon4 beds 3 baths2,578 sq. ft.
3851 S Hillcrest Dr, Denver, CO 80237
MLS# 4183220Listed by: Keller Williams DTC - New
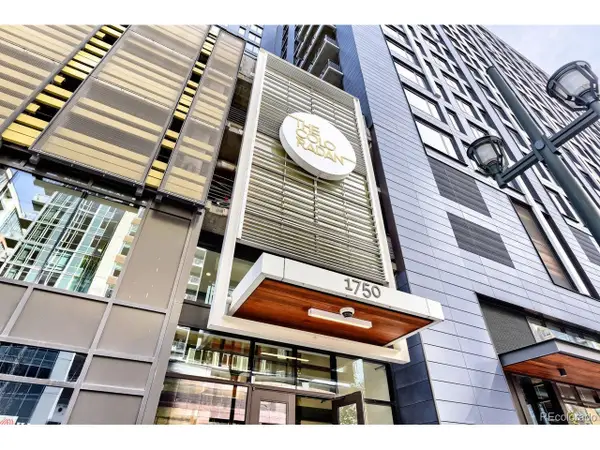 $287,770Active1 beds 1 baths655 sq. ft.
1750 Wewatta St #503, Denver, CO 80202
MLS# 9791277Listed by: Realty One Group Premier - New
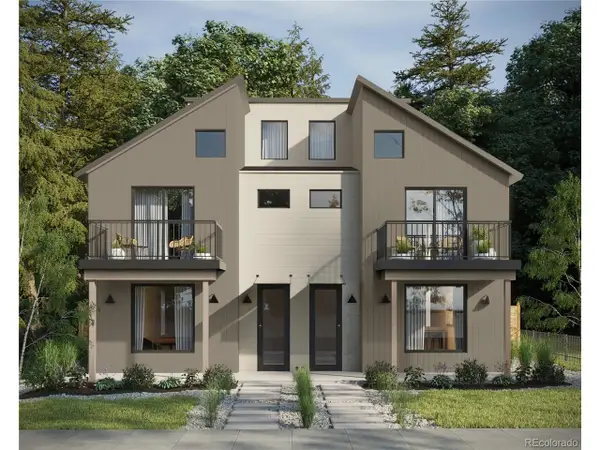 $1,099,000Active3 beds 4 baths2,328 sq. ft.
2281 S Sherman St, Denver, CO 80210
MLS# 8997933Listed by: Serhant Colorado LLC


Protect your home and budget from life's surprises with an Assurant Home Warranty, backed by a partner that supports you through every step of homeownership. Explore Plans.
©2026 Century 21 Real Estate LLC. All rights reserved. CENTURY 21®, the CENTURY 21 Logo and C21® are service marks owned by Century 21 Real Estate LLC. Century 21 Real Estate LLC fully supports the principles of the Fair Housing Act and the Equal Opportunity Act. Each office is independently owned and operated. Listing information is deemed reliable but not guaranteed accurate.