
1200 N Cherokee St #404, Denver, CO 80204
Local realty services provided by:CENTURY 21 Cornerstone
1200 N Cherokee St #404,Denver, CO 80204
$549,000
- 2 Beds
- 2 Baths
- 1,329 sq. ft.
- Condominium
- Active
Listed by: zach chicoine
Office: the tc group970-776-3300
MLS#:5434499
Source:IRES
Price summary
- Price:$549,000
- Price per sq. ft.:$413.09
- Monthly HOA dues:$641
About this home
Renovated Golden Triangle Penthouse | Private Rooftop Patio + City & Mountain Views!
Newly renovated penthouse condo in Denver's coveted Golden Triangle with exceptional city and mountain views, two garage parking spaces, and storage lockers. This move-in-ready, light-filled two-bedroom home features a beautifully updated kitchen with quartz countertops and stainless-steel appliances. Enjoy fireplaces in both the living room and primary bedroom, with building gas included in the HOA dues.
The flexible second bedroom is adjacent to the private rooftop patio and includes plumbing rough-in-ideal for a future wet bar or beverage station. HOA dues include water/sewer, building gas and electric, insurance, elevator service, security, exterior window washing, landscaping, snow removal, janitorial and pest-control services, plus common-area and building-system maintenance.
Ideally located near the Denver Art Museum, Civic Center Park, neighborhood restaurants, coffee shops, and Downtown Denver-putting the best of city living right outside your door....
Contact an agent
Home facts
- Year built:1997
- Subdivision & Development:Balustrade Condo
- Listing ID #:5434499
- Added:2 day(s) ago
- Updated:September 18, 2026 at 10:58 AM
Rooms and interior
- Bedrooms:2
- Total bathrooms:2
- Full bathrooms:2
- Dining Description:Eat-in Kitchen
- Kitchen Description:Dishwasher, Kitchen Island, Microwave, Refrigerator
- Living area:1,329 sq. ft.
Heating and cooling
- Cooling:Ceiling Fan(s), Central Air
- Heating:Forced Air
Structure and exterior
- Roof:Composition
- Year built:1997
- Building area:1,329 sq. ft.
- Construction Materials:Concrete, Stucco
- Exterior Features:Balcony, Patio
- Levels:2 Story
Schools
- High school:West
- Middle school:West Denver Prep
- Elementary school:Dora Moore
Utilities
- Water:City
- Sewer:Public Sewer
Finances and disclosures
- Price:$549,000
- Price per sq. ft.:$413.09
- Tax amount:$2,968
Features and amenities
- Appliances:Dishwasher, Microwave, Refrigerator
- Amenities:Eat-in Kitchen, Kitchen Island, Open Floorplan, Walk-In Closet(s)
Parking
- Parking description:Oversized Garage
- Garage spaces:2
New listings near 1200 N Cherokee St #404
- New
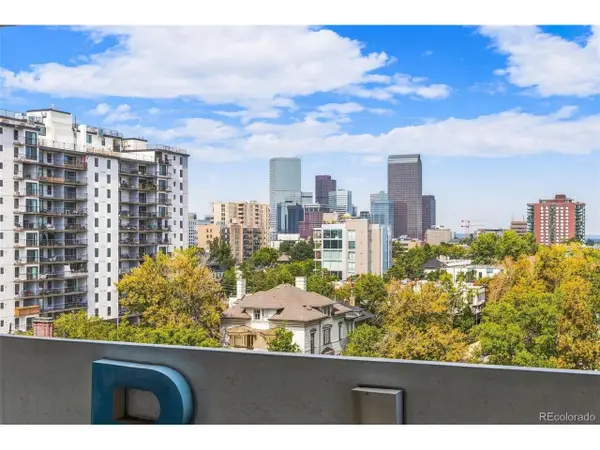 $215,000Active1 beds 1 baths667 sq. ft.
740 N Pearl St #803, Denver, CO 80203
MLS# 7619301Listed by: HomeSmart - New
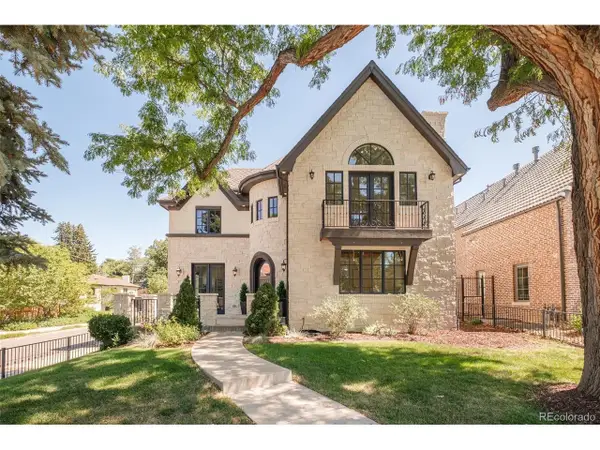 $2,750,000Active5 beds 5 baths5,600 sq. ft.
850 S St Paul St, Denver, CO 80209
MLS# 8016751Listed by: Douglas Elliman Real Estate - New
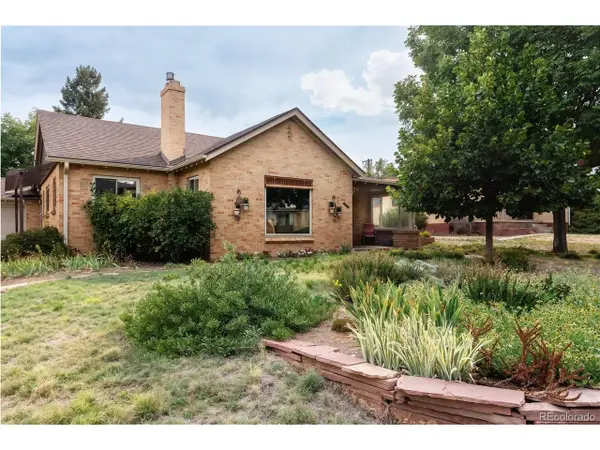 $825,000Active3 beds 2 baths1,809 sq. ft.
2635 Wolff St, Denver, CO 80212
MLS# 8949593Listed by: Hatch Realty, LLC - New
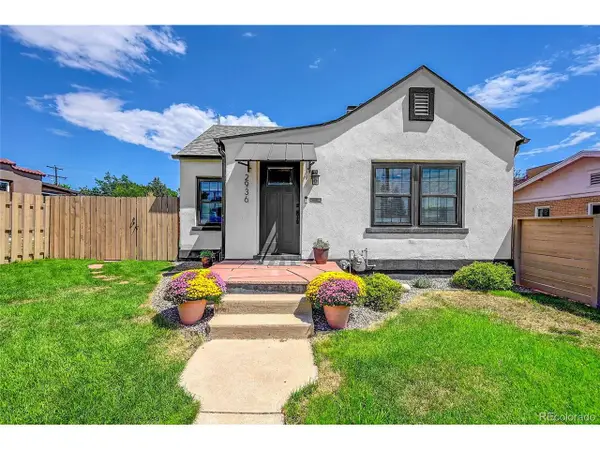 $625,000Active2 beds 2 baths1,290 sq. ft.
2936 Sheridan Blvd, Denver, CO 80214
MLS# 3794276Listed by: Realty One Group Platinum Elite Colorado - New
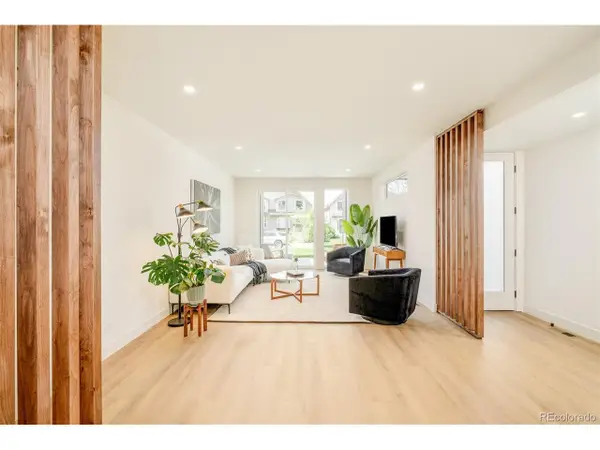 $1,150,000Active4 beds 5 baths3,152 sq. ft.
2162 S Grant St #1, Denver, CO 80210
MLS# 6285776Listed by: Compass - Denver - New
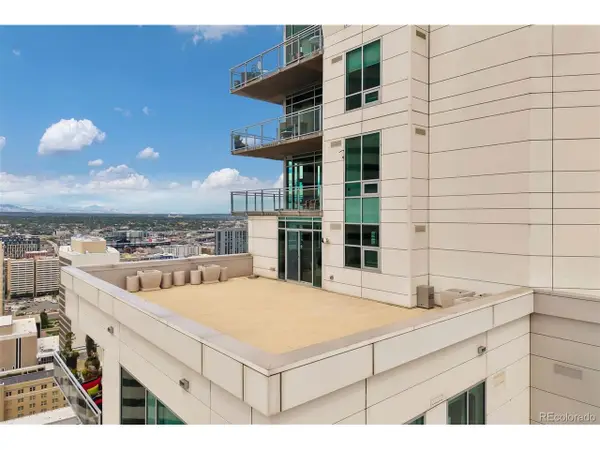 $3,250,000Active4 beds 5 baths4,154 sq. ft.
2001 Lincoln St #2820, Denver, CO 80202
MLS# 7639470Listed by: LIV Sotheby's International Realty - New
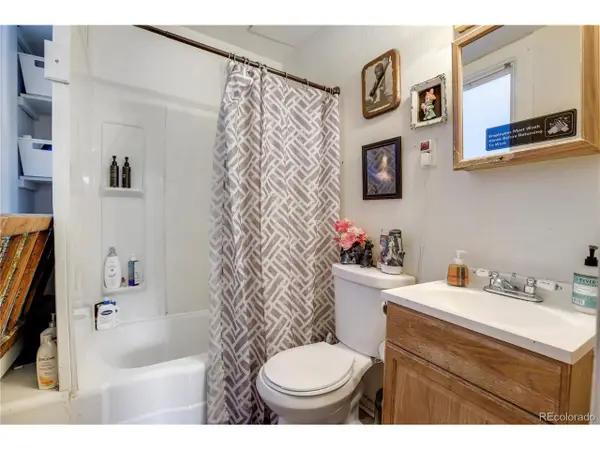 $875,000Active5 beds 4 baths2,875 sq. ft.
2109 E 16th Ave, Denver, CO 80206
MLS# 7787643Listed by: NorthPeak Commercial Advisors, LLC - New
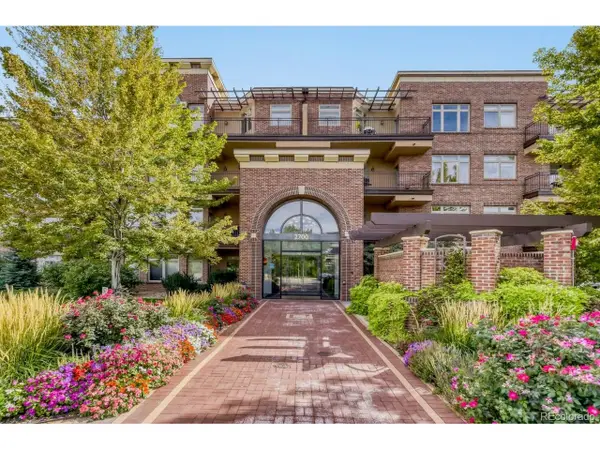 $449,900Active1 beds 1 baths822 sq. ft.
2700 E Cherry Creek South Dr #414, Denver, CO 80209
MLS# 2595202Listed by: Colorado Realty 4 Less, LLC - Open Sun, 12 to 2pmNew
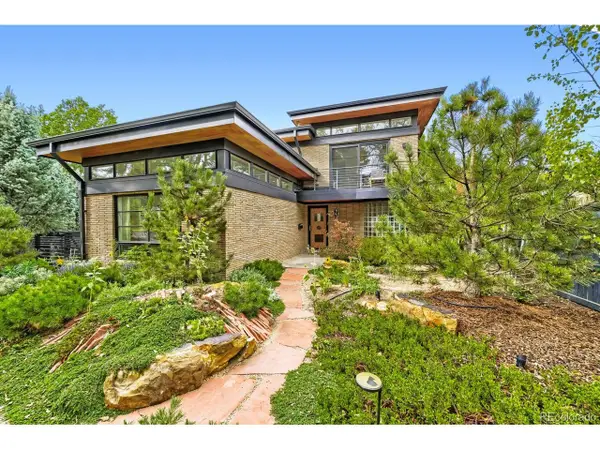 $1,549,000Active3 beds 3 baths2,321 sq. ft.
4807 E 6th Avenue Pkwy, Denver, CO 80220
MLS# 3594132Listed by: Compass - Denver - Open Sat, 11am to 1pmNew
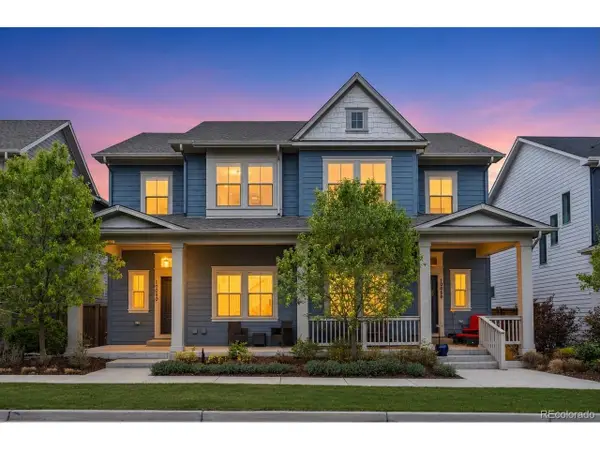 $662,000Active3 beds 4 baths2,431 sq. ft.
10080 E 59th Dr, Denver, CO 80238
MLS# 4838852Listed by: Serhant Colorado LLC


Protect your home and budget from life's surprises with an Assurant Home Warranty, backed by a partner that supports you through every step of homeownership. Explore Plans.
©2026 Century 21 Real Estate LLC. All rights reserved. CENTURY 21®, the CENTURY 21 Logo and C21® are service marks owned by Century 21 Real Estate LLC. Century 21 Real Estate LLC fully supports the principles of the Fair Housing Act and the Equal Opportunity Act. Each office is independently owned and operated. Listing information is deemed reliable but not guaranteed accurate.