
2936 Sheridan Blvd, Denver, CO 80214
Local realty services provided by:CENTURY 21 Top Dog Properties
2936 Sheridan Blvd,Denver, CO 80214
$625,000
- 2 Beds
- 2 Baths
- 1,290 sq. ft.
- Single family
- Active
Listed by: asia kuskowska
Office: realty one group platinum elite colorado303-549-6907
MLS#:3794276
Source:IRES
Price summary
- Price:$625,000
- Price per sq. ft.:$484.5
About this home
Turn-Key Highlands Investment | 2 Door, 2 Separate Entries ADU | All Furniture Included
Move-in and rent-ready from day 1 - classic home in the heart of Denver's Highlands neighborhood comes fully furnished, making it a true turn-key investment or house-hack opportunity. With 2 separate entrances, full kitchens on each level, and its own washer/dryer on each floor, property is set up to generate income immediately, whether through long-term tenants, furnished mid-term rentals, or a mix of both. Live in one, rent the other... or both.
Projected Income: Proven income on these units. Comparable furnished-rental performance in nearby Edgewater has seen combined units bring in $2,300-$2,400/mo per unit, putting this 2-unit property in range of $4,700+/mo in combined rental income when both levels are leased - or live in one unit and let the other offset your mortgage entirely. Proven income currently with Airbnb, furnished finder and short term.Lower level rental unit preview at: Furnishedfinder.com/property/915276_1
Unlike a typical basement unit, lower level features great floorplan, excellent natural light. Creating a warm, welcoming 2nd living space anchored by charming vintage kitchen full of character. Upper level is rich with timeless detail: lvp floors, arched doorways and windows, a stunning fireplace (on both levels), bedrooms with closets, bathrooms with character-rich tilework.
Outside, the large fenced lot features a landscaped backyard perfect for entertaining/gardening, a private detached garage with additional pebbled parking (5-6 spaces) - a rare find in the Highlands. All of it sits just steps from the neighborhood's best restaurants, coffee shops and boutiques. Sloans lake, Target and Edgewater Public Market less than 2 minutes away.
This is a rare chance to own a fully furnished, cash-flowing duplex-style property with full laundry independence on each level, two private entrances, and ample parking - turn the key and start earning....
Contact an agent
Home facts
- Year built:1926
- Subdivision & Development:West Highlands
- Listing ID #:3794276
- Added:1 day(s) ago
- Updated:September 18, 2026 at 07:49 PM
Rooms and interior
- Bedrooms:2
- Total bathrooms:2
- Dining Description:Eat-in Kitchen
- Kitchen Description:Dishwasher, Disposal, Freezer, Microwave, Refrigerator
- Basement Description:Built-In Radon, Full, Partially Finished, Radon Test Available, Walk-Out Access
- Living area:1,290 sq. ft.
Heating and cooling
- Cooling:Central Air
- Heating:Forced Air
Structure and exterior
- Roof:Composition
- Year built:1926
- Building area:1,290 sq. ft.
- Lot area:0.14 Acres
- Lot Features:House Faces West, Level
- Architectural Style:Cottage
- Construction Materials:Concrete, Frame, Stucco
- Exterior Features:Patio
- Levels:One
Schools
- High school:North
- Middle school:Skinner
- Elementary school:Edison
Utilities
- Water:City
- Sewer:Public Sewer
Finances and disclosures
- Price:$625,000
- Price per sq. ft.:$484.5
- Tax amount:$3,000
Features and amenities
- Appliances:Dishwasher, Disposal, Dryer, Fire Alarm, Freezer, Microwave, Refrigerator, Washer
- Laundry features:Dryer, Washer
- Amenities:Eat-in Kitchen
Parking
- Garage spaces:5
New listings near 2936 Sheridan Blvd
- New
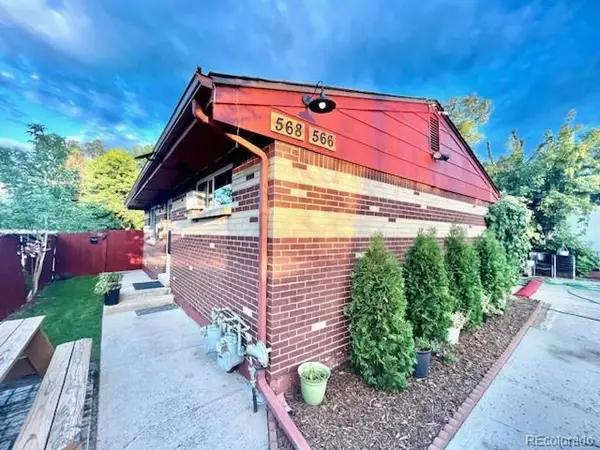 $635,000Active5 beds 2 baths1,871 sq. ft.
566 S Patton Ct, Denver, CO 80219
MLS# 4813407Listed by: Trelora Realty, Inc. - New
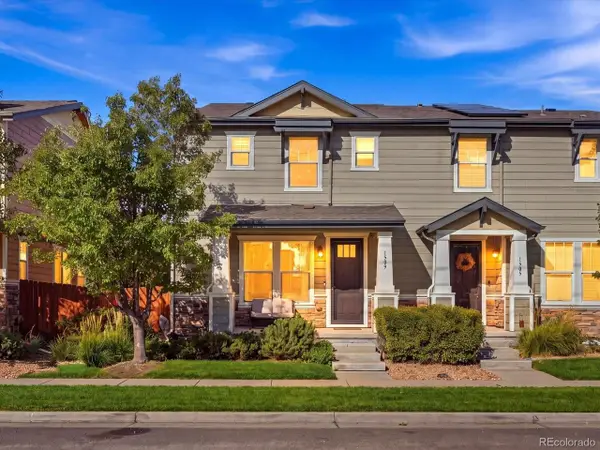 $545,000Active3 beds 3 baths2,400 sq. ft.
1509 S Dayton St, Denver, CO 80247
MLS# 7153526Listed by: eXp Realty, LLC - New
 $170,000Active1 beds 1 baths599 sq. ft.
3663 S Sheridan Blvd #P11, Denver, CO 80235
MLS# 8548871Listed by: Equity Colorado Real Estate - New
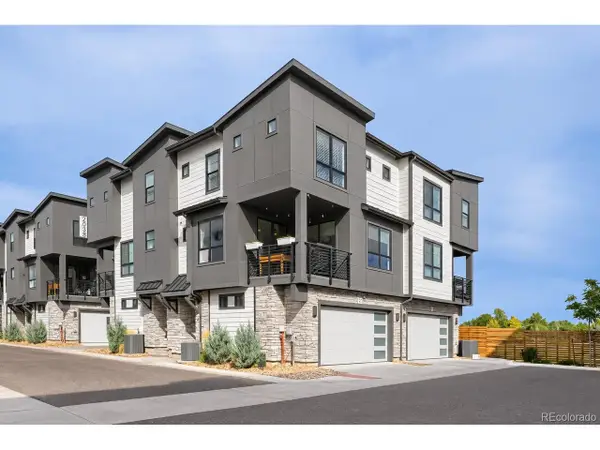 $530,000Active2 beds 3 baths1,291 sq. ft.
2038 S Holly St #2, Denver, CO 80222
MLS# 5507895Listed by: HomeSmart - New
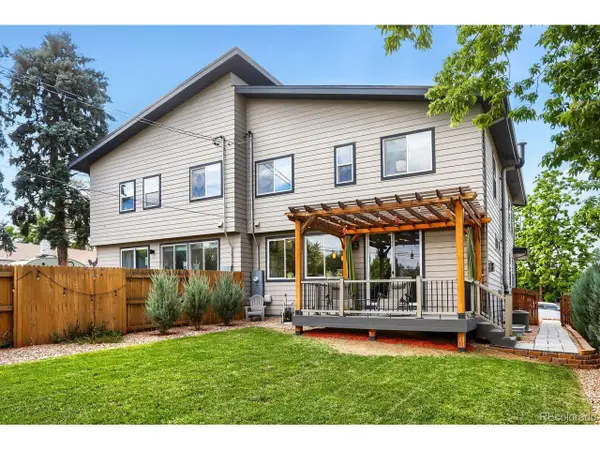 $775,000Active3 beds 3 baths2,576 sq. ft.
5232 Stuart St, Denver, CO 80212
MLS# 6576661Listed by: West and Main Homes Inc - New
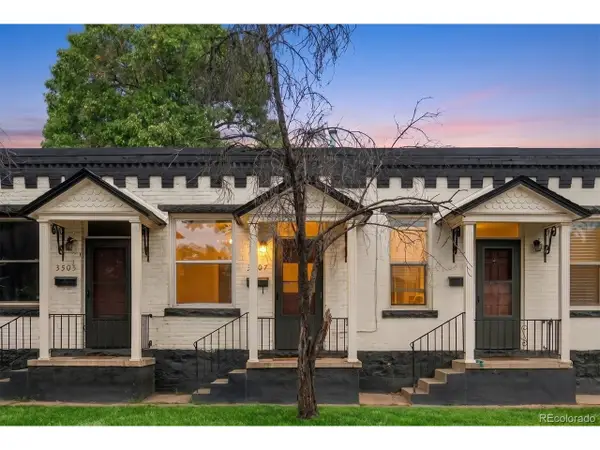 $285,000Active1 beds 1 baths481 sq. ft.
3507 Tennyson St, Denver, CO 80212
MLS# 7581396Listed by: Guide Real Estate - Open Sat, 12 to 2pmNew
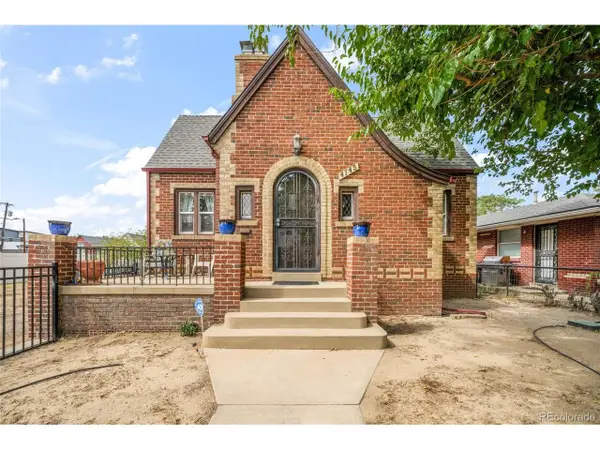 $1,000,000Active4 beds 3 baths2,361 sq. ft.
4145 Pecos St, Denver, CO 80211
MLS# 8265581Listed by: eXp Realty, LLC - New
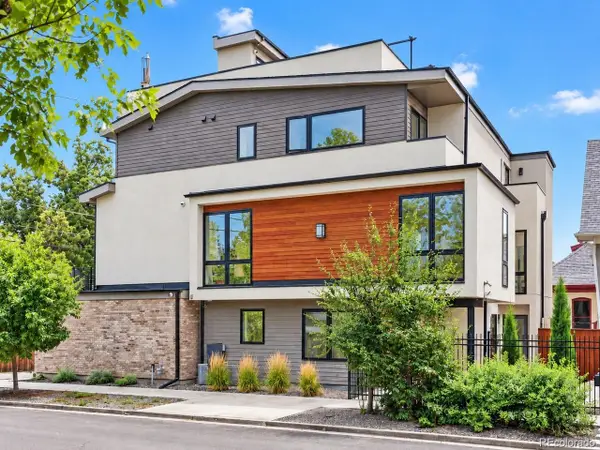 $1,150,000Active3 beds 4 baths2,377 sq. ft.
3820 Eliot St, Denver, CO 80211
MLS# 8657817Listed by: 1 Percent Lists Mile High - New
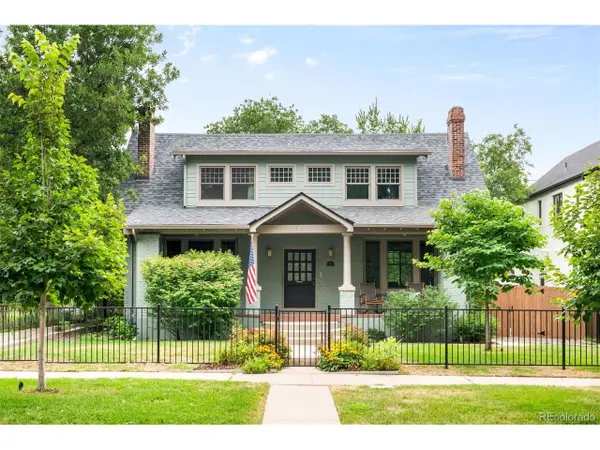 $2,195,000Active6 beds 5 baths4,066 sq. ft.
2324 S Columbine St, Denver, CO 80210
MLS# 9005470Listed by: LIV Sotheby's International Realty - New
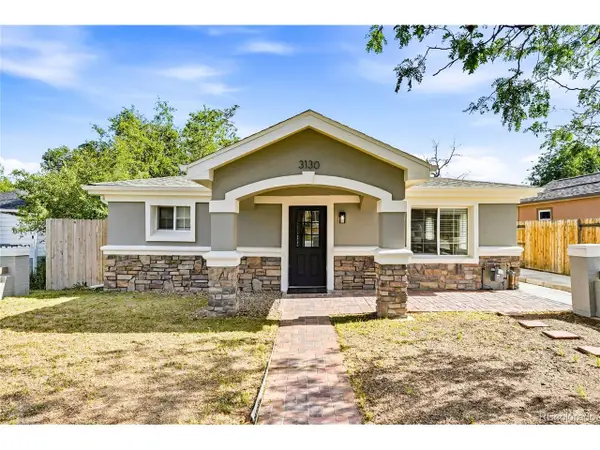 $439,900Active5 beds 2 baths1,440 sq. ft.
3130 W Longfellow Pl, Denver, CO 80221
MLS# 9827116Listed by: Keller Williams Avenues Realty


Protect your home and budget from life's surprises with an Assurant Home Warranty, backed by a partner that supports you through every step of homeownership. Explore Plans.
©2026 Century 21 Real Estate LLC. All rights reserved. CENTURY 21®, the CENTURY 21 Logo and C21® are service marks owned by Century 21 Real Estate LLC. Century 21 Real Estate LLC fully supports the principles of the Fair Housing Act and the Equal Opportunity Act. Each office is independently owned and operated. Listing information is deemed reliable but not guaranteed accurate.