
1260 Bellaire St, Denver, CO 80220
Local realty services provided by:CENTURY 21 CapRock Real Estate
1260 Bellaire St,Denver, CO 80220
$785,000
- 4 Beds
- 2 Baths
- 2,181 sq. ft.
- Single family
- Active
Listed by: robyn landry
Office: kentwood real estate cherry creek303-331-1400
MLS#:4097598
Source:IRES
Price summary
- Price:$785,000
- Price per sq. ft.:$359.93
About this home
Ideally Situated On A Tree-Lined Street In The Sought-After Mayfair/Hale Neighborhood, This Delightful Home Sits On An Expansive 6,250 Sq Ft Lot * A Welcoming Covered Front Porched Offers The Perfect Spot To Greet Passing Neighbors * Inside, The Bright Living Room Is Bathed In Natural Light From A Large Picture Window, Showcasing The Warmth And Charm Of Hardwood Floors * The Main Level Flows Into A Formal Dining Room With Direct Access To The Covered Rear Patio, Making Indoor-Outdoor Entertaining A Breeze * The Remodeled Kitchen Feature Stainless Steel Appliances, Corian Countertops, Plenty Of Prep Space, And A Convenient Built-In Desk Area * The Finished Basement Significantly Extends Your Living Space Offering A Carpeted Family/Recreation Room, Two Additional Bedrooms (Both With Proper Egress), A Beautifully Remodeled Bathroom With A Walk-In Shower, And A Large Laundry Room With Extra Storage (Washer/Dryer Included) * Looking For A Property That Can Pay For Itself? The Basement Of This Home Offers A Golden Opportunity For Separate Living Quarters. Guests Or Tenants Can Come And Go As They Please Using The Private South-Side Entrance At The Top Of The Stairs. Transform The Laundry Area Into A Functional Kitchen To Complete A Fully Independent Lower-Level Suite. Whether You Need Space For Extended Family Or Want To Generate Rental Income, This Layout Is Ready To Accommodate Your Needs * Step Outside To A Fenced, Spacious Backyard (New Sod)-Perfect For Relaxing, Grilling With Friends, Plus Room For Fido * The Property Also Features A Secure Parking Pad For Two Additional Vehicles Or Room For A Future Garage * Extensive Modern Updates Provide Peace Of Mind: A New Refrigerator (2026), Updated Furnace, AC, Water Heater, Dishwasher, Dryer, Microwave, Convection Range, And Basement Windows (All 2022), A New Washer (2019), And A Replaced Sewer Line (2015) * Enjoy A Highly Walkable Location Just Moments From Local Parks, Shops, Dining, And The Vibrant 9+CO District!...
Contact an agent
Home facts
- Year built:1954
- Listing ID #:4097598
- Added:1 day(s) ago
- Updated:May 26, 2026 at 05:04 PM
Rooms and interior
- Bedrooms:4
- Total bathrooms:2
- Full bathrooms:1
- Kitchen Description:Dishwasher, Disposal, Microwave, Refrigerator, Self Cleaning Oven
- Basement Description:Full, Partially Finished
- Living area:2,181 sq. ft.
Heating and cooling
- Cooling:Ceiling Fan(s), Central Air
- Heating:Forced Air
Structure and exterior
- Roof:Composition
- Year built:1954
- Building area:2,181 sq. ft.
- Lot area:0.14 Acres
- Lot Features:Gutters, House Faces West, Level, Paved
- Architectural Style:Cottage
- Construction Materials:Brick, Concrete
- Exterior Features:Patio
- Levels:One
Schools
- High school:East
- Middle school:Hill
- Elementary school:Palmer
Utilities
- Water:City
- Sewer:Public Sewer
Finances and disclosures
- Price:$785,000
- Price per sq. ft.:$359.93
- Tax amount:$4,042
Features and amenities
- Appliances:Dishwasher, Disposal, Dryer, Fire Alarm, Microwave, Refrigerator, Self Cleaning Oven, Washer
- Laundry features:Dryer, Washer
Parking
- Garage spaces:1
New listings near 1260 Bellaire St
- New
 $499,000Active2 beds 2 baths1,283 sq. ft.
1625 Larimer St #2003, Denver, CO 80202
MLS# 2824645Listed by: MB Hinkson & Co - New
 $1,250,000Active3 beds 4 baths3,683 sq. ft.
115 S Jackson St, Denver, CO 80209
MLS# 6144997Listed by: Colorado Real Estate Pros - New
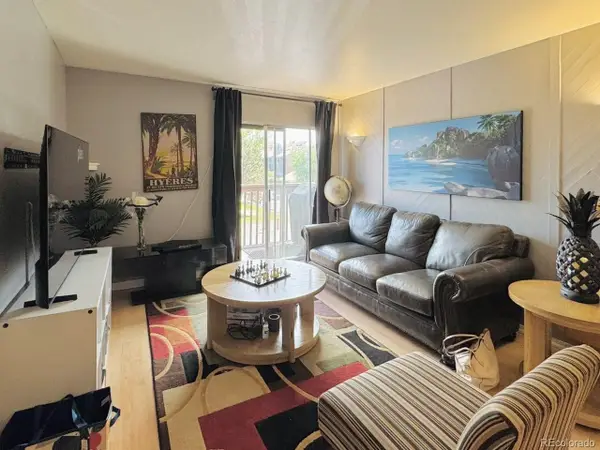 $165,000Active1 beds 1 baths604 sq. ft.
3653 S Sheridan Blvd #Q-20, Denver, CO 80235
MLS# 6752956Listed by: RNC Real Estate Group - Coming Soon
 $165,000Coming Soon1 beds 1 baths
3653 S Sheridan Boulevard #20, Denver, CO 80235
MLS# 6752956Listed by: RNC REAL ESTATE GROUP
- New
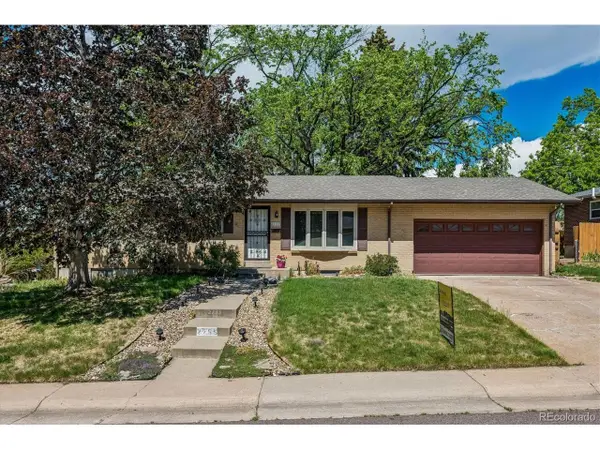 $529,000Active3 beds 3 baths2,522 sq. ft.
2755 S Patton Ct, Denver, CO 80236
MLS# 6236410Listed by: BC Realty LLC - New
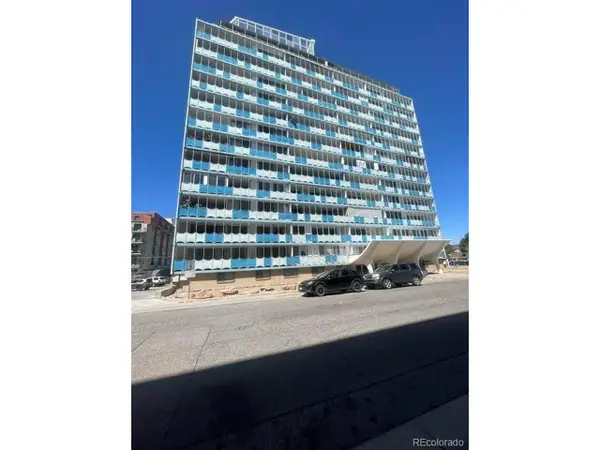 $229,900Active2 beds 2 baths1,100 sq. ft.
1155 N Ash St #602, Denver, CO 80220
MLS# 6875318Listed by: Public Realty Company - Open Wed, 9am to 7pmNew
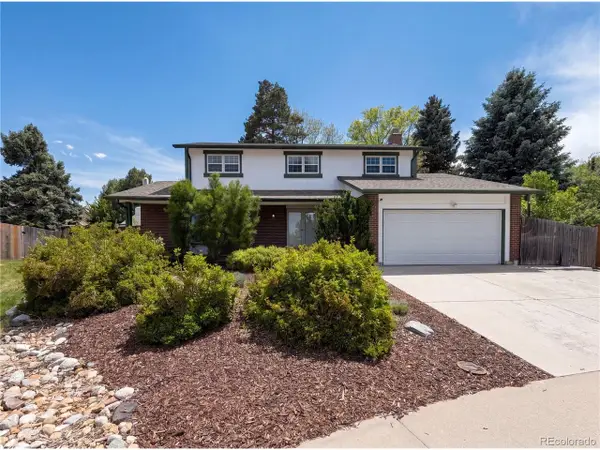 $715,000Active4 beds 3 baths2,861 sq. ft.
3182 S Xeric Ct, Denver, CO 80231
MLS# 7986457Listed by: Opendoor Brokerage LLC - New
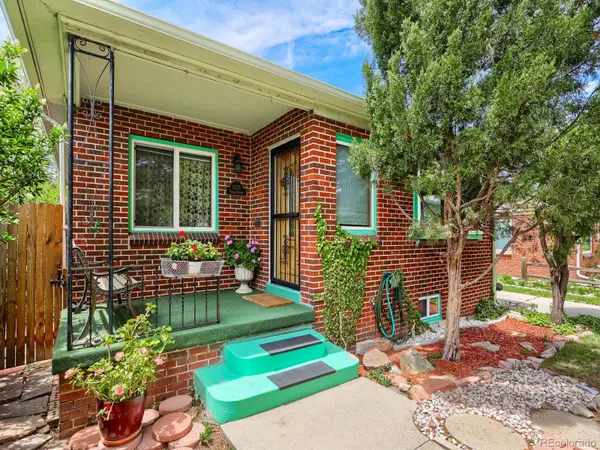 $499,900Active3 beds 2 baths1,710 sq. ft.
1535 Poplar Street, Denver, CO 80220
MLS# 7784197Listed by: BROKERS GUILD HOMES - New
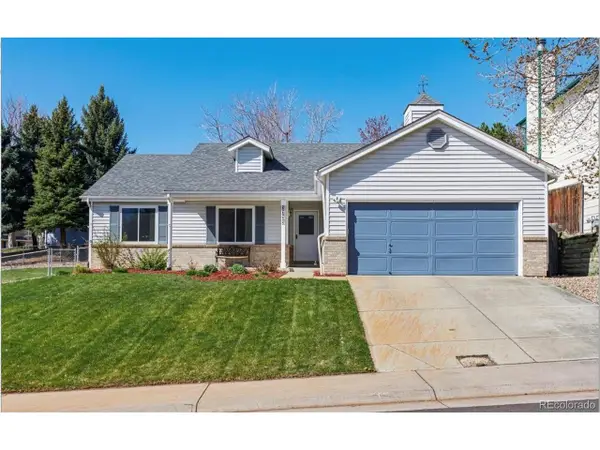 $640,000Active4 beds 3 baths2,500 sq. ft.
3733 W Union Ave, Denver, CO 80236
MLS# 8776412Listed by: West and Main Homes Inc


Protect your home and budget from life's surprises with an Assurant Home Warranty, backed by a partner that supports you through every step of homeownership. Explore Plans.
©2026 Century 21 Real Estate LLC. All rights reserved. CENTURY 21®, the CENTURY 21 Logo and C21® are service marks owned by Century 21 Real Estate LLC. Century 21 Real Estate LLC fully supports the principles of the Fair Housing Act and the Equal Opportunity Act. Each office is independently owned and operated. Listing information is deemed reliable but not guaranteed accurate.