
1535 Poplar Street, Denver, CO 80220
Local realty services provided by:CENTURY 21 Signature Realty
1535 Poplar Street,Denver, CO 80220
$499,900
- 3 Beds
- 2 Baths
- 1,710 sq. ft.
- Single family
- Active
Listed by: tina jones
Office: brokers guild homes
MLS#:7784197
Source:ML
Price summary
- Price:$499,900
- Price per sq. ft.:$292.34
About this home
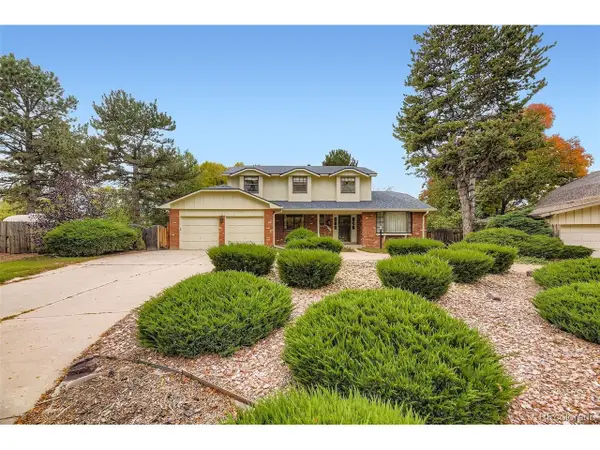
Beautiful home with lots of finished square footage on a large lot in South Park Hill. This home is dated and needs to be remodeled, but the bones are great and the large garden-like lot is a rare find. The main floor includes a spacious living and dining area with woodburning stove, two light-filled bedrooms, a full bathroom, multiple storage closets, and kitchen, which leads to the incredible backyard. The fully-finished basement includes a family/living area, large third bedroom with en suite 3/4 bathroom, and utility/laundry room with more storage space. Attached 1-car garage. Huge, private backyard with mature landscaping, garden beds and storage shed. Original hardwood on the main floor. Carpet in basement. Brand new roof in 2026. Brand new water heater in 2026. Walking distance to shops, restaurants and public transportation. This home has been lovingly cared for. Come take a look and make it your own oasis in the city.
Contact an agent
Home facts
- Year built:1948
- Listing ID #:7784197
Rooms and interior
- Bedrooms:3
- Total bathrooms:2
- Full bathrooms:1
- Kitchen Description:Range, Refrigerator
- Basement:Yes
- Basement Description:Finished, Full
- Living area:1,710 sq. ft.
Heating and cooling
- Heating:Forced Air, Natural Gas
Structure and exterior
- Roof:Composition
- Year built:1948
- Building area:1,710 sq. ft.
- Lot area:0.15 Acres
- Lot Features:Level
- Architectural Style:Cottage
- Construction Materials:Brick, Frame
- Exterior Features:Covered, Garden, Private Yard
- Foundation Description:Slab
- Levels:1 Story
Schools
- High school:Northfield
- Middle school:Bill Roberts E-8
- Elementary school:Park Hill
Utilities
- Sewer:Public Sewer
Finances and disclosures
- Price:$499,900
- Price per sq. ft.:$292.34
- Tax amount:$3,311 (2024)
Features and amenities
- Laundry features:Washer
Parking
- Total parking spaces:1
- Parking description:Concrete Driveway, Exterior Access Door
- Garage:Yes
- Garage spaces:1
 Based on information submitted to the MLS GRID as of May 25, 2026 11:45 PM. All data is obtained from various sources and may not have been verified by broker or MLS GRID. Supplied Open House information is subject to change without notice. All information should be independently reviewed and verified for accuracy. Properties may or may not be listed by the office/agent presenting the information. ML Member Broker: Michele A Scherr
New listings near 1535 Poplar Street
- New
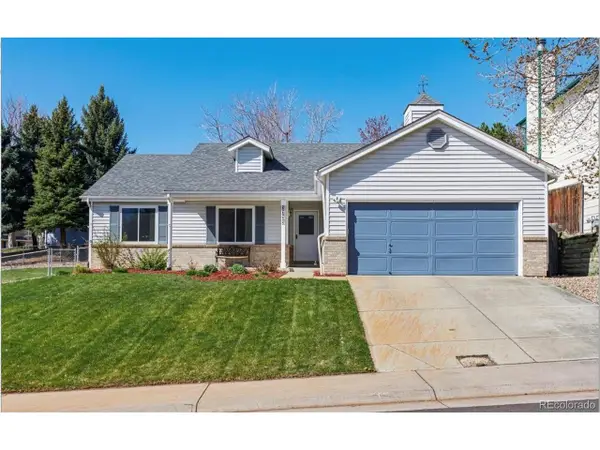 $640,000Active4 beds 3 baths2,500 sq. ft.
3733 W Union Ave, Denver, CO 80236
MLS# 8776412Listed by: West and Main Homes Inc - New
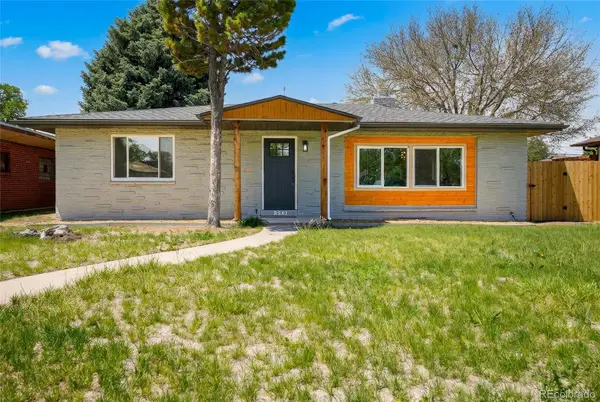 $879,999Active4 beds 3 baths2,560 sq. ft.
3541 N Monaco Parkway, Denver, CO 80207
MLS# 1669824Listed by: MEGASTAR REALTY - New
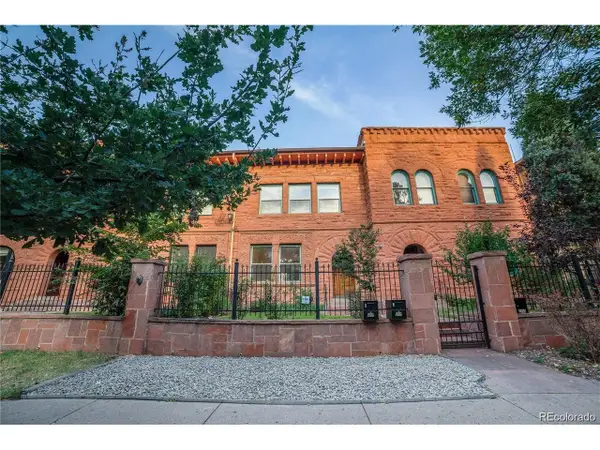 $944,500Active5 beds 5 baths2,700 sq. ft.
1454 N Pennsylvania St, Denver, CO 80203
MLS# 4830268Listed by: Brokers Guild Homes - New
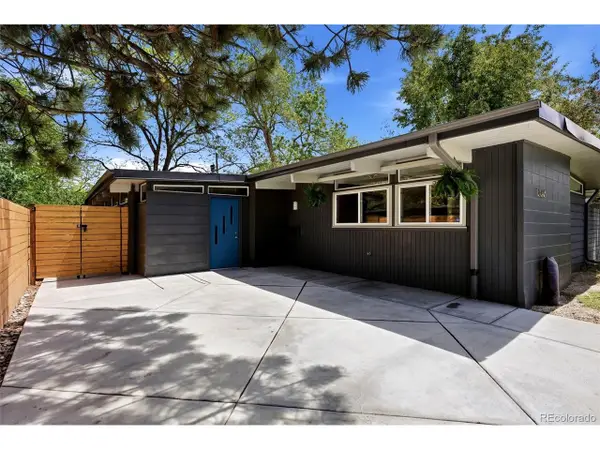 $899,900Active3 beds 2 baths1,619 sq. ft.
1360 S Dahlia St, Denver, CO 80222
MLS# 8559508Listed by: The Agency - Denver - New
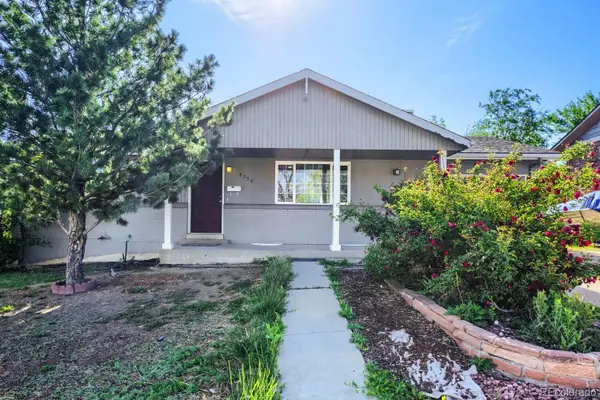 $490,000Active4 beds 2 baths2,086 sq. ft.
8356 Mitze Drive, Denver, CO 80221
MLS# 2693010Listed by: HOME REAL ESTATE - Open Sun, 11 to 2amNew
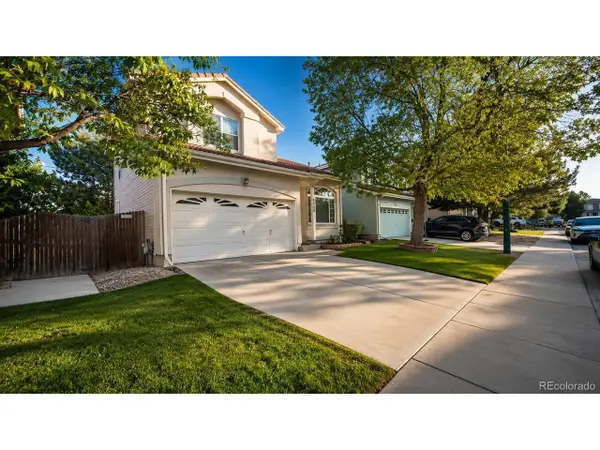 $479,900Active-- beds -- baths2,010 sq. ft.
4632 Gibraltar St, Denver, CO 80249
MLS# 5066683Listed by: eXp Realty, LLC - New
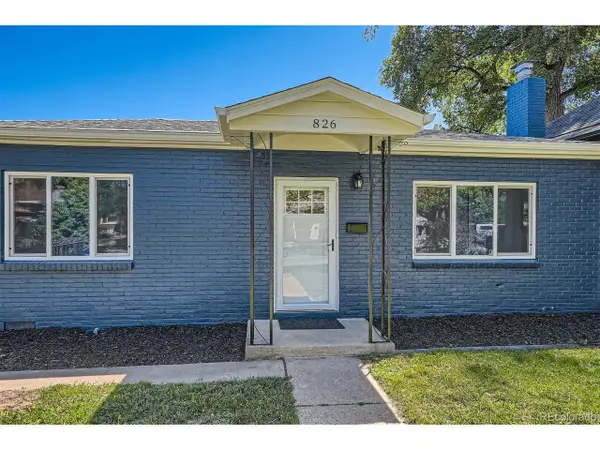 $775,000Active3 beds 1 baths1,171 sq. ft.
826 S Washington St, Denver, CO 80209
MLS# 6642197Listed by: Barker Real Estate Company - Open Sat, 2am to 4pmNew
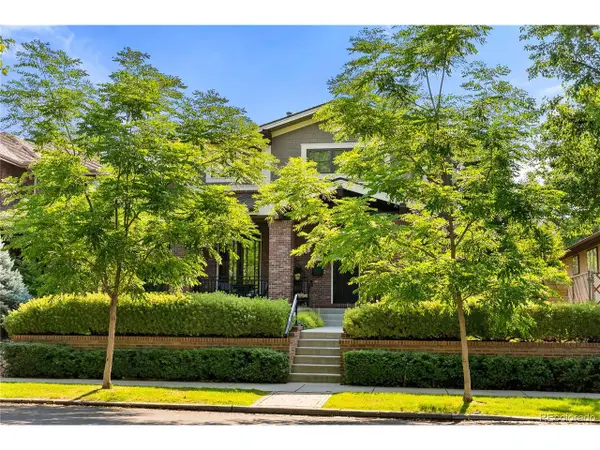 $3,195,000Active6 beds 5 baths5,300 sq. ft.
1346 S Gaylord St, Denver, CO 80210
MLS# 6847522Listed by: Compass - Denver - New
 $726,000Active6 beds 4 baths3,272 sq. ft.
5980 W Milan Pl, Denver, CO 80235
MLS# 7332821Listed by: Keller Williams DTC


Protect your home and budget from life's surprises with an Assurant Home Warranty, backed by a partner that supports you through every step of homeownership. Explore Plans.
©2026 Century 21 Real Estate LLC. All rights reserved. CENTURY 21®, the CENTURY 21 Logo and C21® are service marks owned by Century 21 Real Estate LLC. Century 21 Real Estate LLC fully supports the principles of the Fair Housing Act and the Equal Opportunity Act. Each office is independently owned and operated. Listing information is deemed reliable but not guaranteed accurate.