
1267 N Lafayette St #302, Denver, CO 80218
Local realty services provided by:CENTURY 21 Top Dog Properties
1267 N Lafayette St #302,Denver, CO 80218
$220,000
- 1 Beds
- 1 Baths
- 826 sq. ft.
- Condominium
- Coming Soon
Listed by: christina larson
Office: berkshire hathaway homeservices rocky mountain, realtors-fort collins9702265511
MLS#:1069797
Source:IRES
Price summary
- Price:$220,000
- Price per sq. ft.:$266.34
- Monthly HOA dues:$495
About this home
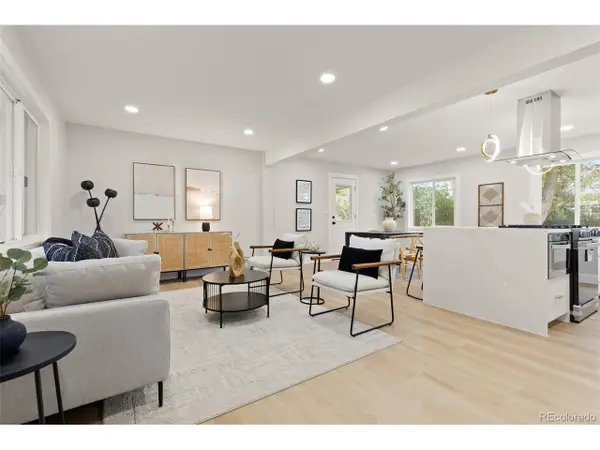
TRENDY CHEESMAN PARK LIVING CORNER CONDO 30' PRIVATE BALCONY RESERVED PARKING Welcome to your own slice of Cheesman Park living, where vibrant city energy meets comfortable, move-in-ready style. This light-filled corner 1-bedroom, 1-bathroom condo delivers an inviting open floor plan, an abundance of natural light, and a location that puts the best of Denver right outside your door. Freshly painted and thoughtfully refreshed, the condo features kitchen upgrades, a warm and engaging living space, and a 30-foot outdoor balcony-an exceptional extension of your living area and the perfect spot for morning coffee, evening cocktails, or simply taking in the energy of the neighborhood. Then there's the convenience: reserved parking just steps from the door, an additional private storage unit, elevator access, full laundry facilities, and an intercom system. The real luxury is the location: You are surrounded by the upbeat, distinctive energy of Cheesman Park, with an incredible collection of coffee shops, restaurants, breweries, boutiques, bookstores, parks, entertainment and cultural destinations. Enjoy Cheesman Park, Denver Botanic Gardens, Congress Park, the Ogden Theatre, Fillmore Auditorium, Molly Brown House Museum, Colorado State Capitol, Denver Art Museum, and one of my personal favorite treasures, Wax Trax Records. Whether you're looking for your own urban retreat, a Denver pied- -terre, or an opportunity to own in one of the city's most desirable neighborhoods, this condo delivers location, lifestyle, space and value.More square footage than comparable properties-paired with a significantly greater value. This is the kind of opportunity that deserves to be seen in person.Come experience Cheesman Park living at its best. This one is a must-see!...
Contact an agent
Home facts
- Year built:1964
- Subdivision & Development:Inslee's Addition To The City of Denver
- Listing ID #:1069797
- Updated:October 02, 2026 at 01:39 AM
Rooms and interior
- Bedrooms:1
- Total bathrooms:1
- Full bathrooms:1
- Dining Description:Separate Dining Room
- Kitchen Description:Dishwasher, Disposal, Electric Range, Microwave, Refrigerator
- Living area:826 sq. ft.
Heating and cooling
- Cooling:Wall/Window Unit(s)
- Heating:Baseboard
Structure and exterior
- Roof:Composition
- Year built:1964
- Building area:826 sq. ft.
- Lot Features:Alley, City Limits, Curbs, Deciduous Trees, Fire Hydrant within 500 Feet, Gutters, House Faces South, Level, Paved, Sidewalks
- Architectural Style:Contemporary, Legal Conforming
- Construction Materials:Brick
- Exterior Features:Balcony
- Levels:Five Or More
Schools
- High school:East
- Middle school:Morey
- Elementary school:Dora Moore
Utilities
- Water:Public
Finances and disclosures
- Price:$220,000
- Price per sq. ft.:$266.34
- Tax amount:$1,615
Features and amenities
- Appliances:Dishwasher, Disposal, Electric Range, Fire Alarm, Microwave, Refrigerator
- Amenities:Open Floorplan, Separate Dining Room
Parking
- Garage spaces:1
New listings near 1267 N Lafayette St #302
- Coming Soon
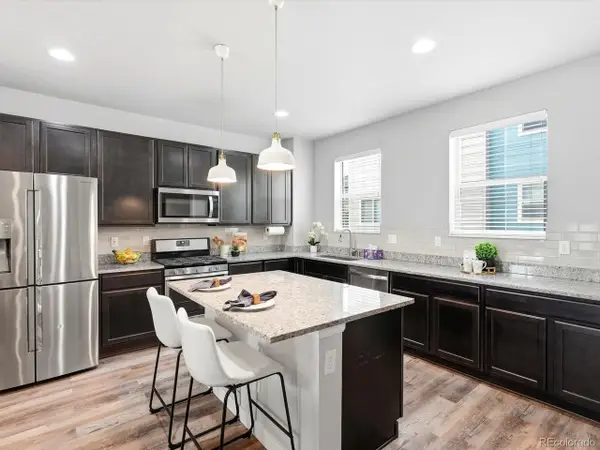 $495,000Coming Soon2 beds 3 baths1,464 sq. ft.
4220 E Warren Ave #2, Denver, CO 80222
MLS# 2157282Listed by: Your Castle Real Estate Inc - Coming Soon
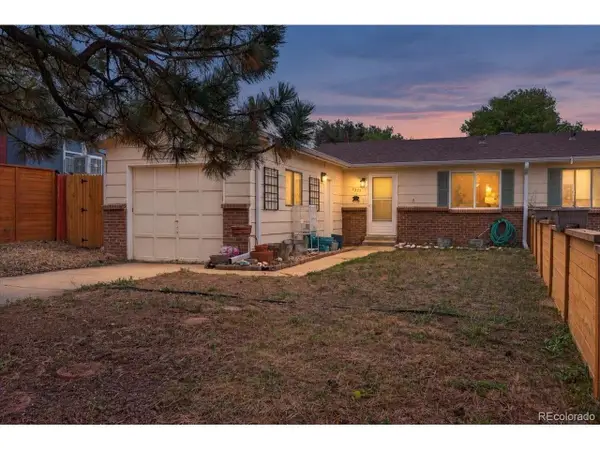 $425,000Coming Soon3 beds 2 baths1,538 sq. ft.
5351 Quitman St, Denver, CO 80212
MLS# 2168247Listed by: Nookhaven Homes - Coming Soon
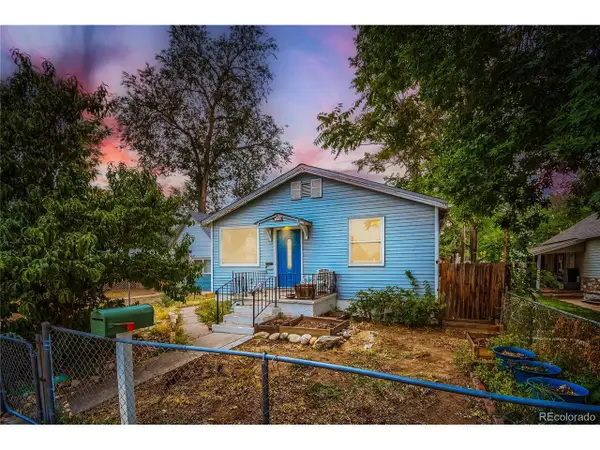 $375,000Coming Soon4 beds 1 baths1,728 sq. ft.
4651 Sherman St, Denver, CO 80216
MLS# 2281335Listed by: Berkshire Hathaway HomeServices Colorado Real Estate, LLC - Coming Soon
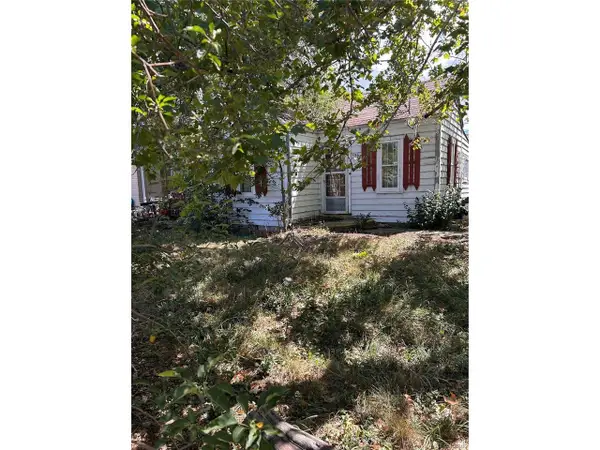 $150,000Coming Soon1 beds 1 baths468 sq. ft.
4990 W Kentucky Ave, Denver, CO 80219
MLS# 1830116Listed by: Keller Williams Advantage Realty LLC - Coming Soon
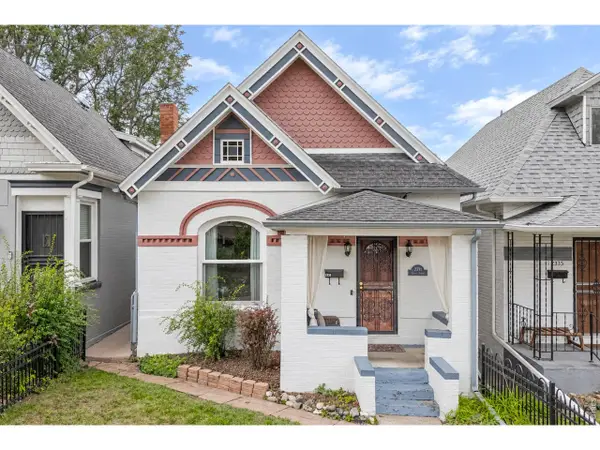 $695,000Coming Soon3 beds 2 baths1,521 sq. ft.
2331 N Gilpin St, Denver, CO 80205
MLS# 1069839Listed by: Compass - Boulder - Coming Soon
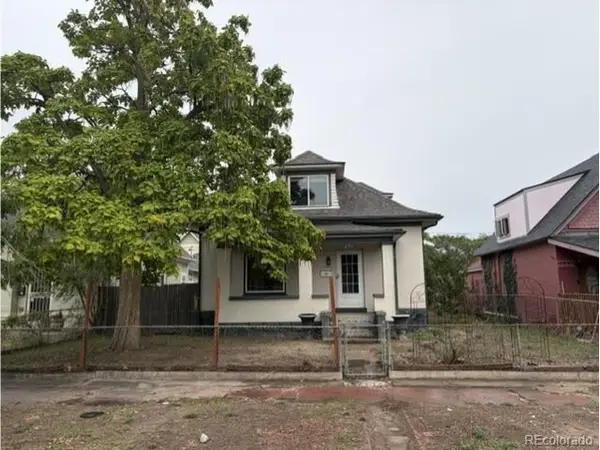 $665,000Coming Soon-- beds -- baths1,842 sq. ft.
252 Inca St, Denver, CO 80223
MLS# 5091791Listed by: Keller Williams Advantage Realty LLC - Coming Soon
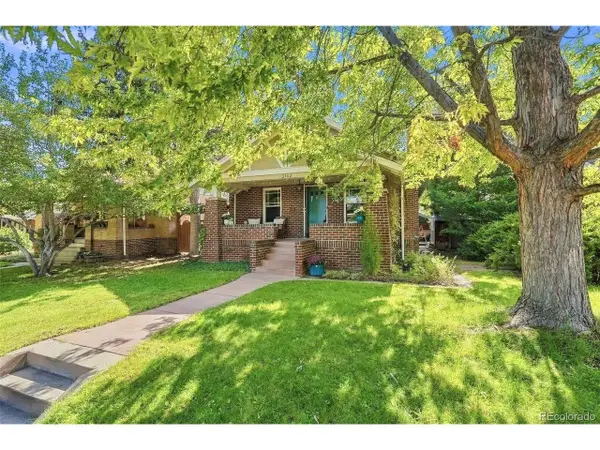 $850,000Coming Soon4 beds 3 baths2,114 sq. ft.
3162 W Denver Pl, Denver, CO 80211
MLS# 7181284Listed by: West and Main Homes Inc - Coming Soon
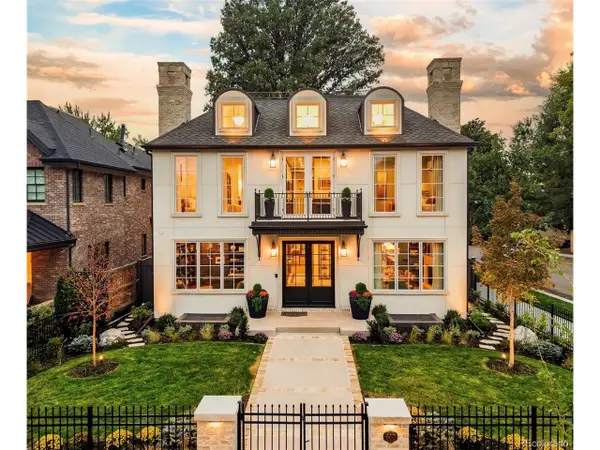 $5,750,000Coming Soon6 beds 7 baths6,778 sq. ft.
603 S Downing St, Denver, CO 80209
MLS# 6934339Listed by: HomeSmart - Coming SoonOpen Sat, 1:30 to 3:30pm
 $775,000Coming Soon4 beds 3 baths2,292 sq. ft.
5326 E Atlantic Pl, Denver, CO 80222
MLS# 9265366Listed by: Guide Real Estate


Protect your home and budget from life's surprises with an Assurant Home Warranty, backed by a partner that supports you through every step of homeownership. Explore Plans.
©2026 Century 21 Real Estate LLC. All rights reserved. CENTURY 21®, the CENTURY 21 Logo and C21® are service marks owned by Century 21 Real Estate LLC. Century 21 Real Estate LLC fully supports the principles of the Fair Housing Act and the Equal Opportunity Act. Each office is independently owned and operated. Listing information is deemed reliable but not guaranteed accurate.