
3162 W Denver Pl, Denver, CO 80211
Local realty services provided by:CENTURY 21 Top Dog Properties
Listed by: anna domenico
Office: west and main homes inc303-935-8787
MLS#:7181284
Source:IRES
Price summary
- Price:$850,000
- Price per sq. ft.:$402.08
About this home
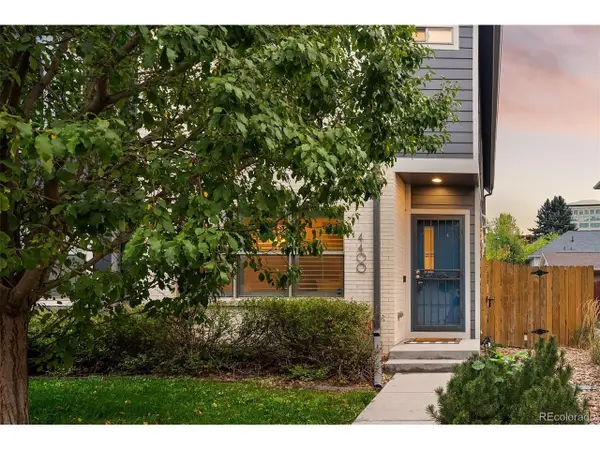
Perfectly situated between several of Northwest Denver's most vibrant destinations, including Highlands Square and Tennyson Street, this quintessential bungalow features thoughtful eco-friendly updates and vintage charm inside and out. New *owned (aka free!) solar means guilt-free Central AC without the worry of rising energy costs. The outdoor spaces are truly special. Outdoor living is easy and enjoyable with plenty of space for gardening and play, plus a giant covered patio for dining outside, hosting outdoor movies or catching the big game. Up front, the covered porch is made for watching the seasons change, chatting with neighbors, and setting up a porch swing or lounge chairs. The kitchen is in surprisingly spacious and overlooks the backyard. You'll find an actual pantry, plenty of cabinets and counter space, and a breakfast nook, plus newer stainless appliances and timeless natural finishes. With living space on both floors, you can curl up with a book by the fireplace while snow falls outside the front picture window, even with movie night turned up downstairs. You will not want to leave, but if you do, you'll find some of Denver's most loved main streets down the street with endless restaurant options, cafes, music venues, festivals, plus multiple parks complete with lakes, libraries and recreation. The location provides easy access to downtown as well as quick hop on the highway to hit the slopes or trails. This is the one....
Contact an agent
Home facts
- Year built:1918
- Subdivision & Development:Berkeley Highlands
- Listing ID #:7181284
- Added:3 day(s) ago
- Updated:October 05, 2026 at 02:47 AM
Rooms and interior
- Bedrooms:4
- Total bathrooms:3
- Full bathrooms:1
- Half bathrooms:1
- Kitchen Description:Dishwasher, Disposal, Microwave, Pantry, Refrigerator
- Basement Description:Built-In Radon, Partially Finished, Radon Test Available, Sump Pump
- Living area:2,114 sq. ft.
Heating and cooling
- Cooling:Ceiling Fan(s), Central Air
- Heating:Forced Air
Structure and exterior
- Roof:Fiberglass
- Year built:1918
- Building area:2,114 sq. ft.
- Lot area:0.14 Acres
- Lot Features:Level, Outbuildings, Paved
- Architectural Style:Cottage
- Construction Materials:Brick
- Exterior Features:Deck, Patio
- Levels:One
Schools
- High school:North
- Middle school:Skinner
- Elementary school:Edison
Utilities
- Water:Public
- Sewer:Public Sewer
Finances and disclosures
- Price:$850,000
- Price per sq. ft.:$402.08
- Tax amount:$4,242
Features and amenities
- Appliances:Dishwasher, Disposal, Dryer, Microwave, Refrigerator, Washer
- Laundry features:Dryer, Washer
- Amenities:Pantry
Parking
- Garage spaces:2
New listings near 3162 W Denver Pl
- Coming Soon
 $595,000Coming Soon4 beds 4 baths2,249 sq. ft.
4400 E Bails Pl, Denver, CO 80222
MLS# 5838165Listed by: Emblem Real Estate, Inc. - Coming Soon
 $835,000Coming Soon5 beds 4 baths2,733 sq. ft.
2320 S Pontiac St, Denver, CO 80224
MLS# 3274873Listed by: Your Castle Realty LLC - Coming Soon
 $350,000Coming Soon3 beds 3 baths1,800 sq. ft.
21121 E 46th Ave, Denver, CO 80249
MLS# 3106774Listed by: Brokers Guild Homes - Coming Soon
 $759,000Coming Soon2 beds 2 baths2,092 sq. ft.
909 N Logan St #A, Denver, CO 80203
MLS# 5753566Listed by: RE/MAX Professionals - Coming Soon
 $1,790,000Coming Soon5 beds 5 baths5,045 sq. ft.
10110 E 63rd Dr, Denver, CO 80238
MLS# 6293311Listed by: Compass - Denver - Coming Soon
 $900,000Coming Soon5 beds 3 baths2,514 sq. ft.
2575 S Washington St, Denver, CO 80210
MLS# 2850358Listed by: Milehimodern - Coming Soon
 $1,550,000Coming Soon5 beds 5 baths3,821 sq. ft.
3040 W 27th Ave, Denver, CO 80211
MLS# 4853572Listed by: eXp Realty, LLC - Coming Soon
 $1,450,000Coming Soon4 beds 4 baths2,788 sq. ft.
2357 Grove St, Denver, CO 80211
MLS# 6212815Listed by: eXp Realty, LLC - Coming Soon
 $695,000Coming Soon3 beds 2 baths1,512 sq. ft.
3013 Zenobia St, Denver, CO 80212
MLS# 8033894Listed by: Hatch Realty, LLC - Coming Soon
 $875,000Coming Soon4 beds 3 baths2,788 sq. ft.
3806 S Holly St, Denver, CO 80237
MLS# 9832532Listed by: LIV Sotheby's International Realty


Protect your home and budget from life's surprises with an Assurant Home Warranty, backed by a partner that supports you through every step of homeownership. Explore Plans.
©2026 Century 21 Real Estate LLC. All rights reserved. CENTURY 21®, the CENTURY 21 Logo and C21® are service marks owned by Century 21 Real Estate LLC. Century 21 Real Estate LLC fully supports the principles of the Fair Housing Act and the Equal Opportunity Act. Each office is independently owned and operated. Listing information is deemed reliable but not guaranteed accurate.