
1269 Xavier, Denver, CO 80204
Local realty services provided by:CENTURY 21 CapRock Real Estate
1269 Xavier,Denver, CO 80204
$525,000
- 2 Beds
- 4 Baths
- 1,418 sq. ft.
- Single family
- Active
Listed by: amy butz, jason dalbey
Office: real
MLS#:IR1072355
Source:ML
Price summary
- Price:$525,000
- Price per sq. ft.:$370.24
About this home
Seller is offering $10,000 toward a rate buydown or closing costs. This end-unit West Colfax townhome lives like a 3 bed, with a flexible top-floor suite that can easily become a third bedroom.Tucked back from the street, the bright open main level offers warm wood floors, quartz counters, two-tone cabinetry, stainless appliances, a gas range and an oversized island connecting the kitchen, dining and living areas. Upstairs, both bedrooms have their own ensuite bath, including a primary with double vanity and walk-in shower, plus a laundry closet with a full-size washer and dryer included. The top floor has its own bath and wet bar, making it a great second living space, office or gym, or convert the wet bar into a closet for a third bedroom suite. French doors open to the private rooftop deck, perfect for entertaining or simply enjoying sunny Colorado days and warm evenings. A shared, detached garage includes one parking space and a storage closet, with lots of additional storage in the crawl space and a tankless water heater. The location is hard to beat, just four blocks from Sloan's Lake and close to restaurants, coffee shops and neighborhood favorites along West Colfax and at Edgewater Public Market. The Lakewood Gulch Trail and green space are at the end of the block, and the Sheridan light rail station is 3 blocks away for easy access downtown and west to Golden. With quick access to 6th Ave and I-70, getting around town or out of the city is a breeze. No HOA and low-maintenance living make everyday life easy....
Contact an agent
Home facts
- Year built:2017
- Subdivision & Development:Mcdowells Sub
- Listing ID #:IR1072355
Rooms and interior
- Bedrooms:2
- Total bathrooms:4
- Full bathrooms:1
- Half bathrooms:1
- Flooring:Wood
- Kitchen Description:Dishwasher, Disposal, Eat-in Kitchen, Kitchen Island, Oven, Refrigerator
- Basement Description:Crawl Space
- Living area:1,418 sq. ft.
Heating and cooling
- Cooling:Central Air
- Heating:Forced Air
Structure and exterior
- Roof:Membrane
- Year built:2017
- Building area:1,418 sq. ft.
- Architectural Style:Contemporary
- Construction Materials:Block, Metal Siding, Wood Siding
- Exterior Features:Deck
- Levels:3 or More Stories
Schools
- High school:North
- Middle school:Other
- Elementary school:Colfax
Utilities
- Water:Public
- Sewer:Public Sewer
Finances and disclosures
- Price:$525,000
- Price per sq. ft.:$370.24
- Tax amount:$3,578
Features and amenities
- Laundry features:Dryer, Washer
- Amenities:Double Pane Windows
Parking
- Garage spaces:1
 Based on information submitted to the MLS GRID as of November 20, 2026 12:50 AM. All data is obtained from various sources and may not have been verified by broker or MLS GRID. Supplied Open House information is subject to change without notice. All information should be independently reviewed and verified for accuracy. Properties may or may not be listed by the office/agent presenting the information. ML Member Broker: Daniel Bishop
New listings near 1269 Xavier
- Coming Soon
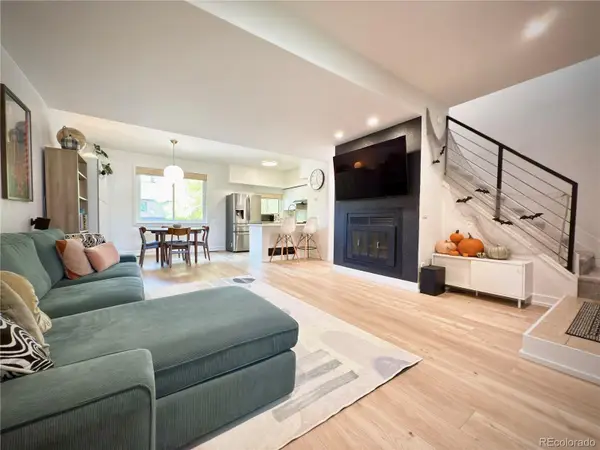 $330,000Coming Soon2 beds 2 baths1,328 sq. ft.
9400 E Iliff #145, Denver, CO 80231
MLS# 9559776Listed by: HOMESMART REALTY - Coming Soon
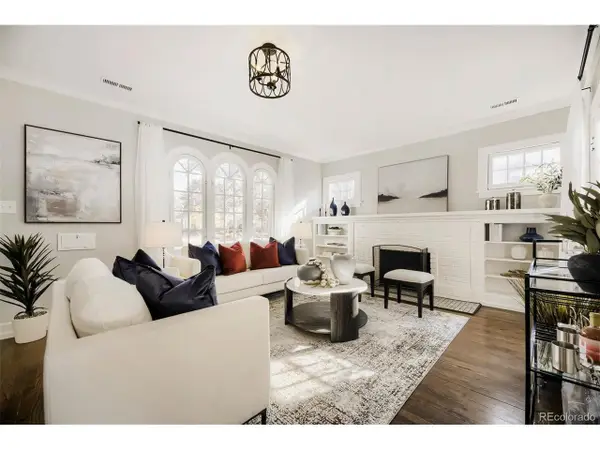 $1,050,000Coming Soon4 beds 3 baths2,115 sq. ft.
1775 Holly St, Denver, CO 80220
MLS# 6060692Listed by: eXp Realty, LLC - Coming Soon
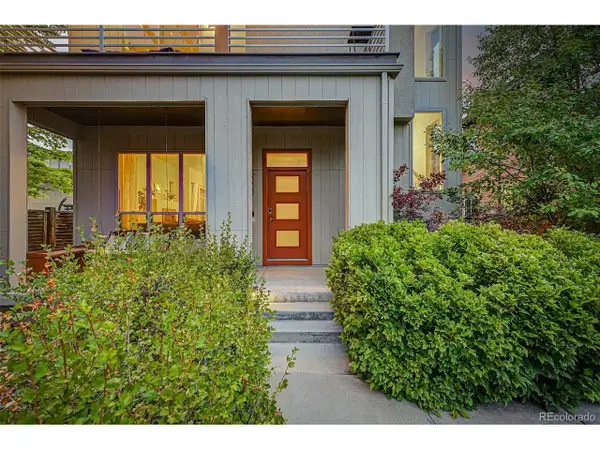 $815,000Coming Soon4 beds 4 baths2,706 sq. ft.
5229 Beeler St, Denver, CO 80238
MLS# 8747442Listed by: Madison & Company Properties - Coming SoonOpen Sat, 11am to 1pm
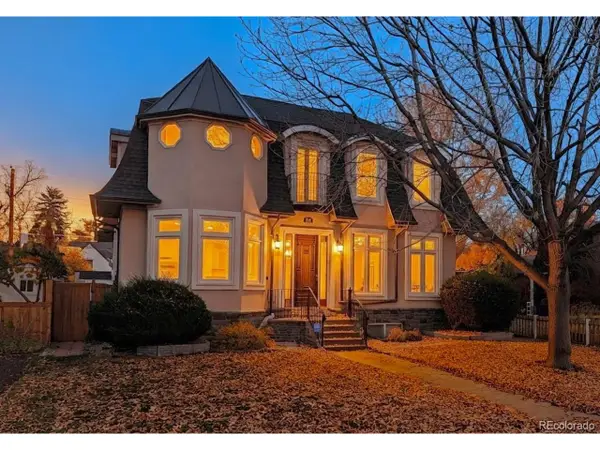 $1,850,000Coming Soon4 beds 4 baths7,989 sq. ft.
740 Locust St, Denver, CO 80220
MLS# 9209672Listed by: LoKation Real Estate - Coming Soon
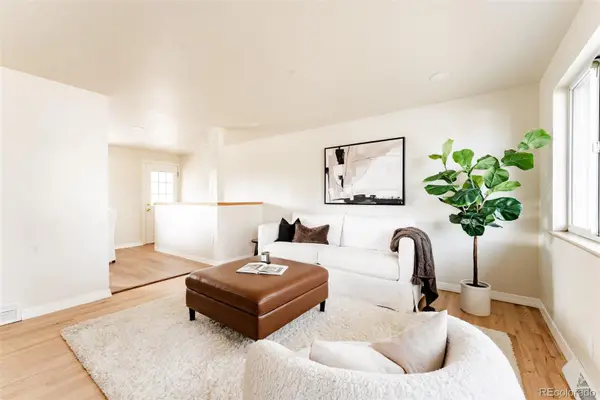 $450,000Coming Soon4 beds 2 baths1,912 sq. ft.
2792 W Bates, Denver, CO 80236
MLS# 5888374Listed by: H&CO REAL ESTATE LLC - Coming Soon
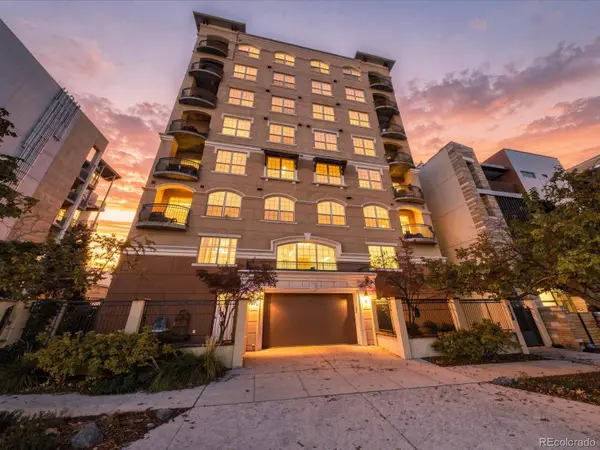 $700,000Coming Soon2 beds 2 baths1,775 sq. ft.
1140 Cherokee #601, Denver, CO 80204
MLS# 3126409Listed by: SERHANT COLORADO LLC - Coming Soon
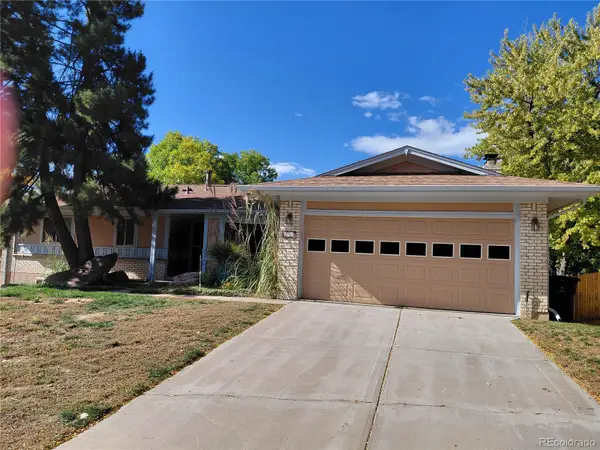 $630,000Coming Soon4 beds 3 baths2,960 sq. ft.
2771 S Roslyn, Denver, CO 80231
MLS# 7194641Listed by: BROKERS GUILD REAL ESTATE - Coming Soon
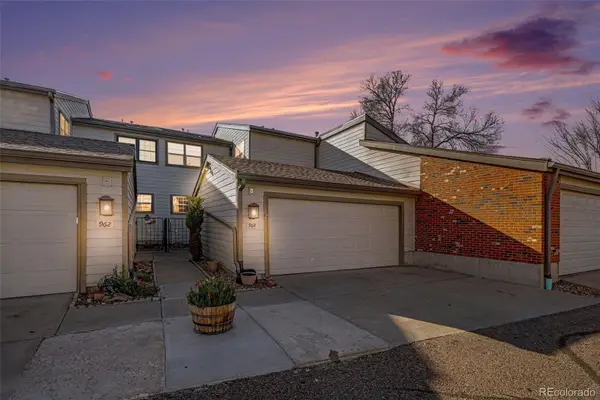 $430,000Coming Soon3 beds 3 baths1,960 sq. ft.
4850 S Ammons #964, Denver, CO 80123
MLS# 9163430Listed by: JPAR MODERN REAL ESTATE - Coming Soon
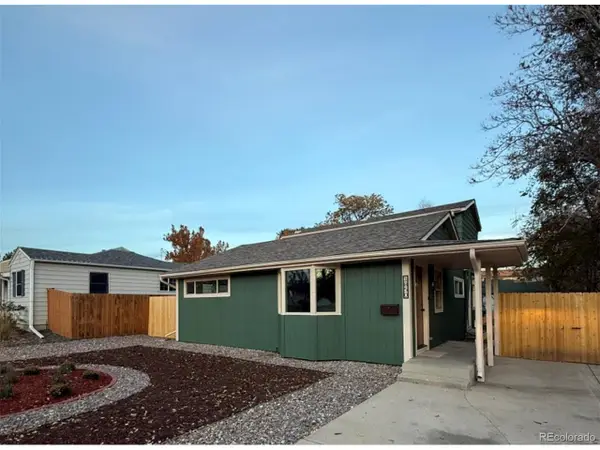 $555,000Coming Soon5 beds 2 baths1,501 sq. ft.
1850 S Wyandot St, Denver, CO 80223
MLS# 6086034Listed by: Elda Realty - Coming Soon
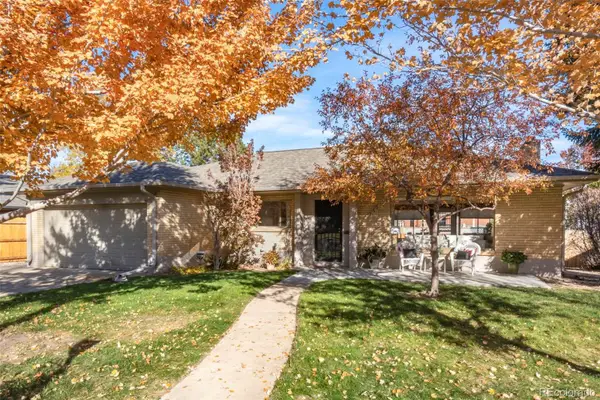 $800,000Coming Soon3 beds 2 baths1,992 sq. ft.
750 S Harrison, Denver, CO 80209
MLS# 2387625Listed by: GRANT REAL ESTATE COMPANY


Protect your home and budget from life's surprises with an Assurant Home Warranty, backed by a partner that supports you through every step of homeownership. Explore Plans.
©2026 Century 21 Real Estate LLC. All rights reserved. CENTURY 21®, the CENTURY 21 Logo and C21® are service marks owned by Century 21 Real Estate LLC. Century 21 Real Estate LLC fully supports the principles of the Fair Housing Act and the Equal Opportunity Act. Each office is independently owned and operated. Listing information is deemed reliable but not guaranteed accurate.