750 S Harrison, Denver, CO 80209
Local realty services provided by:CENTURY 21 Community First
Listed by: trish kelly
Office: grant real estate company
MLS#:2387625
Source:ML
Price summary
- Price:$800,000
- Price per sq. ft.:$401.61
- Monthly HOA dues:$6.25
About this home
WELCOME TO BELCARO!! OPEN HOUSE SUNDAY FROM 12-2! MUST SEE THIS LOVELY 3 BEDROOM, 2 BATH BRICK RANCH HOME ON A QUIET, TREE-LINED STREET IN DENVER’S BELOVED BELCARO NEIGHBORHOOD! The new front patio, curved front walk and mature trees set a welcoming tone the moment you arrive! Step inside to an open, light and bright, highly coveted floor plan where you can see straight through from the front door to the backyard! Warm hardwood floors, brand new paint, large picture window and brand new can lights elevate the spacious living room! Beautifully remodeled kitchen features rich custom maple cabinetry extending to the ceiling, elegant granite countertops, sleek stainless steel appliances, a professional-style GE Cafe gas range, modern range hood and a new quiet dishwasher! A large center island with open shelving and generous wraparound breakfast bar provide a wonderful space for cooking, entertaining and everyday living! Enjoy the cozy brick wood-burning fireplace, creating the perfect place to gather and unwind! Two comfortable bedrooms with stylishly updated closets, quiet ceiling fans and a clean, tiled full bath with tub complete the main level! The finished lower level adds flexibility with a spacious laundry room, 3/4 bathroom w/walk in shower and additional flex space previously used as a non-conforming third bedroom! Newer efficient furnace and A/C, reliable water heater, fully re-done main floor plumbing and updated basement plumbing! Sandstone back patio, second sunny patio for lounging and an expansive, private backyard, new fencing and room to play, garden & entertain! 8x14 Tuff Shed and a two-car attached garage! Popular Stephen Knight, Cory Merrill & South High Schools! Easy bike ride to Old South Gaylord, Wash Park, Bonnie Brae Ice Cream & charming neighborhood cafes! Close to upscale Cherry Creek shopping & dining! Short trip to the brand new King Soopers & University Hills Plaza! Quick access to Colorado Blvd, I-25 & downtown Denver!...
Contact an agent
Home facts
- Year built:1954
- Subdivision & Development:Belcaro
- Listing ID #:2387625
Rooms and interior
- Bedrooms:3
- Total bathrooms:2
- Full bathrooms:1
- Flooring:Tile, Wood
- Kitchen Description:Dishwasher, Kitchen Island, Microwave, Range, Range Hood, Refrigerator
- Basement Description:Finished, Partial
- Living area:1,992 sq. ft.
Heating and cooling
- Cooling:Central Air
- Heating:Forced Air, Natural Gas
Structure and exterior
- Roof:Composition
- Year built:1954
- Building area:1,992 sq. ft.
- Lot Features:Level, Sprinklers In Front, Sprinklers In Rear
- Architectural Style:Traditional
- Construction Materials:Brick
- Exterior Features:Covered, Front Porch, Garden, Patio, Private Yard
- Levels:1 Story
Schools
- High school:South
- Middle school:Merrill
- Elementary school:Cory
Utilities
- Water:Public
- Sewer:Public Sewer
Finances and disclosures
- Price:$800,000
- Price per sq. ft.:$401.61
- Tax amount:$5,042
Features and amenities
- Laundry features:Dryer, In Unit, Washer
- Amenities:Window Coverings
Parking
- Garage spaces:2
 Based on information submitted to the MLS GRID as of November 21, 2026 09:45 PM. All data is obtained from various sources and may not have been verified by broker or MLS GRID. Supplied Open House information is subject to change without notice. All information should be independently reviewed and verified for accuracy. Properties may or may not be listed by the office/agent presenting the information.
New listings near 750 S Harrison
- Coming Soon
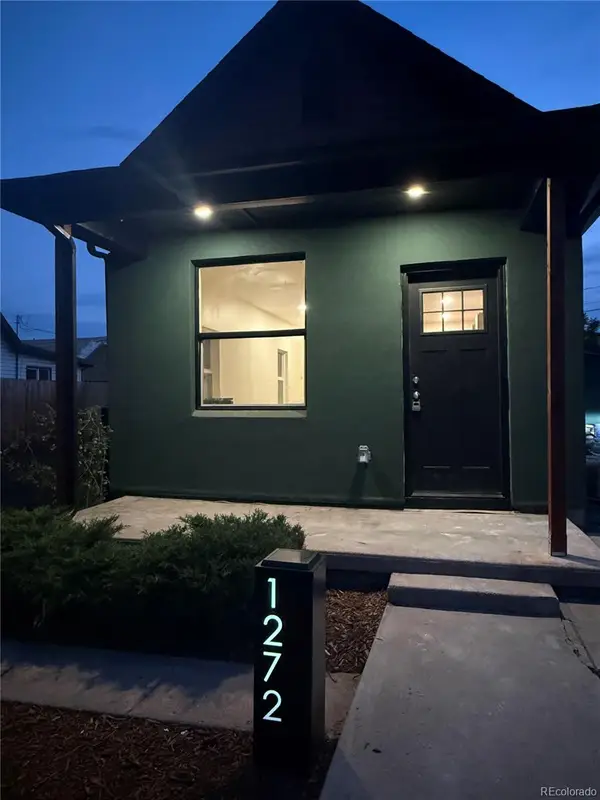 $449,000Coming Soon2 beds 1 baths899 sq. ft.
1272 W Custer, Denver, CO 80223
MLS# 3126057Listed by: GOLBA GROUP REAL ESTATE - Coming Soon
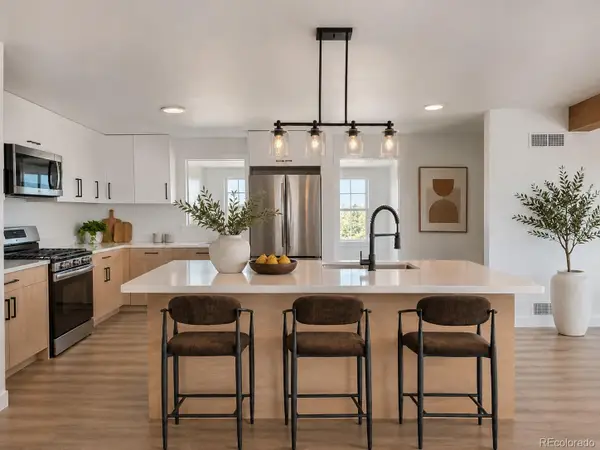
 $700,000Coming Soon4 beds 3 baths2,054 sq. ft.
3290 Ivy, Denver, CO 80207
MLS# 3552138Listed by: CENTURY 21 SIGNATURE REALTY, INC - Coming SoonOpen Sat, 2 to 4pm
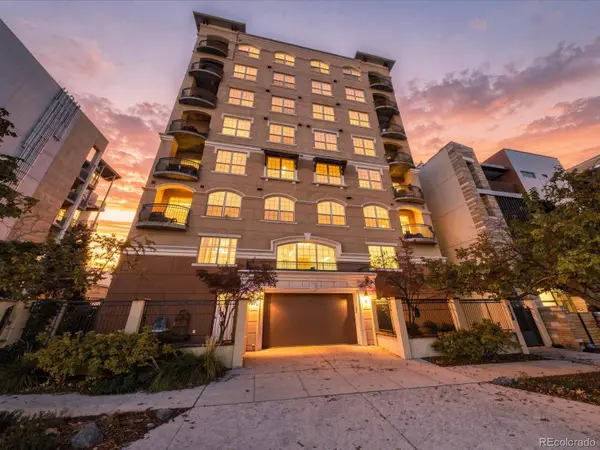 $700,000Coming Soon2 beds 2 baths1,775 sq. ft.
1140 Cherokee #601, Denver, CO 80204
MLS# 3126409Listed by: SERHANT COLORADO LLC - Coming Soon
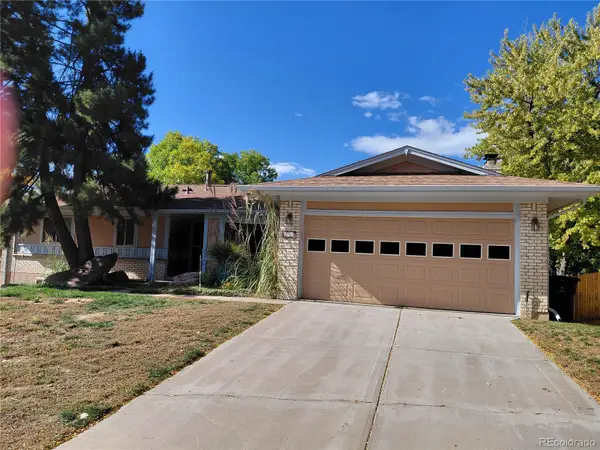 $630,000Coming Soon4 beds 3 baths2,960 sq. ft.
2771 S Roslyn, Denver, CO 80231
MLS# 7194641Listed by: BROKERS GUILD REAL ESTATE - Coming Soon
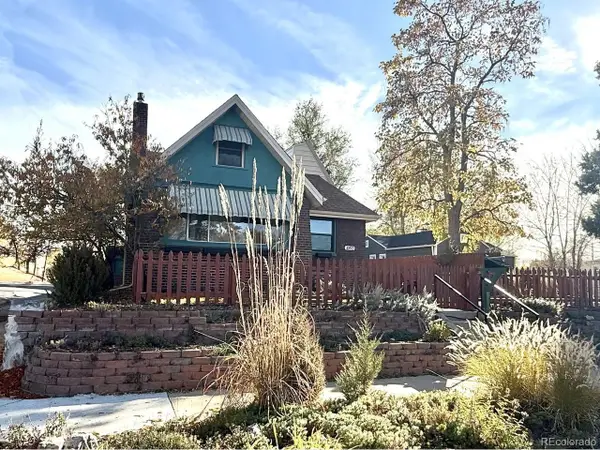 $819,000Coming Soon4 beds 2 baths2,994 sq. ft.
4892 Perry St, Denver, CO 80212
MLS# 4983656Listed by: Red Chair Realty Advisors LLC - New
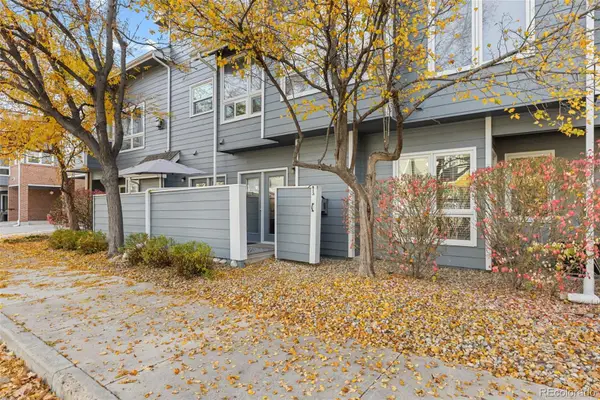 $199,900Active1 beds 1 baths733 sq. ft.
1320 S Monaco Street #14, Denver, CO 80224
MLS# 9611619Listed by: KELLER WILLIAMS DTC - New
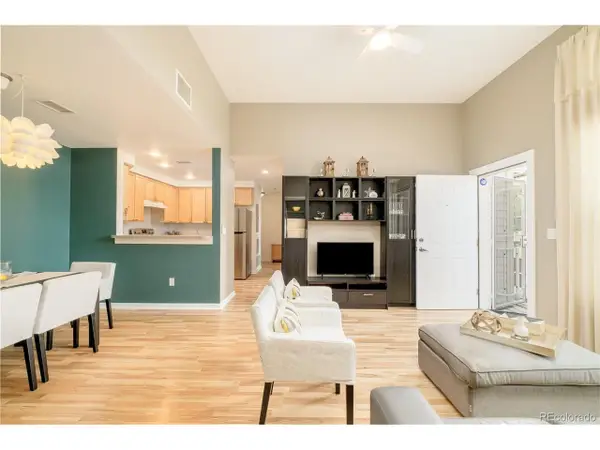 $330,000Active3 beds 2 baths1,148 sq. ft.
2849 Syracuse Ct #240, Denver, CO 80238
MLS# 9252499Listed by: Your Castle Real Estate Inc - New
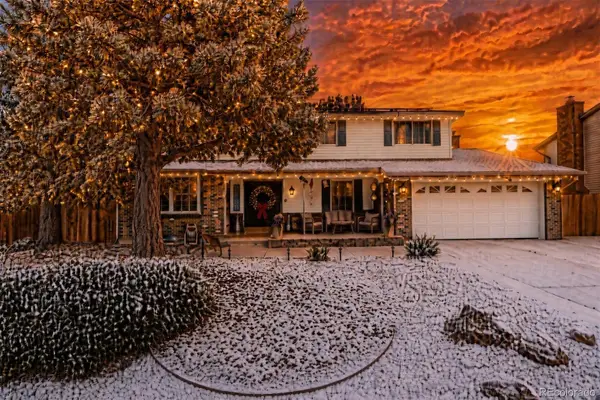 $699,000Active6 beds 4 baths3,261 sq. ft.
4506 S Wolff, Denver, CO 80236
MLS# 5662152Listed by: ENGEL AND VOLKERS: CASTLE ROCK & CASTLE PINES - New
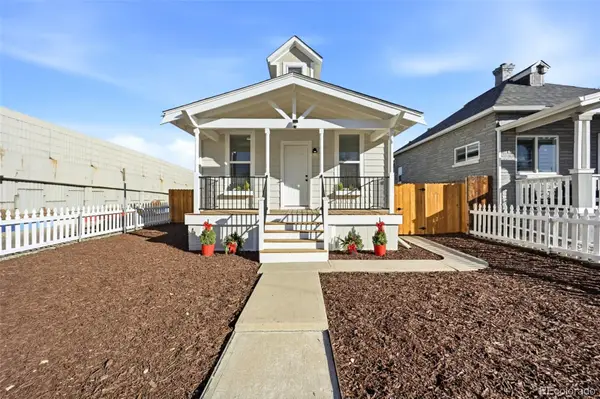 $364,000Active2 beds 1 baths1,302 sq. ft.
4552 N Sherman, Denver, CO 80216
MLS# 4243693Listed by: REMAX PROPERTIES - New
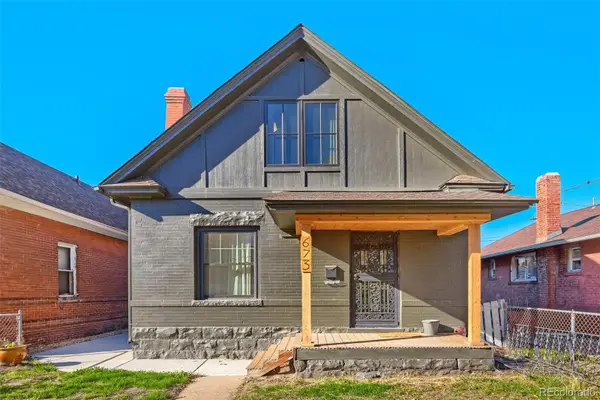 $599,900Active3 beds 2 baths2,440 sq. ft.
673 Inca, Denver, CO 80204
MLS# 8476617Listed by: EXP REALTY, LLC


Protect your home and budget from life's surprises with an Assurant Home Warranty, backed by a partner that supports you through every step of homeownership. Explore Plans.
©2026 Century 21 Real Estate LLC. All rights reserved. CENTURY 21®, the CENTURY 21 Logo and C21® are service marks owned by Century 21 Real Estate LLC. Century 21 Real Estate LLC fully supports the principles of the Fair Housing Act and the Equal Opportunity Act. Each office is independently owned and operated. Listing information is deemed reliable but not guaranteed accurate.