
1280 S Tejon Street, Denver, CO 80223
Local realty services provided by:CENTURY 21 Community First
1280 S Tejon Street,Denver, CO 80223
$419,000
- 3 Beds
- 1 Baths
- 996 sq. ft.
- Single family
- Active
Listed by: colin o'connor
Office: homesmart realty
MLS#:8856399
Source:ML
Price summary
- Price:$419,000
- Price per sq. ft.:$420.68
About this home
Seller is offering a $10,000 concession that can be applied toward an interest rate buy-down or the buyer's closing costs! Charming 3-Bedroom Ranch Home for Sale in Denver's Ruby Hill Neighborhood. Back on the market through no fault of the seller: two prior contracts fell through, with one buyer getting cold feet and another stepping away during inspection. The seller is proactively addressing every item identified in that inspection, making this affordable Denver home an even stronger value for its next owner.
This well-maintained single-family home features 3 bedrooms, 1 bathroom, and a heated one-car garage, along with a secluded backyard that offers a private retreat for gardening, entertaining, or simply relaxing outdoors. Inside, you'll find hardwood floors throughout the main living areas and bedrooms, granite tile countertops, stainless steel appliances, central air conditioning, vinyl windows, and a newer water heater. The open-concept kitchen overlooks the living room, creating a bright, functional layout ideal for everyday living and entertaining.
The location is hard to beat. Ruby Hill puts you close to summer concerts at Levitt Pavilion, biking on the South Platte River Trail, and sledding with mountain views at Ruby Hill Park, plus quick access to light rail, I-25, and US-285 for easy commutes and weekend mountain getaways. Exciting future growth nearby! Just minutes from the new Summit Stadium and the planned Santa Fe Yards redevelopment, a mixed use district expected to bring new restaurants, retail, entertainment, office space, and residential opportunities to the area
Sometimes the right home just needs the right buyer. Schedule your showing today and see why this Ruby Hill gem is worth another look....
Contact an agent
Home facts
- Year built:1954
- Listing ID #:8856399
Rooms and interior
- Bedrooms:3
- Total bathrooms:1
- Full bathrooms:1
- Flooring:Wood
- Kitchen Description:Dishwasher, Microwave, Range, Refrigerator
- Basement:Yes
- Basement Description:Crawl Space
- Living area:996 sq. ft.
Heating and cooling
- Cooling:Central Air
- Heating:Forced Air
- Central air:Yes
Structure and exterior
- Roof:Composition
- Year built:1954
- Building area:996 sq. ft.
- Lot area:0.16 Acres
- Lot Features:Level, Sprinklers In Front, Sprinklers In Rear
- Architectural Style:Traditional
- Construction Materials:Frame
- Exterior Features:Covered, Patio, Private Yard
- Foundation Description:Concrete Perimeter
- Levels:1 Story
Schools
- High school:Abraham Lincoln
- Middle school:Grant
- Elementary school:Godsman
Utilities
- Water:Public
- Sewer:Public Sewer
Finances and disclosures
- Price:$419,000
- Price per sq. ft.:$420.68
- Tax amount:$2,088 (2024)
Features and amenities
- Laundry features:Dryer, Washer
- Amenities:Carbon Monoxide Detector(s), Double Pane Windows, Gas Water Heater, Smoke Detector(s), Window Coverings
Parking
- Total parking spaces:3
- Parking description:Concrete Driveway
- Garage:Yes
- Garage spaces:1
 Based on information submitted to the MLS GRID as of July 28, 2026 02:38 PM. All data is obtained from various sources and may not have been verified by broker or MLS GRID. Supplied Open House information is subject to change without notice. All information should be independently reviewed and verified for accuracy. Properties may or may not be listed by the office/agent presenting the information.
New listings near 1280 S Tejon Street
- New
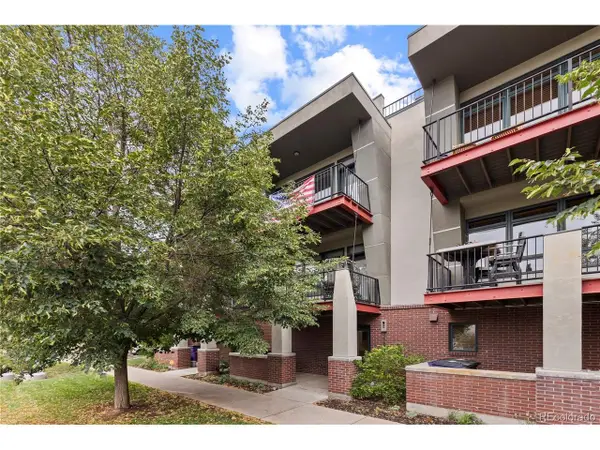 $825,000Active2 beds 3 baths1,604 sq. ft.
3680 Osage St, Denver, CO 80211
MLS# 2184493Listed by: Compass - Denver - New
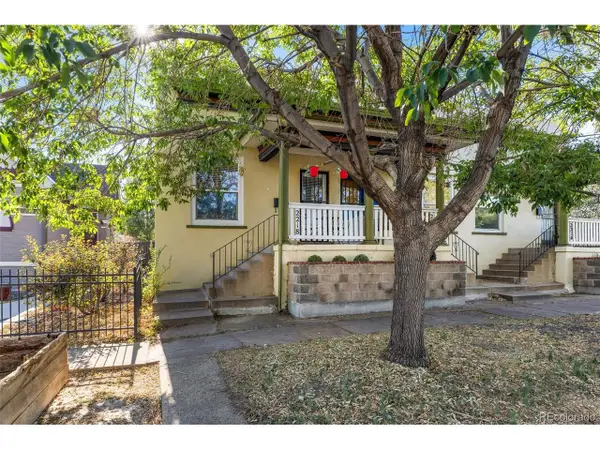 $475,000Active2 beds 1 baths1,180 sq. ft.
2218 N Humboldt St, Denver, CO 80205
MLS# 2343361Listed by: Keller Williams DTC - New
 $1,425,000Active3 beds 3 baths3,571 sq. ft.
460 S Garfield St, Denver, CO 80209
MLS# 2978495Listed by: Compass - Denver - Open Sat, 12 to 2pmNew
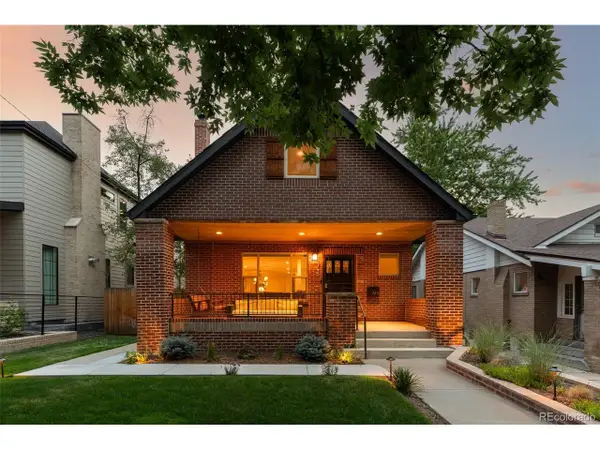 $2,250,000Active5 beds 4 baths3,587 sq. ft.
745 S York St, Denver, CO 80209
MLS# 4523658Listed by: Compass - Denver - New
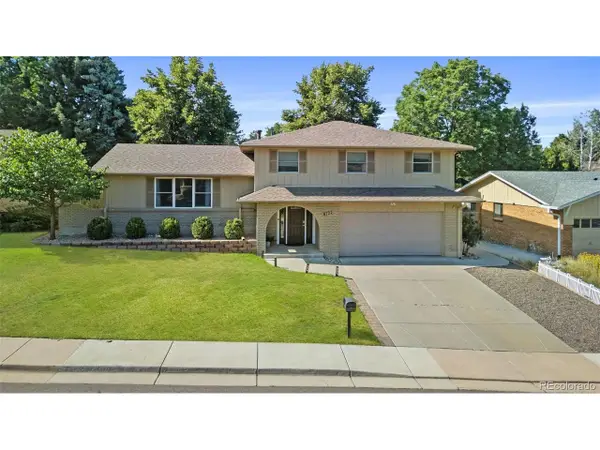 $705,000Active4 beds 3 baths2,729 sq. ft.
8722 E Layton Ave, Denver, CO 80237
MLS# 8319794Listed by: Keller Williams Realty Downtown LLC - New
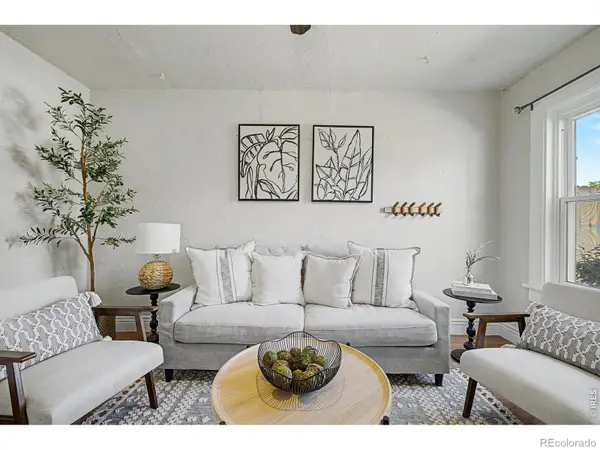 $450,000Active2 beds 1 baths713 sq. ft.
1962 S Logan Street, Denver, CO 80210
MLS# IR1065175Listed by: REAL - New
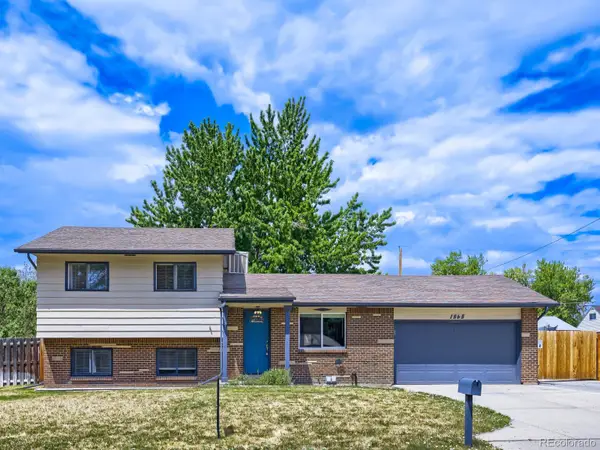 $765,000Active2 beds 2 baths2,085 sq. ft.
1565 S Otis Street, Denver, CO 80232
MLS# 4265380Listed by: JD AND ASSOCIATES - New
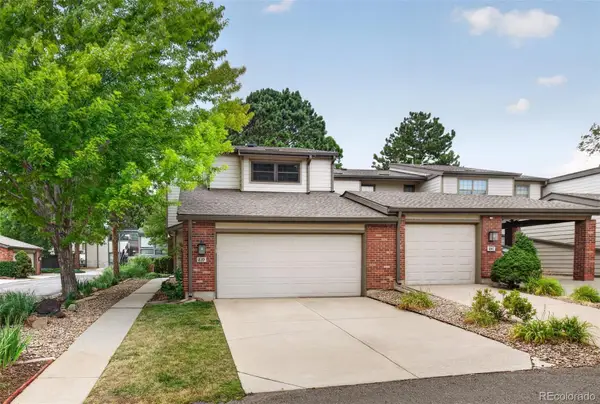 $472,500Active3 beds 4 baths2,721 sq. ft.
7900 W Layton Avenue #839, Littleton, CO 80123
MLS# 8652996Listed by: KELLER WILLIAMS DTC - New
 $460,000Active2 beds 1 baths905 sq. ft.
1400 S Logan Street, Denver, CO 80210
MLS# 3917909Listed by: KELLER WILLIAMS DTC - New
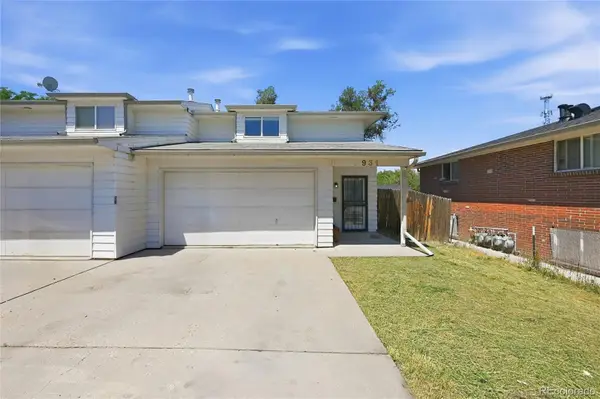 $349,000Active2 beds 2 baths1,273 sq. ft.
931 S Utica Street, Denver, CO 80219
MLS# 6032809Listed by: NEW DIVIDE REALTY


Protect your home and budget from life's surprises with an Assurant Home Warranty, backed by a partner that supports you through every step of homeownership. Explore Plans.
©2026 Century 21 Real Estate LLC. All rights reserved. CENTURY 21®, the CENTURY 21 Logo and C21® are service marks owned by Century 21 Real Estate LLC. Century 21 Real Estate LLC fully supports the principles of the Fair Housing Act and the Equal Opportunity Act. Each office is independently owned and operated. Listing information is deemed reliable but not guaranteed accurate.