
7900 W Layton Ave #839, Littleton, CO 80123
Local realty services provided by:CENTURY 21 CapRock Real Estate
7900 W Layton Ave #839,Littleton, CO 80123
$459,500
- 3 Beds
- 4 Baths
- 2,721 sq. ft.
- Townhouse
- Active
Listed by: mark jessop
Office: keller williams dtc303-771-7500
MLS#:8652996
Source:IRES
Price summary
- Price:$459,500
- Price per sq. ft.:$168.87
- Monthly HOA dues:$420
About this home
WOW! Complete Remodeled End Unit Townhome with Attached 2-Car Garage, Finished Basement, Custom Kitchen with Walk-In Pantry, Upgrade Cabinets, Upgrade Appliances, Hearth Room with Custom Shelves and Gas Log Fireplace, Dining Room, Open Design, Primary Suite with Remodeled Oversized Walk-In Shower, Remodeled Bathrooms, Office or Guest Room with a Murphy Bed, Oversized (Double Size) Bedroom, Basement has a Craft Room/Exercise Room, Lots of Storage, Oversized Laundry Room, Bonus Room plus Remodeled Bathroom with Jetted Tub and Separate Shower, 24 x 16.5 Patio is Private and Fenced and includes a Hot Tub, Upgraded Furnace, New Water Heater, Newer Roof, Across the Street from Club House, New Patio Doors, Hardwood Floors, Move-In Ready!
Contact an agent
Home facts
- Year built:1978
- Subdivision & Development:Provincetown Landing
- Listing ID #:8652996
- Added:94 day(s) ago
- Updated:October 30, 2026 at 04:11 PM
Rooms and interior
- Bedrooms:3
- Total bathrooms:4
- Full bathrooms:2
- Half bathrooms:1
- Dining Description:Eat-in Kitchen
- Kitchen Description:Dishwasher, Microwave, Pantry, Refrigerator, Self Cleaning Oven
- Basement Description:Full, Partially Finished, Slab
- Living area:2,721 sq. ft.
Heating and cooling
- Cooling:Ceiling Fan(s), Central Air
- Heating:Forced Air
Structure and exterior
- Roof:Composition
- Year built:1978
- Building area:2,721 sq. ft.
- Lot Features:Corner Lot, Gutters, House Faces South, Paved
- Architectural Style:Contemporary
- Construction Materials:Brick, Concrete, Frame
- Exterior Features:Patio
- Levels:2 Story
Schools
- High school:John F. Kennedy
- Middle school:Grant Ranch E-8
- Elementary school:Grant Ranch E-8
Utilities
- Water:Public
- Sewer:Public Sewer
Finances and disclosures
- Price:$459,500
- Price per sq. ft.:$168.87
- Tax amount:$2,659
Features and amenities
- Appliances:Dishwasher, Dryer, Fire Alarm, Microwave, Refrigerator, Self Cleaning Oven, Washer
- Laundry features:Dryer, Washer
- Amenities:Eat-in Kitchen, Open Floorplan, Pantry, Skylights, Walk-In Closet(s)
Parking
- Garage spaces:2
New listings near 7900 W Layton Ave #839
- Coming Soon
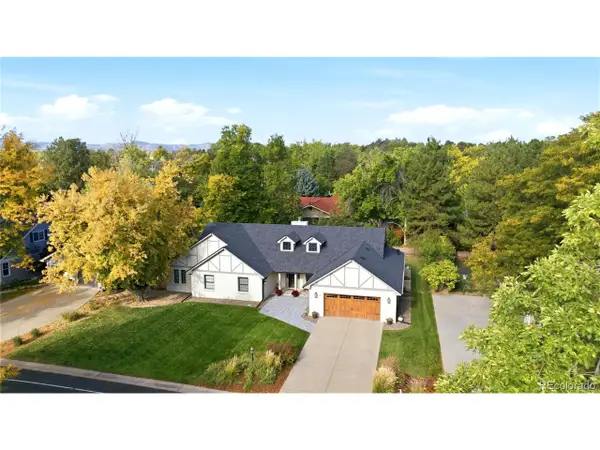 $1,685,000Coming Soon5 beds 4 baths4,338 sq. ft.
5 Village Ct, Littleton, CO 80123
MLS# 7027384Listed by: Compass - Denver - New
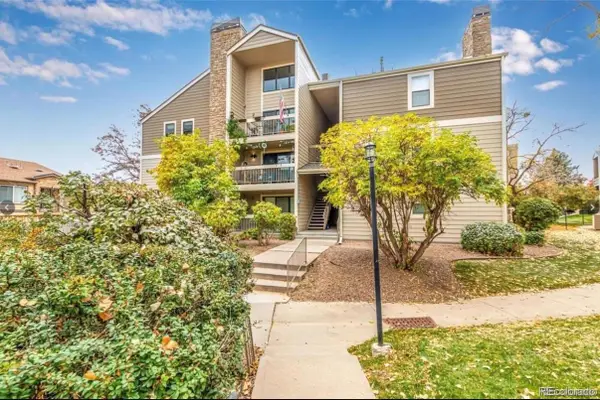 $260,000Active2 beds 2 baths1,024 sq. ft.
4896 S Dudley #9-4, Littleton, CO 80123
MLS# 3843956Listed by: LEGACY REALTY
- New
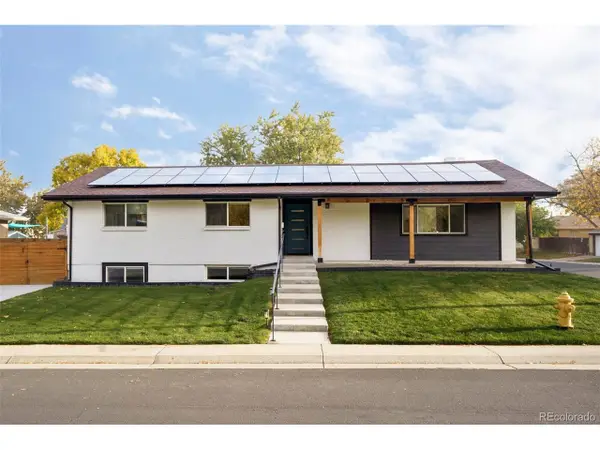 $1,049,000Active6 beds 3 baths3,408 sq. ft.
6098 S Westview St, Littleton, CO 80120
MLS# 9934111Listed by: HomeSmart Realty - New
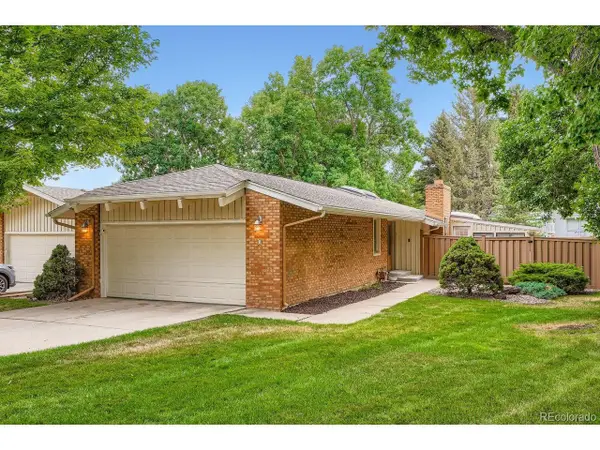 $825,000Active4 beds 3 baths3,043 sq. ft.
1 Par Cir, Littleton, CO 80123
MLS# 9145213Listed by: ideal Residential Group - New
 $975,000Active3 beds 2 baths4,062 sq. ft.
4822 S Upham Ct, Littleton, CO 80123
MLS# 6699672Listed by: eXp Realty, LLC - New
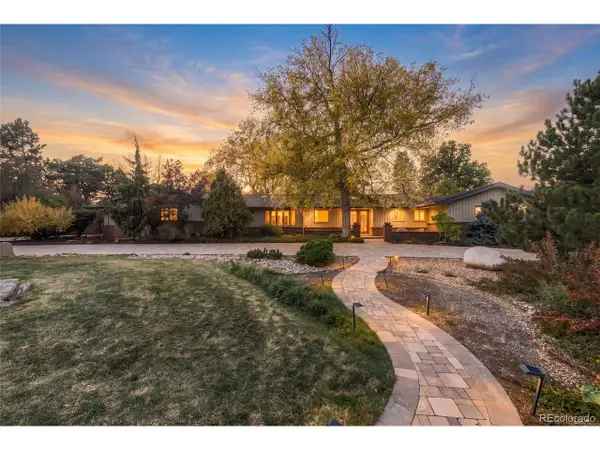 $1,300,000Active4 beds 3 baths4,136 sq. ft.
3 Meadowlark Ln, Littleton, CO 80123
MLS# 6574956Listed by: Real Broker, LLC DBA Real - New
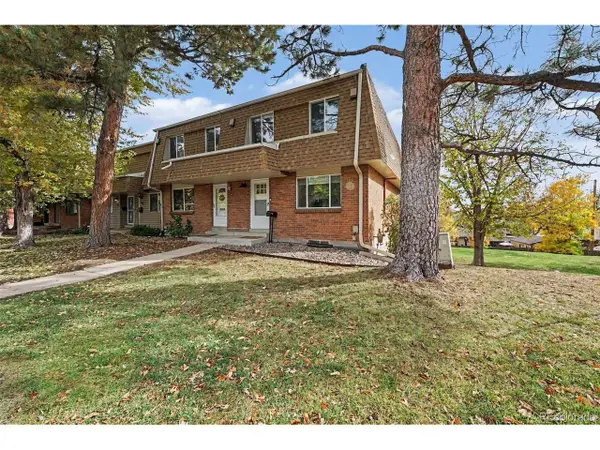 $425,000Active3 beds 3 baths2,142 sq. ft.
5724 S Lowell Blvd, Littleton, CO 80123
MLS# 4277597Listed by: Alpine Real Estate - New
 $849,000Active5 beds 4 baths2,920 sq. ft.
1375 W Hinsdale Dr, Littleton, CO 80120
MLS# 7363991Listed by: Megastar Realty - New
 $1,000,000Active4 beds 4 baths3,775 sq. ft.
5029 W Maplewood Pl, Littleton, CO 80123
MLS# 7228894Listed by: Berkshire Hathaway HomeServices Colorado Real Estate, LLC - Brighton - New
 $699,000Active3 beds 2 baths2,277 sq. ft.
1339 W Littleton Blvd, Littleton, CO 80120
MLS# 5617089Listed by: Mcguire Realty


Protect your home and budget from life's surprises with an Assurant Home Warranty, backed by a partner that supports you through every step of homeownership. Explore Plans.
©2026 Century 21 Real Estate LLC. All rights reserved. CENTURY 21®, the CENTURY 21 Logo and C21® are service marks owned by Century 21 Real Estate LLC. Century 21 Real Estate LLC fully supports the principles of the Fair Housing Act and the Equal Opportunity Act. Each office is independently owned and operated. Listing information is deemed reliable but not guaranteed accurate.