
1286 S Pennsylvania Street, Denver, CO 80210
Local realty services provided by:CENTURY 21 Trenka Real Estate
Listed by: barb perruccio, britt glassburn
Office: great place real estate inc
MLS#:6294277
Source:ML
Price summary
- Price:$1,845,000
- Price per sq. ft.:$558.75
About this home
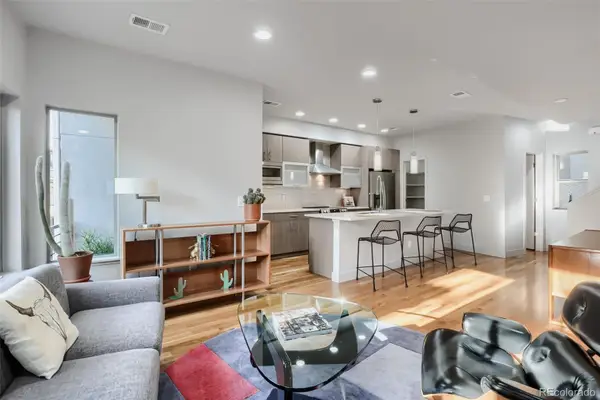
Welcome to 1286 S Pennsylvania—a masterfully built Platte Park residence located in one of Denver's most sought-after neighborhoods. Designed for the discerning lifestyle buyer, this exceptional home harmonizes sophisticated indoor living w/resort-caliber outdoor entertainment space. The home features a full luxury chefs kitchen - high end appliances including a ZLine 6-burner gas range, Frigidaire Professional refrigerator, Bosch dishwasher and Bosch microwave. The sleek living room opens up to custom sliding doors to an outdoor oasis; a new motorized Azenco Pergola system, fully automated screens and louvers, a MisterMister system and an outdoor Monti Alpi kitchen and integrated pizza oven and rotisserie. A custom installed gas fire pit on the patio creates an effortless indoor-outdoor flow. Escape to the exquisite primary suite boasting a tranquil bath, walk-in shower and a deck w/picturesque views. The third-level flex space flaunts a wet bar and beverage refrigerator. Opening up to a sprawling rooftop deck w/incredible west and north facing views featuring a Fortitude Adirondack hot tub w/ custom lighting and sound system! The home's smart technology is integrated throughout w/NetGear whole-home internet, Sonos amps and speakers on three levels, Ring security systems, and Kichler smart landscape lighting—ensuring a modern convenience. Meticulous upgrades include radiant floor heating in the primary bath, sealed garage floor and custom storage, new professional landscaping and a K-9 artificial turf system. Located close to iconic dining places - Sushi Den, Izakaya, and Ototo, as well as a seasonal farmer’s market, ensures that the residents have the best of Denver's culinary and shopping experiences. This home comes with the assurance of being crafted by one of the neighborhood's top builders, ensuring quality and durability. It promises prospective homeowners a blend of elegance, functionality, and convenience....
Contact an agent
Home facts
- Year built:2022
- Subdivision & Development:Platte Park
- Listing ID #:6294277
Rooms and interior
- Bedrooms:4
- Total bathrooms:5
- Full bathrooms:2
- Half bathrooms:2
- Flooring:Carpet, Tile, Wood
- Bathrooms Description:Five Piece Bath, Hot Tub
- Kitchen Description:Dishwasher, Disposal, Down Draft, Kitchen Island, Microwave, Oven, Refrigerator, Wine Cooler
- Basement:Yes
- Basement Description:Finished, Full, Interior Entry, Sump Pump
- Living area:3,302 sq. ft.
Heating and cooling
- Cooling:Central Air
- Heating:Forced Air, Natural Gas, Radiant Floor
- Central air:Yes
Structure and exterior
- Roof:Membrane
- Year built:2022
- Building area:3,302 sq. ft.
- Lot area:0.07 Acres
- Lot Features:Landscaped, Near Public Transit, Sprinklers In Front, Sprinklers In Rear
- Architectural Style:Contemporary
- Construction Materials:Frame, Metal Siding, Stone, Stucco, Wood Siding
- Exterior Features:Balcony, Barbecue, Covered, Deck, Fire Pit, Front Porch, Gas Grill, Gas Valve, Lighting, Patio, Private Yard, Rain Gutters, Rooftop, Smart Irrigation, Spa/Hot Tub, Water Feature, Wrap Around
- Foundation Description:Slab
- Levels:3 or More Stories
Schools
- High school:South
- Middle school:Grant
- Elementary school:McKinley-Thatcher
Utilities
- Water:Public
- Sewer:Public Sewer
Finances and disclosures
- Price:$1,845,000
- Price per sq. ft.:$558.75
- Tax amount:$8,163 (2025)
Features and amenities
- Laundry features:Dryer, In Unit, Washer
- Amenities:Carbon Monoxide Detector(s), Double Pane Windows, Humidifier, Radon Detector, Smart Cameras, Smoke Detector(s), Sump Pump, Tankless Water Heater, Video Doorbell, Window Coverings, Window Treatments, Wine Cooler
Parking
- Total parking spaces:2
- Parking description:Concrete Driveway, Dry Walled, Electric Vehicle Charging Station(s), Exterior Access Door, Floor Coating, Insulated Garage, Lighted, Oversized, Oversized Door
- Garage:Yes
- Garage spaces:2
 Based on information submitted to the MLS GRID as of September 13, 2026 02:16 PM. All data is obtained from various sources and may not have been verified by broker or MLS GRID. Supplied Open House information is subject to change without notice. All information should be independently reviewed and verified for accuracy. Properties may or may not be listed by the office/agent presenting the information. ML Member Broker: Mark Trenka
New listings near 1286 S Pennsylvania Street
- Coming Soon
 $700,000Coming Soon3 beds 3 baths1,729 sq. ft.
1820 Julian Street #103, Denver, CO 80204
MLS# 6277444Listed by: WEST AND MAIN HOMES INC - Coming Soon
 $599,000Coming Soon5 beds 2 baths2,026 sq. ft.
2536 S Winona Court, Denver, CO 80219
MLS# 5665117Listed by: RE/MAX PROFESSIONALS - Coming Soon
 $555,000Coming Soon4 beds 2 baths2,142 sq. ft.
1729 S Otis Court, Denver, CO 80232
MLS# 3783357Listed by: HOUSE2HOME LLC - Coming Soon
 $500,000Coming Soon3 beds 1 baths1,025 sq. ft.
4580 W Short Place, Denver, CO 80204
MLS# 6028473Listed by: 1 PERCENT LISTS FRONT RANGE REALTY - Coming Soon
 $1,190,000Coming Soon3 beds 2 baths2,384 sq. ft.
1777 Ivanhoe Street, Denver, CO 80220
MLS# 2155341Listed by: COMPASS - DENVER - Coming Soon
 $750,000Coming Soon3 beds 4 baths1,653 sq. ft.
1556 Quitman Street, Denver, CO 80204
MLS# 9679840Listed by: REDFIN CORPORATION - Coming Soon
 $709,000Coming Soon3 beds 3 baths3,188 sq. ft.
6713 Mariposa Court, Denver, CO 80221
MLS# 7294093Listed by: KELLER WILLIAMS DTC - Coming Soon
 $619,000Coming Soon2 beds 3 baths1,355 sq. ft.
3460 W 17th Avenue, Denver, CO 80204
MLS# 9736442Listed by: HOMESMART - Coming Soon
 $985,000Coming Soon4 beds 3 baths2,856 sq. ft.
3421 N Race Street, Denver, CO 80205
MLS# 2484387Listed by: COMPASS - DENVER - Coming Soon
 $1,175,000Coming Soon3 beds 3 baths2,268 sq. ft.
3277 Julian Street, Denver, CO 80211
MLS# 6334002Listed by: KENTWOOD REAL ESTATE DTC, LLC


Protect your home and budget from life's surprises with an Assurant Home Warranty, backed by a partner that supports you through every step of homeownership. Explore Plans.
©2026 Century 21 Real Estate LLC. All rights reserved. CENTURY 21®, the CENTURY 21 Logo and C21® are service marks owned by Century 21 Real Estate LLC. Century 21 Real Estate LLC fully supports the principles of the Fair Housing Act and the Equal Opportunity Act. Each office is independently owned and operated. Listing information is deemed reliable but not guaranteed accurate.