
1286 Stuart St, Denver, CO 80204
Local realty services provided by:CENTURY 21 Top Dog Properties
1286 Stuart St,Denver, CO 80204
$480,000
- 1 Beds
- 2 Baths
- 1,171 sq. ft.
- Townhouse
- Active
Listed by: ross blahnik
Office: compass - denver303-536-1786
MLS#:2305656
Source:IRES
Price summary
- Price:$480,000
- Price per sq. ft.:$409.91
About this home
Don't miss this beautiful turnkey townhome, just steps from Sloan's Lake in one of the city's most sought-after locations, with an open concept floor plan designed for effortless everyday living. The main floor is home to the living room, dining room and kitchen, a perfect setup for hosting, with wide plank flooring, tall ceilings and plenty of natural light throughout. The kitchen is a chef's dream with pristine white and oak cabinetry, quartz countertops, tile backsplash, stainless steel appliances, a gas range and a pantry for extra storage. A large peninsula offers additional prep space and casual seating for morning coffee and meals. High end lighting throughout the main floor creates a luxurious space. Upstairs, the primary bedroom is spacious and bright, offering an oversized closet, a large en-suite bathroom with dual vanities and a walk-in shower, and additional space perfect for a cozy work from home area or reading nook. The rooftop deck is an incredible setting for morning coffee, afternoon hang-outs, or an evening under the stars, featuring spectacular city and mountain views. An attached garage with room for additional storage rounds out the practical perks. As an added bonus, there's no HOA. Your new home is just moments from Sloan's Lake, Lakewood Gulch Park, Edgewater Beer Garden, Edgewater Public Market, Alamo Drafthouse, and an abundance of coffee shops, retail, breweries, restaurants and entertainment. Perry Light Rail Station is a short walk away, perfect for commuting downtown, with quick access to I-25 and I-70 for those days you need to head out of the city. Welcome home!...
Contact an agent
Home facts
- Year built:2018
- Subdivision & Development:Villa Park
- Listing ID #:2305656
- Added:37 day(s) ago
- Updated:October 23, 2026 at 03:28 PM
Rooms and interior
- Bedrooms:1
- Total bathrooms:2
- Half bathrooms:1
- Kitchen Description:Dishwasher, Disposal, Microwave, Refrigerator
- Living area:1,171 sq. ft.
Heating and cooling
- Cooling:Central Air
- Heating:Forced Air
Structure and exterior
- Roof:Fiberglass, Rubber
- Year built:2018
- Building area:1,171 sq. ft.
- Construction Materials:Brick, Composition, Concrete, Frame
- Exterior Features:Patio
- Levels:3 Story
Schools
- High school:North
- Middle school:Strive Lake
- Elementary school:Colfax
Utilities
- Water:City
- Sewer:Public Sewer
Finances and disclosures
- Price:$480,000
- Price per sq. ft.:$409.91
- Tax amount:$2,906
Features and amenities
- Appliances:Dishwasher, Disposal, Dryer, Microwave, Refrigerator, Washer
- Laundry features:Dryer, Washer
Parking
- Parking description:Oversized Garage
- Garage spaces:1
New listings near 1286 Stuart St
- Coming Soon
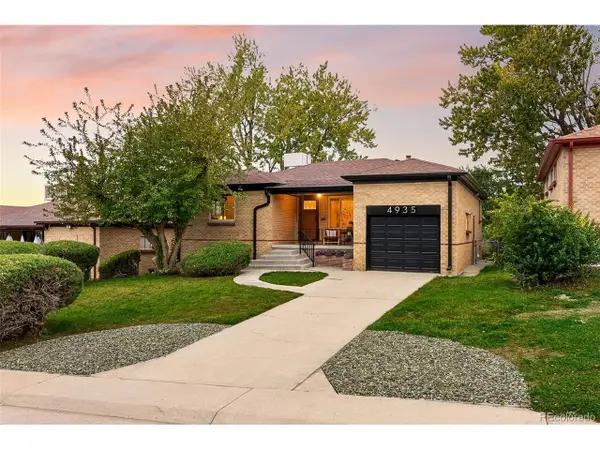 $685,000Coming Soon5 beds 2 baths2,238 sq. ft.
4935 Fenton St, Denver, CO 80212
MLS# 7708607Listed by: Coldwell Banker Global Luxury Denver - Coming Soon
 $550,000Coming Soon4 beds 2 baths1,905 sq. ft.
3765 W Eastman Ave, Denver, CO 80236
MLS# 1796091Listed by: Real Broker, LLC DBA Real - Coming Soon
 $615,000Coming Soon3 beds 2 baths2,588 sq. ft.
6993 E Eastman Ave, Denver, CO 80224
MLS# 4989759Listed by: eXp Realty, LLC - Coming Soon
 $699,999Coming Soon3 beds 3 baths2,996 sq. ft.
336 S Magnolia St, Denver, CO 80224
MLS# 5675851Listed by: Berkshire Hathaway Home Services, Rocky Mountain Realtors - Coming Soon
 $2,200,000Coming Soon2 beds 2 baths1,741 sq. ft.
100 Detroit St #405, Denver, CO 80206
MLS# 3264477Listed by: Kentwood Real Estate Cherry Creek - Coming Soon
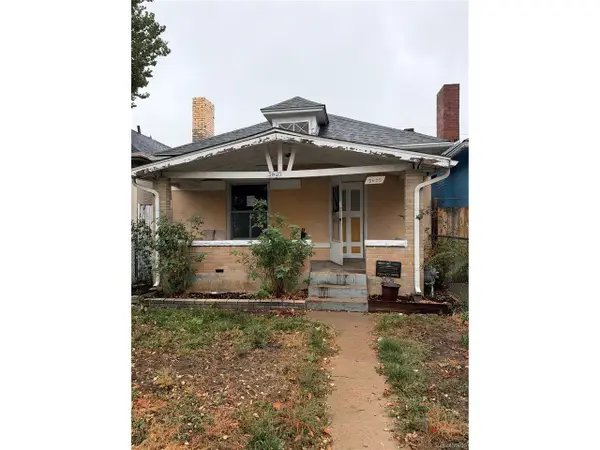 $318,500Coming Soon2 beds 1 baths912 sq. ft.
3605 N High St, Denver, CO 80205
MLS# 2133152Listed by: Wonder Homes LLC - Coming Soon
 $720,000Coming Soon3 beds 2 baths1,361 sq. ft.
1891 S Madison St, Denver, CO 80210
MLS# 4264651Listed by: Real Broker, LLC DBA Real - Coming SoonOpen Sat, 11am to 1pm
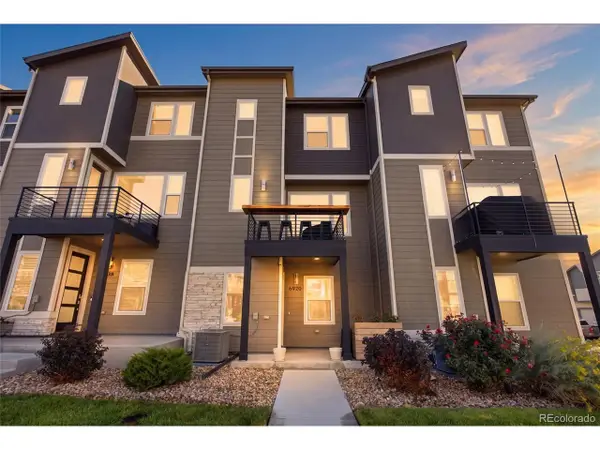 $500,000Coming Soon3 beds 3 baths1,574 sq. ft.
6920 Eliot St, Denver, CO 80221
MLS# 8007177Listed by: eXp Realty, LLC - Coming SoonOpen Fri, 4 to 6pm
 $1,050,000Coming Soon3 beds 2 baths1,773 sq. ft.
1210 Ivy St, Denver, CO 80220
MLS# 4397828Listed by: Compass - Denver - Coming Soon
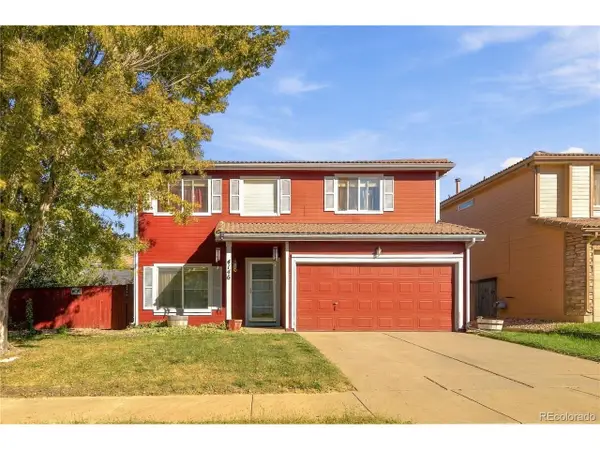 $469,900Coming Soon3 beds 3 baths1,708 sq. ft.
4146 Orleans St, Denver, CO 80249
MLS# 9311062Listed by: eXp Realty, LLC


Protect your home and budget from life's surprises with an Assurant Home Warranty, backed by a partner that supports you through every step of homeownership. Explore Plans.
©2026 Century 21 Real Estate LLC. All rights reserved. CENTURY 21®, the CENTURY 21 Logo and C21® are service marks owned by Century 21 Real Estate LLC. Century 21 Real Estate LLC fully supports the principles of the Fair Housing Act and the Equal Opportunity Act. Each office is independently owned and operated. Listing information is deemed reliable but not guaranteed accurate.