
130 N Pearl Street #808, Denver, CO 80203
Local realty services provided by:CENTURY 21 Signature Realty
130 N Pearl Street #808,Denver, CO 80203
$747,000
- 3 Beds
- 3 Baths
- 2,109 sq. ft.
- Condominium
- Pending
Listed by: mike kornelsen
Office: coldwell banker global luxury denver
MLS#:6768684
Source:ML
Price summary
- Price:$747,000
- Price per sq. ft.:$354.2
- Monthly HOA dues:$1,335
About this home
*Two full primary suites in over 2,000 square feet give this residence unmatched flexibility in a high-rise – multi-generational families, caregivers, or a totally private suite for guests!* Views, Space, Location, and Luxury at Ambassador East! Live, work, entertain high atop one of Denver’s best urban high-rises. Panoramic mountain and city views, updated kitchen and baths. One primary suite is especially spacious, featuring a huge en-suite bath with its own mini-fridge, walk-in closet, and a private balcony. Two dedicated parking spaces and two storage units. The ultimate lock-and-leave lifestyle. Community laundry just steps away. An entire city block owned by the building means it has its own park including pickleball and tennis courts. An indoor pool and hot tub, fitness center, club room with catering kitchen, library, and billiard room round out this luxury building’s amenities. Location is everything; Wash Park West is close to the park, Cherry Creek, downtown, dining, nightlife, shops, and groceries. Professionally managed, on-site manager, and building maintenance included. See it now!...
Contact an agent
Home facts
- Year built:1969
- Subdivision & Development:Washington Park West
- Listing ID #:6768684
Rooms and interior
- Bedrooms:3
- Total bathrooms:3
- Full bathrooms:1
- Flooring:Carpet, Wood
- Kitchen Description:Dishwasher, Disposal, Eat-in Kitchen, Microwave, Range, Refrigerator
- Living area:2,109 sq. ft.
Heating and cooling
- Cooling:Central Air
- Heating:Forced Air
- Central air:Yes
Structure and exterior
- Roof:Membrane
- Year built:1969
- Building area:2,109 sq. ft.
- Architectural Style:Contemporary, Urban Contemporary
- Construction Materials:Brick, Concrete
- Exterior Features:Balcony, Covered, Spa/Hot Tub, Tennis Court(s)
- Levels:1 Story
Schools
- High school:South
- Middle school:Morey
- Elementary school:Dora Moore
Utilities
- Water:Public
- Sewer:Public Sewer
Finances and disclosures
- Price:$747,000
- Price per sq. ft.:$354.2
- Tax amount:$3,990 (2025)
Features and amenities
- Laundry features:Common Area
- Amenities:Double Pane Windows, Secured Garage/Parking, Security Entrance, Storage
- Pool features:Indoor
Parking
- Total parking spaces:2
- Parking description:Heated Garage, Underground
- Garage:Yes
- Garage spaces:1
 Based on information submitted to the MLS GRID as of September 16, 2026 08:03 AM. All data is obtained from various sources and may not have been verified by broker or MLS GRID. Supplied Open House information is subject to change without notice. All information should be independently reviewed and verified for accuracy. Properties may or may not be listed by the office/agent presenting the information. ML Member Broker: Michele A Scherr
New listings near 130 N Pearl Street #808
- Coming Soon
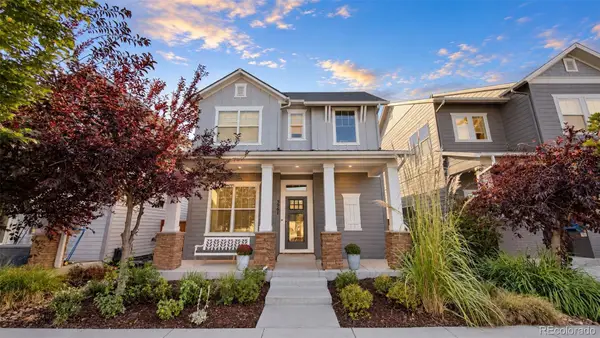 $775,000Coming Soon4 beds 4 baths2,781 sq. ft.
5961 Boston Street, Denver, CO 80238
MLS# 7130893Listed by: LIV SOTHEBY'S INTERNATIONAL REALTY - Coming Soon
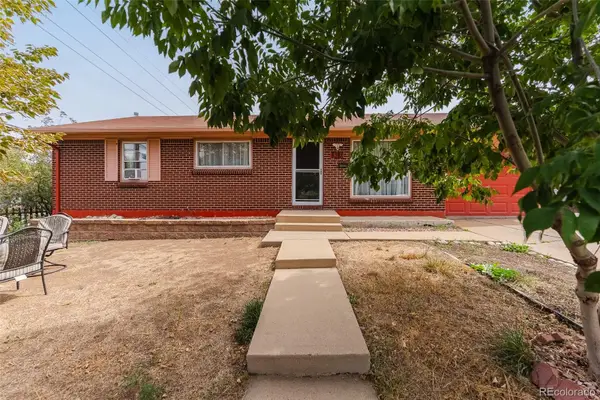 $490,000Coming Soon5 beds 2 baths1,950 sq. ft.
8382 Navajo Street, Denver, CO 80221
MLS# 6358907Listed by: BLUE PEBBLE HOMES - Coming Soon
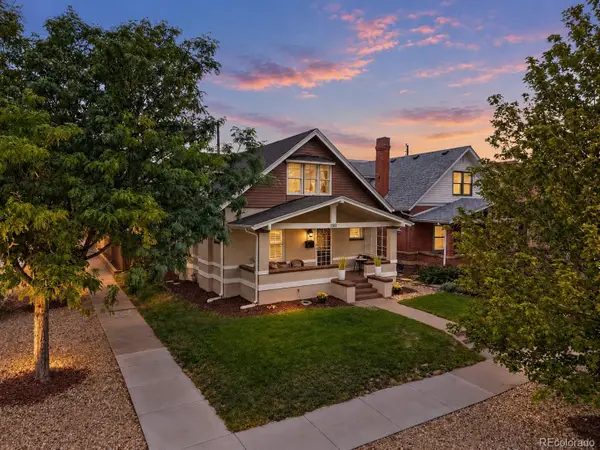 $900,000Coming Soon4 beds 2 baths2,731 sq. ft.
3303 N Gaylord Street, Denver, CO 80205
MLS# 9603109Listed by: ART OF HOME - Coming Soon
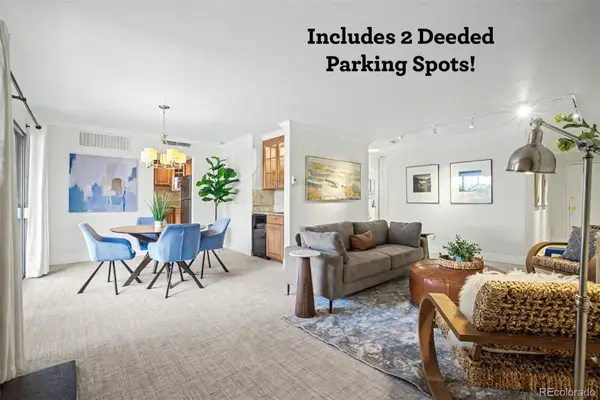 $359,900Coming Soon2 beds 2 baths1,059 sq. ft.
700 N Washington Street #202, Denver, CO 80203
MLS# 1542167Listed by: COMPASS - DENVER - Coming Soon
 $1,780,000Coming Soon3 beds 4 baths4,737 sq. ft.
2800 S University Boulevard #141, Denver, CO 80210
MLS# 5094132Listed by: LIV SOTHEBY'S INTERNATIONAL REALTY - Coming Soon
 $375,000Coming Soon2 beds 1 baths682 sq. ft.
1460 S Osceola Street, Denver, CO 80219
MLS# 5858078Listed by: RE/MAX PROFESSIONALS - Coming Soon
 $699,000Coming Soon4 beds 2 baths2,434 sq. ft.
1717 S Clayton Street, Denver, CO 80210
MLS# 5914507Listed by: MODUS REAL ESTATE - Coming SoonOpen Sat, 11am to 1pm
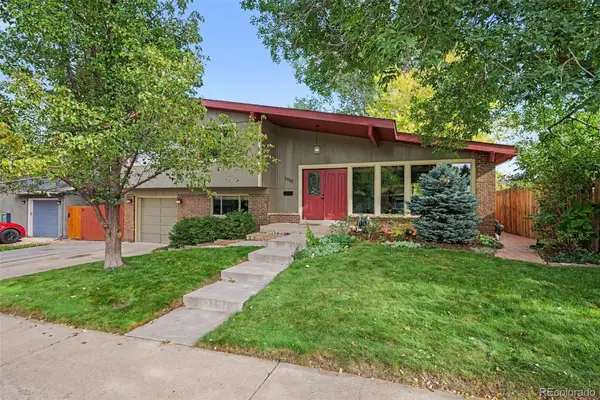 $715,000Coming Soon4 beds 3 baths2,478 sq. ft.
2988 S Wabash Street, Denver, CO 80231
MLS# 2363957Listed by: NEW VISION REALTY - Coming Soon
 $739,000Coming Soon2 beds 3 baths1,802 sq. ft.
2753 Champa St, Denver, CO 80205
MLS# 7324242Listed by: Compass - Denver - Coming Soon
 $1,550,000Coming Soon4 beds 3 baths2,477 sq. ft.
430 S Gilpin St, Denver, CO 80209
MLS# 9801704Listed by: Madison & Company Properties


Protect your home and budget from life's surprises with an Assurant Home Warranty, backed by a partner that supports you through every step of homeownership. Explore Plans.
©2026 Century 21 Real Estate LLC. All rights reserved. CENTURY 21®, the CENTURY 21 Logo and C21® are service marks owned by Century 21 Real Estate LLC. Century 21 Real Estate LLC fully supports the principles of the Fair Housing Act and the Equal Opportunity Act. Each office is independently owned and operated. Listing information is deemed reliable but not guaranteed accurate.