
3303 N Gaylord, Denver, CO 80205
Local realty services provided by:CENTURY 21 Community First
3303 N Gaylord,Denver, CO 80205
$875,000
- 4 Beds
- 2 Baths
- 2,380 sq. ft.
- Single family
- Active
Listed by: heather truhan
Office: art of home
MLS#:9603109
Source:ML
Price summary
- Price:$875,000
- Price per sq. ft.:$367.65
About this home
Over $100k in recent upgrades! ** This sunny 1903 corner lot bungalow serves up historic soul, modern style and serious peace of mind. BRAND NEW Class 4 impact-resistant roof on house and garage (insurance savings), NEW furnace, AC and water heater, all-copper plumbing, new city-installed copper water service line, radon mitigation and fresh interior/exterior paint. The inviting, open living, dining and kitchen spaces are made for gathering, with exposed brick, a decorative fireplace, engineered wide-plank hardwood floors and custom louvered shutters. The updated kitchen shines with light wood cabinetry, designer tile, black quartz counters and NEW refrigerator, oven/range and dishwasher. Two bedrooms and a full bath with soaking tub complete the main level. ** Upstairs? The showstopper! A dreamy primary retreat with vaulted ceilings, private lounge, wet bar, office nook, walk-in closet and remodeled bath with dual sinks and walk-in shower with bench. ** Downstairs, a 4th bedroom with egress window offers flexibility for guests, movie nights or workouts, plus laundry (NEW washer & dryer) and storage. Outside, catch Colorado sunsets from the spacious patio surrounded by turf (with sprinklers to wash it) and custom irrigated garden beds. A mudroom, detached 2-car garage (new belt-drive opener and camera), 2010 double-pane windows and Ecobee smart thermostat add convenience. Minutes to City Park, Denver Zoo, Museum of Nature & Science, RiNo, York Street Yards (Skiptown/Cohesion/Elemental). Nearby favorites: Russell Square Park, Whit's End, Brasserie Brixton, Hot Shot Coffee, Nola VooDoo Tavern, Oasis (home of "the best strawberry matcha" according to neighbors) and Rivers & Roads Coffee. Historic charm, easy modern living and just the right amount of fun! Ask about creative house-hacking possibilities and ideas for a basement income apartment....
Contact an agent
Home facts
- Year built:1903
- Subdivision & Development:Cole
- Listing ID #:9603109
Rooms and interior
- Bedrooms:4
- Total bathrooms:2
- Full bathrooms:2
- Flooring:Carpet, Laminate, Tile
- Kitchen Description:Dishwasher, Disposal, Eat-in Kitchen, Kitchen Island, Microwave, Range, Range Hood, Refrigerator
- Basement Description:Crawl Space, Finished, Partial, Unfinished
- Living area:2,380 sq. ft.
Heating and cooling
- Cooling:Central Air
- Heating:Forced Air, Natural Gas
Structure and exterior
- Roof:Shingle
- Year built:1903
- Building area:2,380 sq. ft.
- Lot Features:Level
- Architectural Style:Bungalow
- Construction Materials:Brick, Stucco, Wood Siding
- Exterior Features:Covered, Dog Run, Front Porch, Garden, Patio, Private Yard
- Foundation Description:Concrete Perimeter, Slab
- Levels:2 Story
Schools
- High school:Manual
- Middle school:Cole Arts And Science Academy
- Elementary school:Columbine
Utilities
- Sewer:Public Sewer
Finances and disclosures
- Price:$875,000
- Price per sq. ft.:$367.65
- Tax amount:$4,064
Features and amenities
- Laundry features:Dryer, In Unit, Washer
- Amenities:Double Pane Windows, Gas Water Heater, Window Coverings, Window Treatments
Parking
- Garage spaces:2
 Based on information submitted to the MLS GRID as of October 28, 2026 03:44 AM. All data is obtained from various sources and may not have been verified by broker or MLS GRID. Supplied Open House information is subject to change without notice. All information should be independently reviewed and verified for accuracy. Properties may or may not be listed by the office/agent presenting the information.
New listings near 3303 N Gaylord
- Coming Soon
 $347,000Coming Soon2 beds 1 baths1,012 sq. ft.
4678 Perth St, Denver, CO 80249
MLS# 5908378Listed by: Engel & Volkers Denver - Coming Soon
 $420,000Coming Soon3 beds 2 baths1,031 sq. ft.
2430 W Iliff Ave, Denver, CO 80219
MLS# 2669235Listed by: Realty Of America LLC - Coming Soon
 $135,000Coming Soon1 beds 1 baths617 sq. ft.
5995 W Hampden Ave #20C, Denver, CO 80227
MLS# 8026098Listed by: Keller Williams DTC - Coming Soon
 $215,000Coming Soon2 beds 2 baths1,138 sq. ft.
9700 E Iliff Ave #E51, Denver, CO 80231
MLS# 8233826Listed by: Keller Williams DTC - Coming Soon
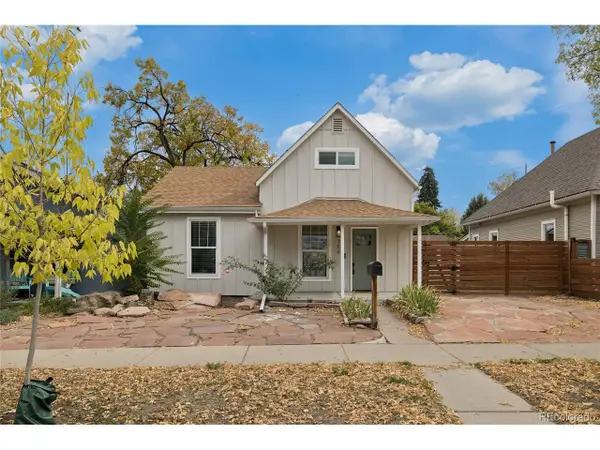 $660,000Coming Soon4 beds 3 baths1,462 sq. ft.
754 King St, Denver, CO 80204
MLS# 9200300Listed by: Painted Door Properties LLC - Coming Soon
 $850,000Coming Soon2 beds 3 baths1,661 sq. ft.
4533 N Tennyson St #6, Denver, CO 80212
MLS# 5336447Listed by: 8z Real Estate - Coming Soon
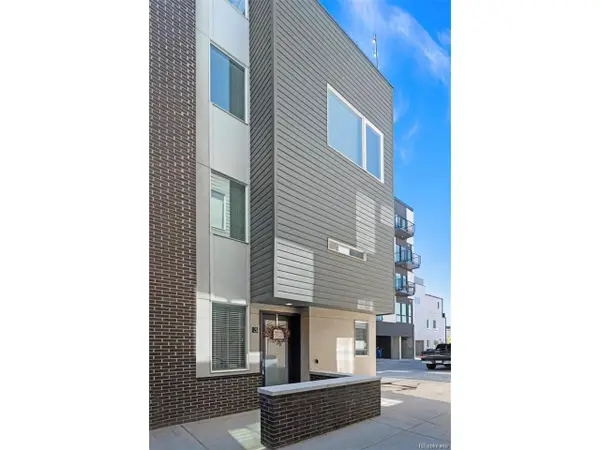 $585,000Coming Soon2 beds 4 baths1,512 sq. ft.
1573 Grove St #3, Denver, CO 80204
MLS# 1763236Listed by: Keller Williams DTC - Coming Soon
 $400,000Coming Soon4 beds 1 baths1,148 sq. ft.
1190 S Forest St, Denver, CO 80246
MLS# 4004845Listed by: Keller Williams DTC - Coming Soon
 $2,500,000Coming Soon5 beds 4 baths5,561 sq. ft.
9081 E Wesley, Denver, CO 80231
MLS# 4811136Listed by: KENTWOOD REAL ESTATE CHERRY CREEK - Coming Soon
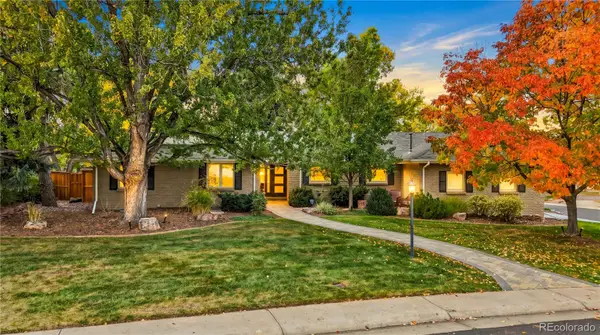 $2,100,000Coming Soon4 beds 4 baths3,815 sq. ft.
2901 S Fillmore, Denver, CO 80210
MLS# 9658880Listed by: SECOND STORY HOMES REAL ESTATE


Protect your home and budget from life's surprises with an Assurant Home Warranty, backed by a partner that supports you through every step of homeownership. Explore Plans.
©2026 Century 21 Real Estate LLC. All rights reserved. CENTURY 21®, the CENTURY 21 Logo and C21® are service marks owned by Century 21 Real Estate LLC. Century 21 Real Estate LLC fully supports the principles of the Fair Housing Act and the Equal Opportunity Act. Each office is independently owned and operated. Listing information is deemed reliable but not guaranteed accurate.