
1304 S Parker Rd #261, Denver, CO 80231
Local realty services provided by:CENTURY 21 Top Dog Properties
1304 S Parker Rd #261,Denver, CO 80231
$79,000
- 1 Beds
- 1 Baths
- 625 sq. ft.
- Condominium
- Active
Listed by: alla shulman
Office: homesmart303-858-8100
MLS#:2654031
Source:IRES
Price summary
- Price:$79,000
- Price per sq. ft.:$126.4
- Monthly HOA dues:$460
About this home
Fully accessible, second floor, 1BR/1BA condo with large balcony with extra balcony storage. Inside, you'll find living room and kitchen with all appliances, hardwood flooring for easy maintenance, a large bedroom closets, functional separate wash sink and bathroom, and extra balcony storage. Ready for an immediate move-in. Buyer to verify all measurements, data, HOA services and inclusions, and status/details of HOA litigation. The unit has NOT been affected by fire, remains fully accessible, ready to be occupied, but may need some TLC.
Contact an agent
Home facts
- Year built:1972
- Subdivision & Development:Club Valencia
- Listing ID #:2654031
- Added:1 day(s) ago
- Updated:August 13, 2026 at 08:46 PM
Rooms and interior
- Bedrooms:1
- Total bathrooms:1
- Full bathrooms:1
- Living area:625 sq. ft.
Heating and cooling
- Cooling:Wall/Window Unit(s)
- Heating:Baseboard
Structure and exterior
- Year built:1972
- Building area:625 sq. ft.
- Architectural Style:Fixer-Upper
- Construction Materials:Frame
- Levels:One
Schools
- High school:Overland
- Middle school:Prairie
- Elementary school:Village East
Utilities
- Water:City
- Sewer:Other
Finances and disclosures
- Price:$79,000
- Price per sq. ft.:$126.4
- Tax amount:$869
Parking
- Garage spaces:3
New listings near 1304 S Parker Rd #261
- New
 $325,000Active2 beds 2 baths1,655 sq. ft.
2205 S Holly Street #5, Denver, CO 80222
MLS# 1663854Listed by: KENTWOOD REAL ESTATE DTC, LLC
- Coming Soon
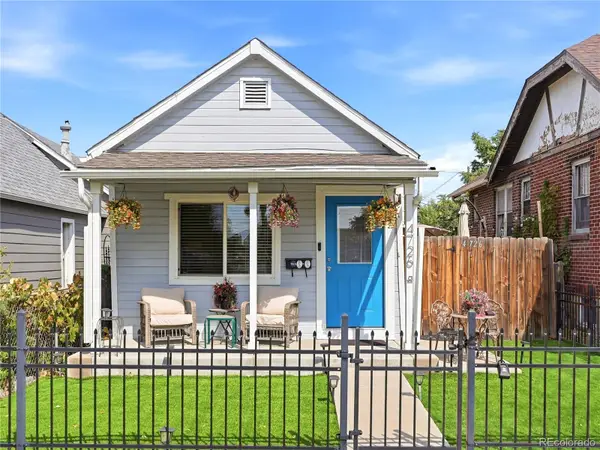 $499,900Coming Soon4 beds 2 baths
4726 Grant Street, Denver, CO 80216
MLS# 1668159Listed by: HOMESMART - Open Sat, 12 to 2pmNew
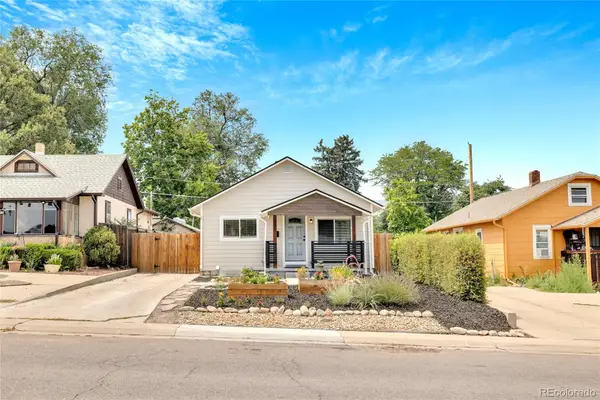 $395,000Active2 beds 2 baths1,313 sq. ft.
227 S Perry Street, Denver, CO 80219
MLS# 2291344Listed by: KELLER WILLIAMS REALTY URBAN ELITE - New
 $300,000Active1 beds 1 baths787 sq. ft.
4760 S Wadsworth Boulevard #M106, Littleton, CO 80123
MLS# 2323919Listed by: SERHANT COLORADO LLC - New
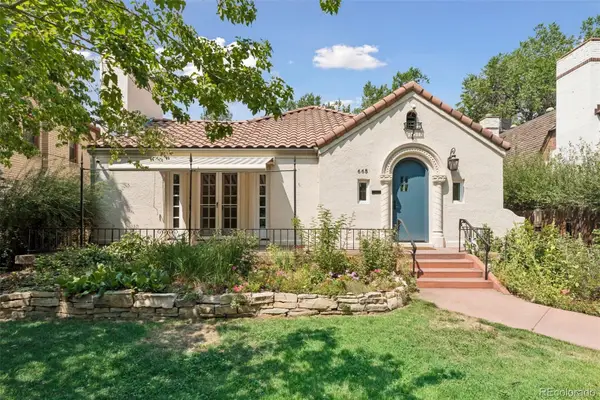 $1,249,900Active6 beds 2 baths3,428 sq. ft.
665 Milwaukee Street, Denver, CO 80206
MLS# 2678682Listed by: COMPASS - DENVER - Open Sat, 11am to 3pmNew
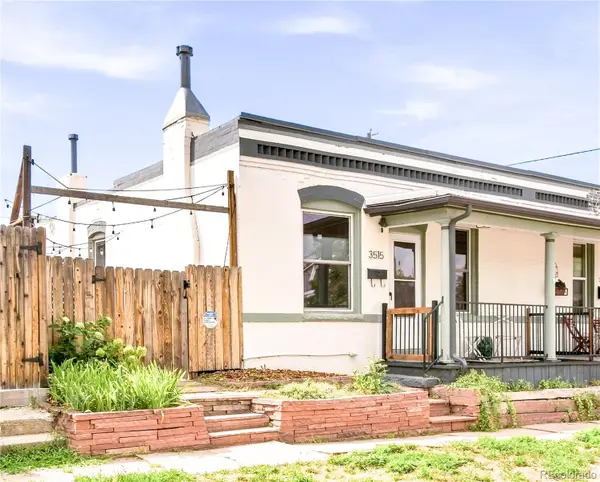 $540,000Active2 beds 1 baths999 sq. ft.
3515 Utica Street, Denver, CO 80212
MLS# 2804192Listed by: MILEHIMODERN - Coming Soon
 $468,000Coming Soon3 beds 3 baths
4145 Netherland Street, Denver, CO 80249
MLS# 4192196Listed by: ASTRA REAL ESTATE COLORADO LLC - Open Sat, 10am to 1pmNew
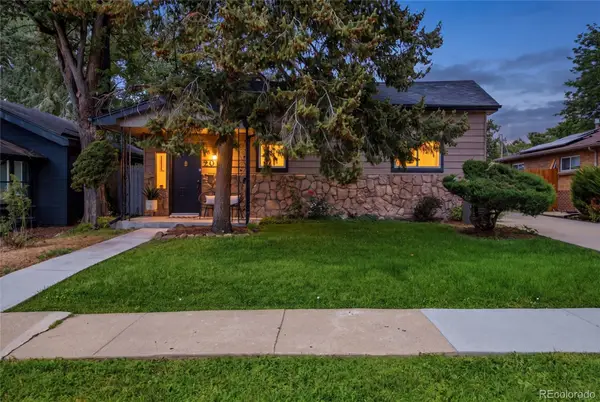 $725,000Active3 beds 3 baths2,095 sq. ft.
2085 Fenton Street, Denver, CO 80214
MLS# 4396926Listed by: COLDWELL BANKER REALTY 24 - New
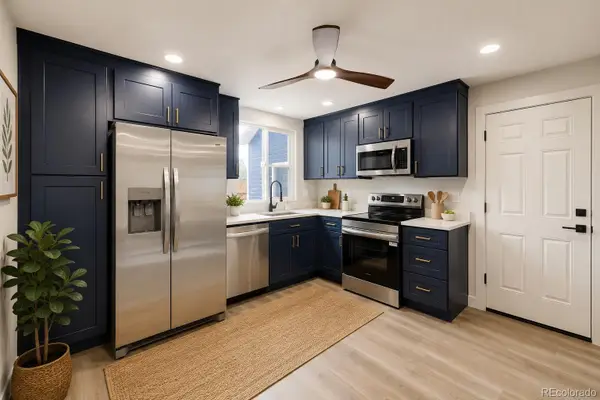 $449,950Active4 beds 2 baths1,616 sq. ft.
4710 Enid Way, Denver, CO 80239
MLS# 4461132Listed by: FRAMEWORK REAL ESTATE LLC - Coming SoonOpen Sat, 11am to 1pm
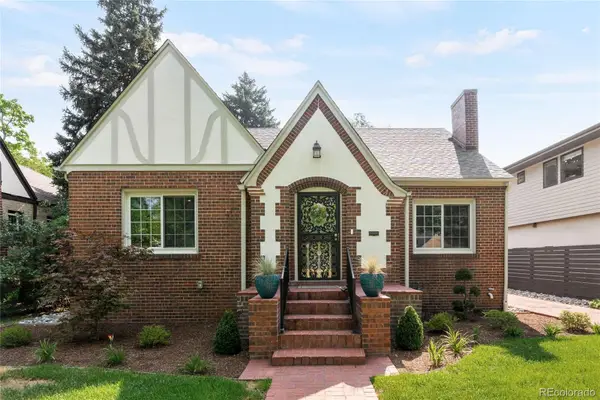 $1,195,000Coming Soon3 beds 3 baths
2068 Jasmine Street, Denver, CO 80207
MLS# 4501574Listed by: MILEHIMODERN


Protect your home and budget from life's surprises with an Assurant Home Warranty, backed by a partner that supports you through every step of homeownership. Explore Plans.
©2026 Century 21 Real Estate LLC. All rights reserved. CENTURY 21®, the CENTURY 21 Logo and C21® are service marks owned by Century 21 Real Estate LLC. Century 21 Real Estate LLC fully supports the principles of the Fair Housing Act and the Equal Opportunity Act. Each office is independently owned and operated. Listing information is deemed reliable but not guaranteed accurate.