
1336 Stuart St, Denver, CO 80204
Local realty services provided by:CENTURY 21 Top Dog Properties
Upcoming open houses
- Sat, Nov 2101:00 pm - 03:00 pm
- Sun, Nov 2211:00 am - 01:00 pm
Listed by: erin henson
Office: usaj realty720-398-2999
MLS#:1952620
Source:IRES
Price summary
- Price:$745,000
- Price per sq. ft.:$329.94
About this home
Located on a warm and friendly street, 1336 Stuart blends charm and functionality in a well-maintained home offering the flexibility to enjoy as a single-family residence or as an income-generating opportunity with a separate living space. A west-facing front porch opens up into large living room with an electric fireplace and original built-in shelves, flowing intentionally into the bright dining room. The kitchen features ample granite counter space and an island, a newer refrigerator(2022), and a stainless steel hood for all your cooking needs. Located off of the dining room, separated by a hallway for privacy, are the full bathroom and two bedrooms, both with closet space rare in this type of home. Original brass doorknobs, hardwood, the arched doorway, and a built in spice cabinet are a few of the elements that set it apart from others. Not to compromise, newer windows(2022) lighten the space while maintaining desired temperature. Downstairs, you'll find a second living space that could be used as a mother-in-law suite, with its separate entrance and kitchenette. A fenced backyard, shaded by a mature Oak tree and a gazebo, present manageable grass(and irrigation in front and back) and a custom brick patio, as well as a long driveway and detached one-car-garage. Convenience and quaintness meet four blocks from Sloan's Lake, and minutes from Odell Brewing, Moonflower Coffee, Little Man Ice Cream, and the light rail station. This is a special home full of memories, waiting for more!...
Contact an agent
Home facts
- Year built:1925
- Subdivision & Development:West Colfax Sub
- Listing ID #:1952620
- Added:4 day(s) ago
- Updated:November 21, 2026 at 01:12 AM
Rooms and interior
- Bedrooms:4
- Total bathrooms:2
- Full bathrooms:2
- Kitchen Description:Dishwasher, Kitchen Island, Microwave, Refrigerator
- Basement Description:Full
- Living area:2,258 sq. ft.
Heating and cooling
- Cooling:Central Air
- Heating:Forced Air
Structure and exterior
- Roof:Composition
- Year built:1925
- Building area:2,258 sq. ft.
- Lot area:0.1 Acres
- Lot Features:Level
- Architectural Style:Cottage
- Construction Materials:Brick
- Exterior Features:Patio
- Levels:One
Schools
- High school:North
- Middle school:Lake
- Elementary school:Colfax
Utilities
- Water:Public
- Sewer:Public Sewer
Finances and disclosures
- Price:$745,000
- Price per sq. ft.:$329.94
- Tax amount:$3,891
Features and amenities
- Appliances:Dishwasher, Dryer, Fire Alarm, Microwave, Refrigerator, Washer
- Laundry features:Dryer, Washer
- Amenities:Kitchen Island
Parking
- Garage spaces:1
New listings near 1336 Stuart St
- Coming Soon
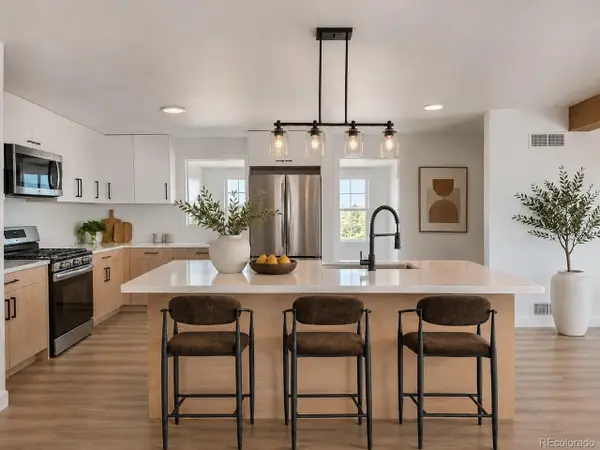 $700,000Coming Soon4 beds 3 baths2,054 sq. ft.
3290 Ivy St, Denver, CO 80207
MLS# 3552138Listed by: Century 21 Signature Realty, Inc - Coming Soon
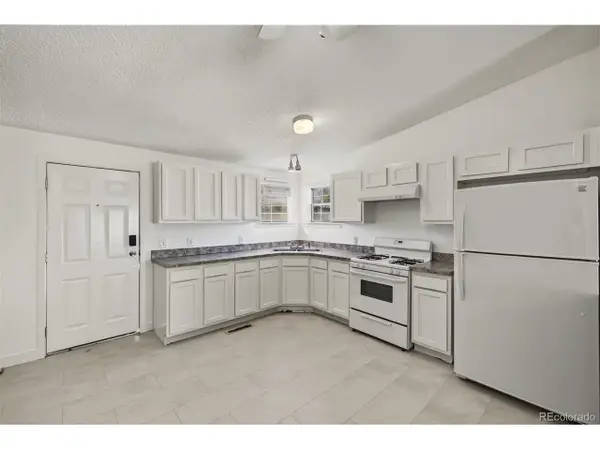 $599,000Coming Soon5 beds 3 baths2,252 sq. ft.
3229 W Conejos Pl, Denver, CO 80204
MLS# 5729146Listed by: Dinkel Real Estate - Coming SoonOpen Sat, 11am to 2pm
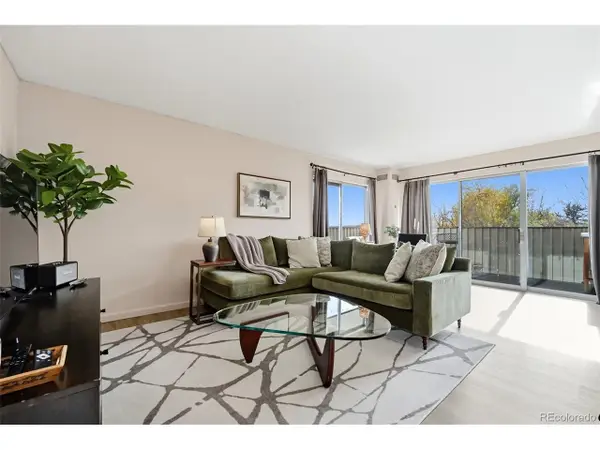 $319,900Coming Soon1 beds 1 baths834 sq. ft.
1313 Steele St #603, Denver, CO 80206
MLS# 5087732Listed by: West and Main Homes - Coming Soon
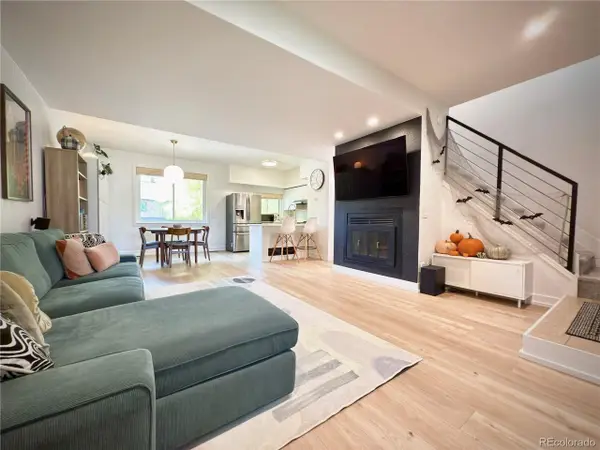 $330,000Coming Soon2 beds 2 baths1,340 sq. ft.
9400 E Iliff Ave #145, Denver, CO 80231
MLS# 9559776Listed by: HomeSmart Realty - Coming SoonOpen Sat, 2 to 4pm
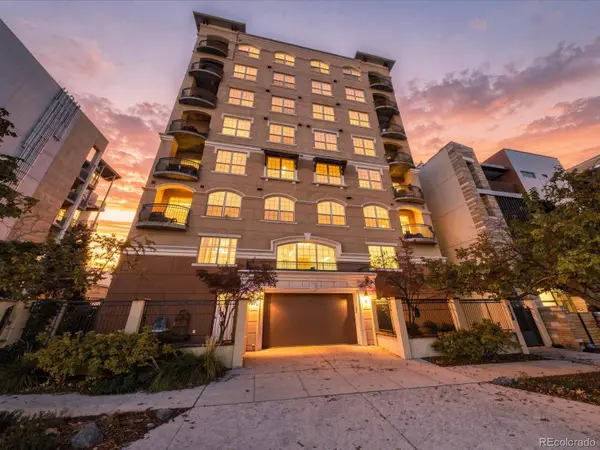 $700,000Coming Soon2 beds 2 baths1,775 sq. ft.
1140 Cherokee #601, Denver, CO 80204
MLS# 3126409Listed by: SERHANT COLORADO LLC
- Coming Soon
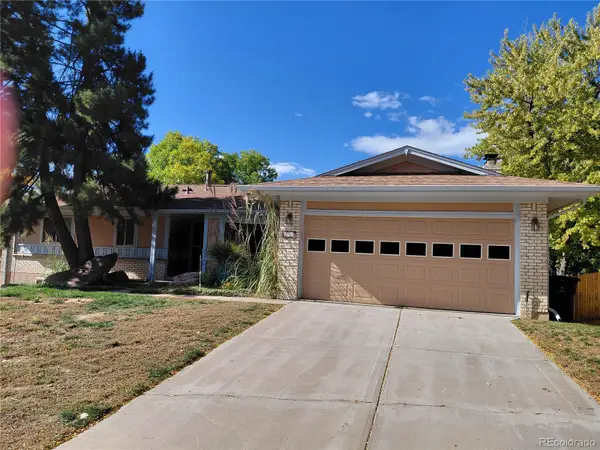 $630,000Coming Soon4 beds 3 baths2,960 sq. ft.
2771 S Roslyn, Denver, CO 80231
MLS# 7194641Listed by: BROKERS GUILD REAL ESTATE - Coming Soon
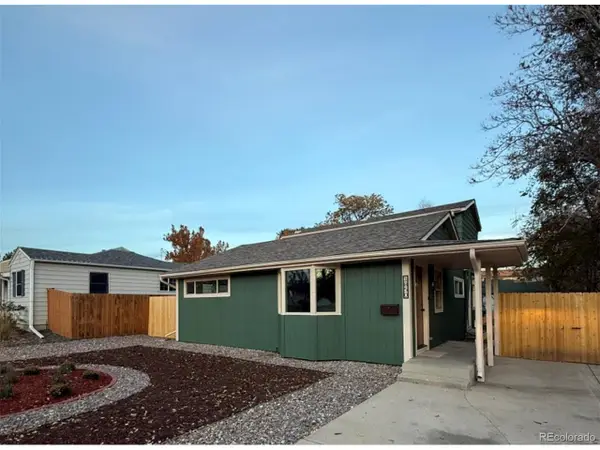 $555,000Coming Soon5 beds 2 baths1,501 sq. ft.
1850 S Wyandot St, Denver, CO 80223
MLS# 6086034Listed by: Elda Realty - Coming SoonOpen Sat, 11am to 1pm
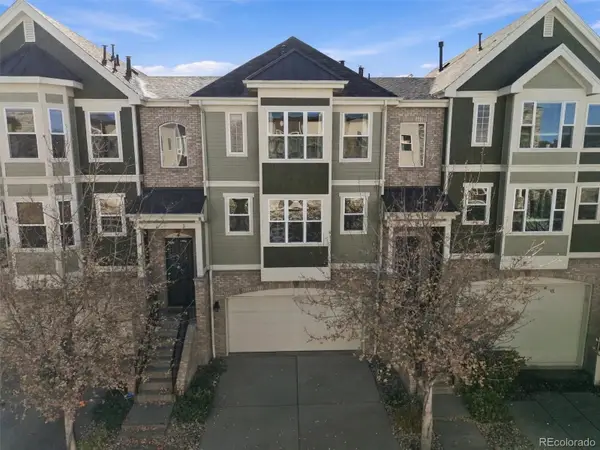 $489,000Coming Soon3 beds 4 baths1,996 sq. ft.
3670 S Beeler #3, Denver, CO 80237
MLS# 7894622Listed by: RE/MAX PROFESSIONALS - Coming Soon
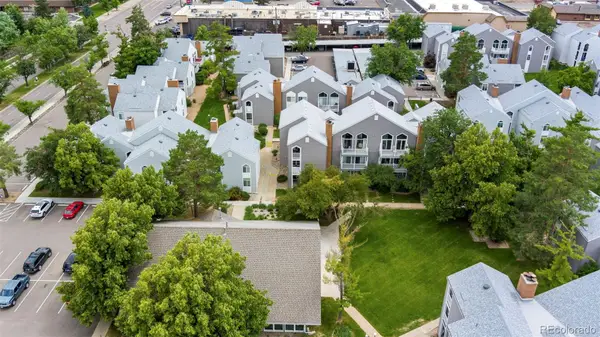 $280,000Coming Soon2 beds 2 baths1,029 sq. ft.
3353 S Monaco #A, Denver, CO 80222
MLS# 4343052Listed by: ENGEL AND VOLKERS: CASTLE ROCK & CASTLE PINES - Coming Soon
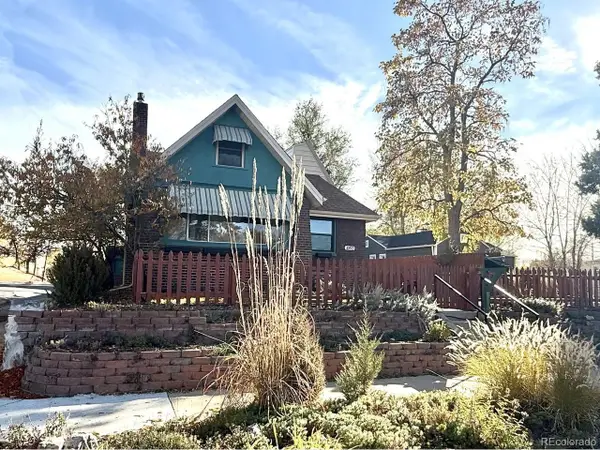 $819,000Coming Soon4 beds 2 baths2,994 sq. ft.
4892 Perry St, Denver, CO 80212
MLS# 4983656Listed by: Red Chair Realty Advisors LLC


Protect your home and budget from life's surprises with an Assurant Home Warranty, backed by a partner that supports you through every step of homeownership. Explore Plans.
©2026 Century 21 Real Estate LLC. All rights reserved. CENTURY 21®, the CENTURY 21 Logo and C21® are service marks owned by Century 21 Real Estate LLC. Century 21 Real Estate LLC fully supports the principles of the Fair Housing Act and the Equal Opportunity Act. Each office is independently owned and operated. Listing information is deemed reliable but not guaranteed accurate.