
1351 N Washington St #22, Denver, CO 80203
Local realty services provided by:CENTURY 21 CapRock Real Estate
1351 N Washington St #22,Denver, CO 80203
$199,999
- 1 Beds
- 1 Baths
- 565 sq. ft.
- Condominium
- Active
Listed by: phu do
Office: sovina realty llc720-934-8440
MLS#:6250558
Source:IRES
Price summary
- Price:$199,999
- Price per sq. ft.:$353.98
- Monthly HOA dues:$400
About this home
Lovely, Updated 1 Bedroom/ 1 Bath Home in Denver's Capitol Hill Historic District! Note the Exposed Brick Walls and Beautiful Hardwood Floors that Bring Warmth and Sought After Character while Appreciating the Updated Windows, Kitchen (All Appliances Included) and Bathroom. Rare (Free!) Community Laundry with Large Private Storage in the Basement and a Deeded Parking Space! Additionally, HOA Includes Electricity, Heat, Water, Sewer, Trash and Recycling. Walking Distance to Saint John's Cathedral, the State Capitol, Restaurants, Cultural Events & Entertainment, Parks and Groceries...To top that off, the Capitol Hill location offers the conveniences of location! Downtown Denver with all of its attractions, sports, live music venues, parks, shopping and fine dining, is less than a 2 mile jaunt. This is a vibrant area and a must see! Also an excellent opportunity for someone looking for a great investment property! So many possibilities!
Contact an agent
Home facts
- Year built:1926
- Subdivision & Development:W. E. Smith
- Listing ID #:6250558
- Added:97 day(s) ago
- Updated:September 18, 2026 at 11:58 AM
Rooms and interior
- Bedrooms:1
- Total bathrooms:1
- Full bathrooms:1
- Kitchen Description:Microwave, Refrigerator
- Living area:565 sq. ft.
Heating and cooling
- Heating:Hot Water
Structure and exterior
- Roof:Rubber
- Year built:1926
- Building area:565 sq. ft.
- Architectural Style:Contemporary
- Construction Materials:Brick
- Levels:3 Story
Schools
- High school:East
- Middle school:Morey
- Elementary school:Dora Moore
Utilities
- Sewer:Public Sewer
Finances and disclosures
- Price:$199,999
- Price per sq. ft.:$353.98
- Tax amount:$1,493
Features and amenities
- Appliances:Fire Alarm, Microwave, Refrigerator
Parking
- Garage spaces:1
New listings near 1351 N Washington St #22
- New
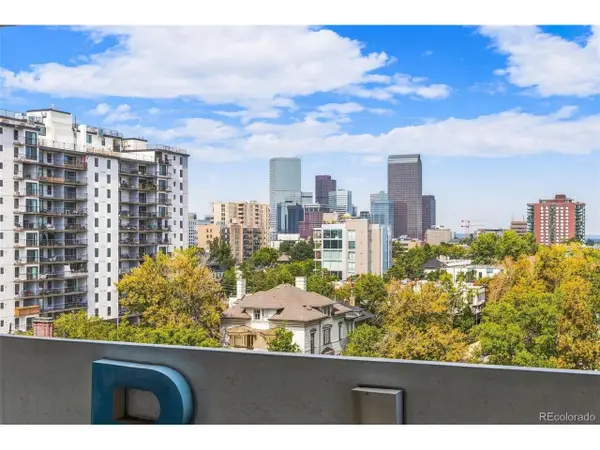 $215,000Active1 beds 1 baths667 sq. ft.
740 N Pearl St #803, Denver, CO 80203
MLS# 7619301Listed by: HomeSmart - Open Sun, 1 to 3pmNew
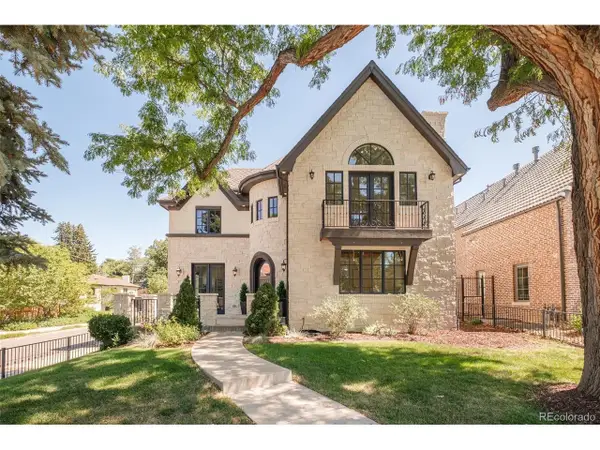 $2,750,000Active5 beds 5 baths5,600 sq. ft.
850 S St Paul St, Denver, CO 80209
MLS# 8016751Listed by: Douglas Elliman Real Estate - New
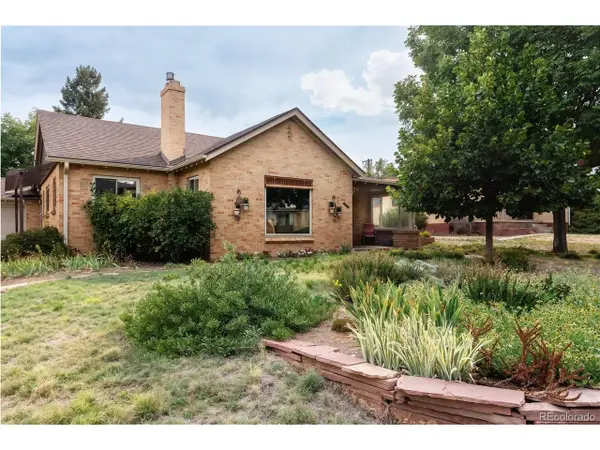 $825,000Active3 beds 2 baths1,809 sq. ft.
2635 Wolff St, Denver, CO 80212
MLS# 8949593Listed by: Hatch Realty, LLC - New
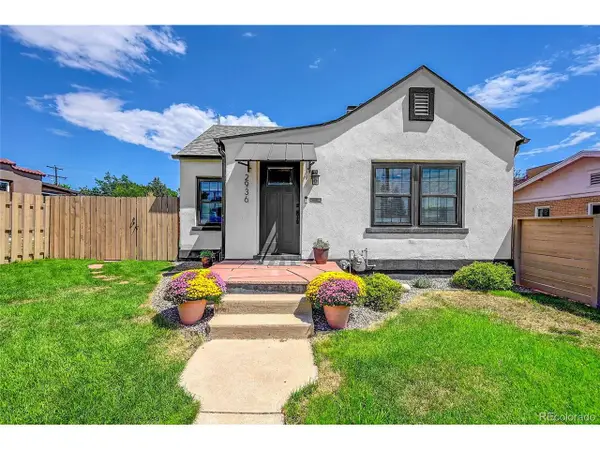 $625,000Active2 beds 2 baths1,290 sq. ft.
2936 Sheridan Blvd, Denver, CO 80214
MLS# 3794276Listed by: Realty One Group Platinum Elite Colorado - New
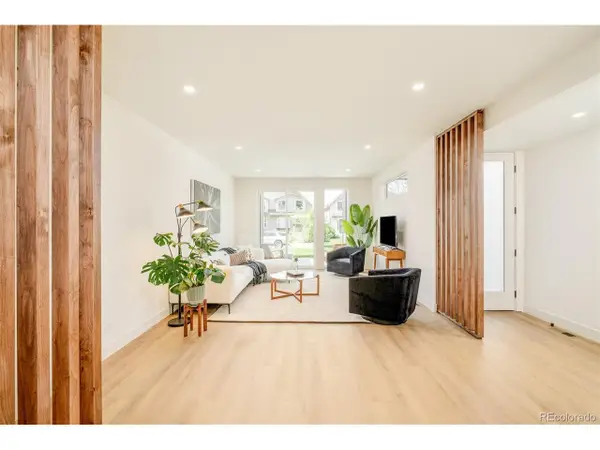 $1,150,000Active4 beds 5 baths3,152 sq. ft.
2162 S Grant St #1, Denver, CO 80210
MLS# 6285776Listed by: Compass - Denver - New
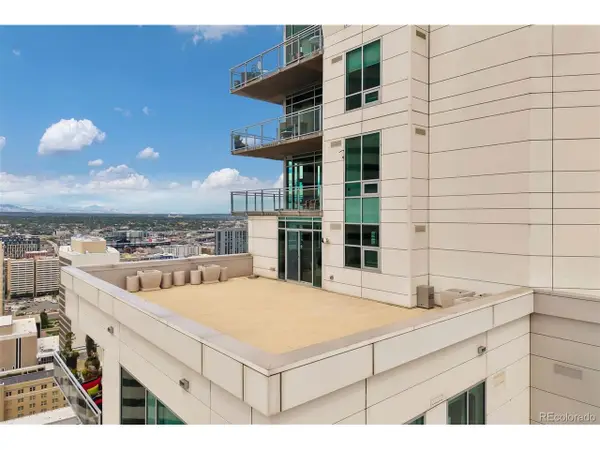 $3,250,000Active4 beds 5 baths4,154 sq. ft.
2001 Lincoln St #2820, Denver, CO 80202
MLS# 7639470Listed by: LIV Sotheby's International Realty - New
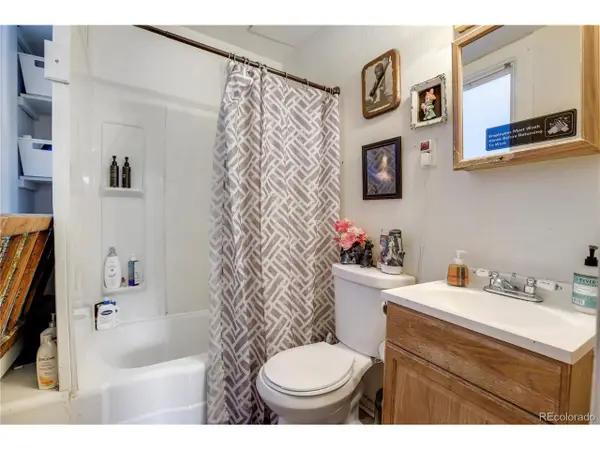 $875,000Active5 beds 4 baths2,875 sq. ft.
2109 E 16th Ave, Denver, CO 80206
MLS# 7787643Listed by: NorthPeak Commercial Advisors, LLC - New
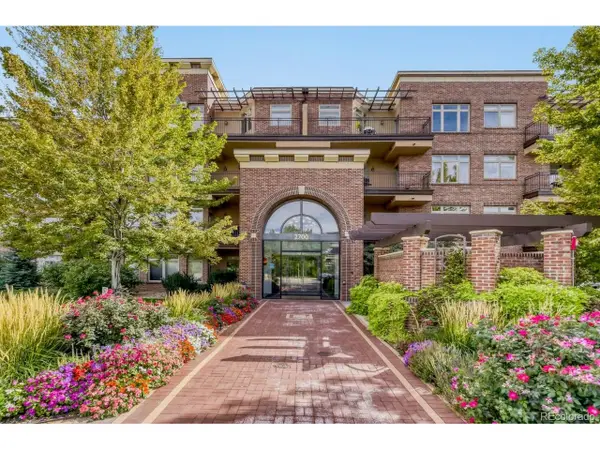 $449,900Active1 beds 1 baths822 sq. ft.
2700 E Cherry Creek South Dr #414, Denver, CO 80209
MLS# 2595202Listed by: Colorado Realty 4 Less, LLC - Open Sun, 12 to 2pmNew
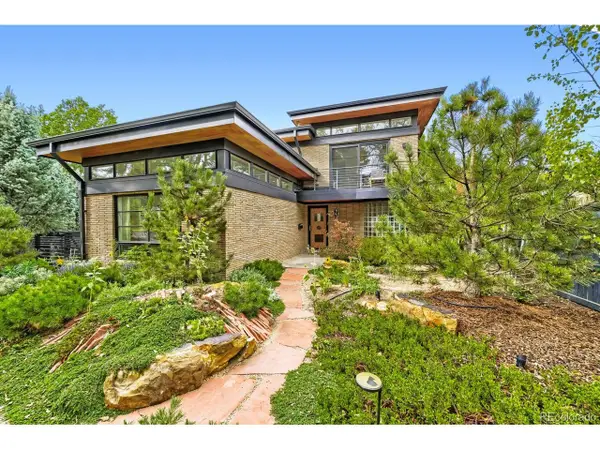 $1,549,000Active3 beds 3 baths2,321 sq. ft.
4807 E 6th Avenue Pkwy, Denver, CO 80220
MLS# 3594132Listed by: Compass - Denver - New
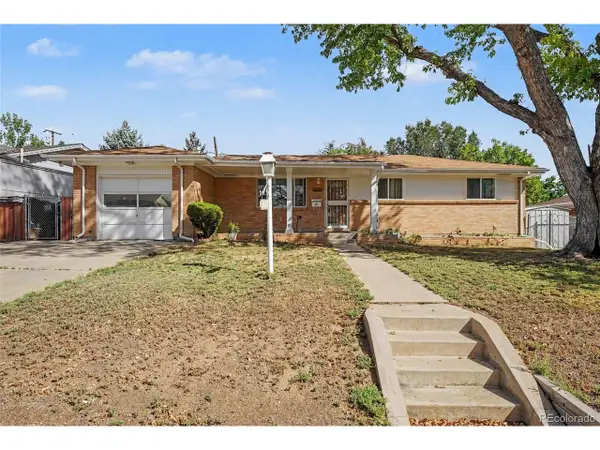 $425,000Active4 beds 2 baths2,159 sq. ft.
1661 Pecos Way, Denver, CO 80221
MLS# 4266663Listed by: Compass - Denver


Protect your home and budget from life's surprises with an Assurant Home Warranty, backed by a partner that supports you through every step of homeownership. Explore Plans.
©2026 Century 21 Real Estate LLC. All rights reserved. CENTURY 21®, the CENTURY 21 Logo and C21® are service marks owned by Century 21 Real Estate LLC. Century 21 Real Estate LLC fully supports the principles of the Fair Housing Act and the Equal Opportunity Act. Each office is independently owned and operated. Listing information is deemed reliable but not guaranteed accurate.