
1352 N Pennsylvania St #5, Denver, CO 80203
Local realty services provided by:CENTURY 21 Top Dog Properties
Listed by: kevin garrett, matthew mcneill
Office: compass - denver303-536-1786
MLS#:5988634
Source:IRES
Price summary
- Price:$775,000
- Price per sq. ft.:$413.11
- Monthly HOA dues:$926
About this home
Perched on the top floor of The Bartholomew-a boutique six-unit collection neighboring the iconic Molly Brown House-this contemporary residence offers a rare blend of historic surroundings and modern scale. Spanning over 1,870 square feet with soaring 10-foot ceilings, the home feels incredibly airy and bright. The heart of the home is an expansive, open-concept living and dining area anchored by a cozy gas fireplace and sleek engineered hardwoods. Whether you need a dedicated library, a music nook, or a high-tech media space, the flexible layout adapts to your lifestyle. The chef-inspired kitchen is a standout, featuring a massive granite island, maple cabinetry, and a premium appliance suite that includes a Wolf dual-fuel range, a new Samsung Bespoke refrigerator, and a Bosch dishwasher. A full-size pantry and a separate laundry room with a utility sink add a level of convenience rarely found in urban condos. Retreat to the primary suite, a private sanctuary complete with its own balcony, a five-piece bathroom, and a walk-in closet with Elfa shelving. The second bedroom is equally inviting, offering private access to a full bathroom and a sliding glass door for plenty of natural light.Step out onto the west-facing balcony to take in the quintessential Denver view: mountain peaks, vibrant sunsets, the State Capitol dome, and the city skyline. Thoughtful upgrades abound, including new bedroom carpeting, a newer HVAC system, a tankless hot water heater, and Hunter Douglas blinds. The home also includes two dedicated spaces in the common garage. Located in the pulse of Capitol Hill, you are moments away from a rich array of museums, cafes, theaters, and the newly renovated 16th Street Mall. With easy transit links to Union Station and the A-Line to DIA, the entire city and beyond are at your doorstep. This is a beautifully maintained, one-owner gem in one of Denver's most storied locales....
Contact an agent
Home facts
- Year built:2004
- Subdivision & Development:Capitol Hill
- Listing ID #:5988634
- Added:148 day(s) ago
- Updated:September 18, 2026 at 10:58 AM
Rooms and interior
- Bedrooms:2
- Total bathrooms:3
- Full bathrooms:2
- Half bathrooms:1
- Kitchen Description:Dishwasher, Disposal, Kitchen Island, Microwave, Pantry, Refrigerator
- Living area:1,876 sq. ft.
Heating and cooling
- Cooling:Central Air
- Heating:Forced Air
Structure and exterior
- Roof:Flat
- Year built:2004
- Building area:1,876 sq. ft.
- Lot Features:House Faces West, Paved
- Architectural Style:Contemporary
- Construction Materials:Brick, Concrete, Frame, Stucco
- Exterior Features:Balcony, Deck
- Levels:One
Schools
- High school:East
- Middle school:Morey
- Elementary school:Dora Moore
Utilities
- Water:City
- Sewer:Public Sewer
Finances and disclosures
- Price:$775,000
- Price per sq. ft.:$413.11
- Tax amount:$3,547
Features and amenities
- Appliances:Dishwasher, Disposal, Dryer, Microwave, Refrigerator, Washer
- Laundry features:Dryer, Washer
- Amenities:Kitchen Island, Open Floorplan, Pantry, Walk-In Closet(s)
Parking
- Parking description:Heated Garage
- Garage spaces:2
New listings near 1352 N Pennsylvania St #5
- New
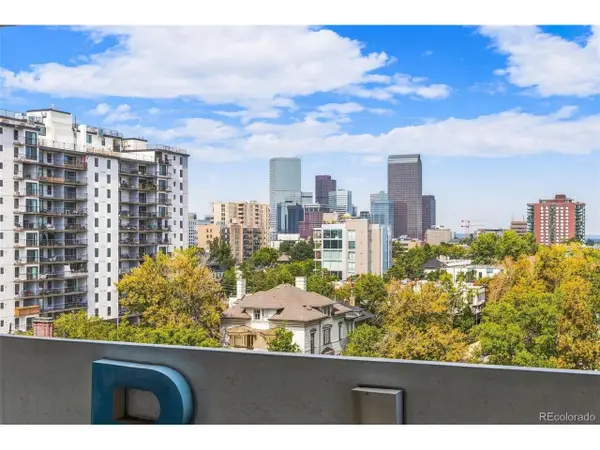 $215,000Active1 beds 1 baths667 sq. ft.
740 N Pearl St #803, Denver, CO 80203
MLS# 7619301Listed by: HomeSmart - New
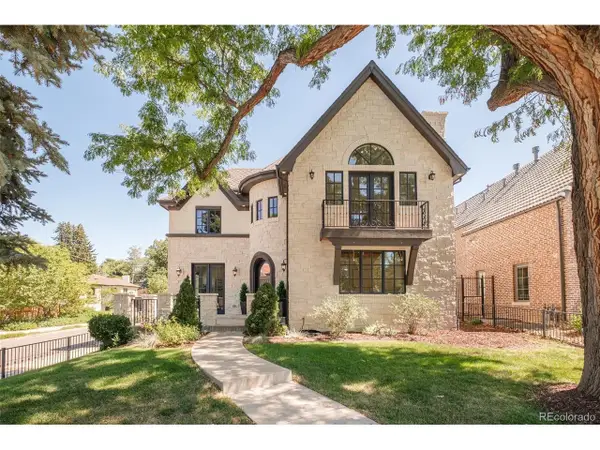 $2,750,000Active5 beds 5 baths5,600 sq. ft.
850 S St Paul St, Denver, CO 80209
MLS# 8016751Listed by: Douglas Elliman Real Estate - New
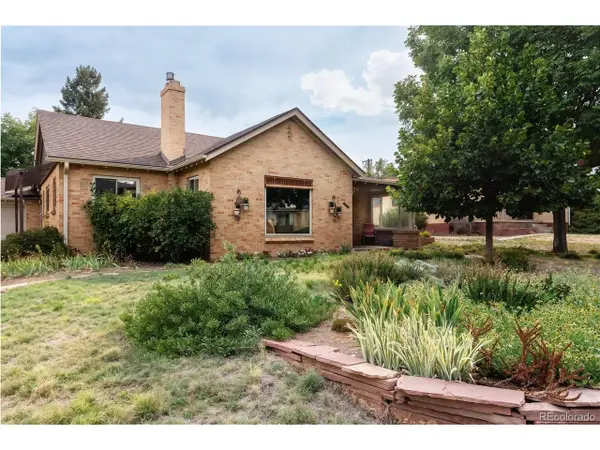 $825,000Active3 beds 2 baths1,809 sq. ft.
2635 Wolff St, Denver, CO 80212
MLS# 8949593Listed by: Hatch Realty, LLC - New
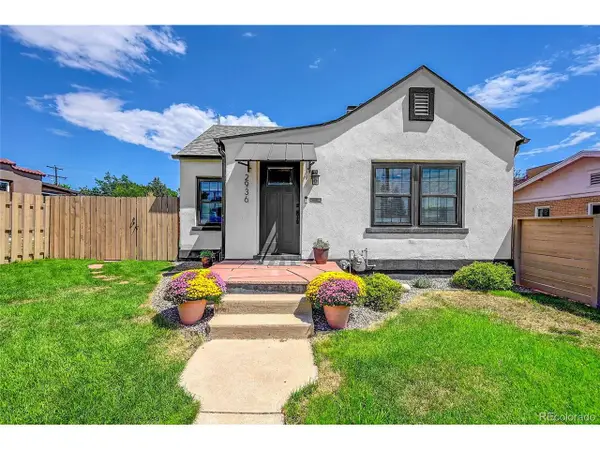 $625,000Active2 beds 2 baths1,290 sq. ft.
2936 Sheridan Blvd, Denver, CO 80214
MLS# 3794276Listed by: Realty One Group Platinum Elite Colorado - New
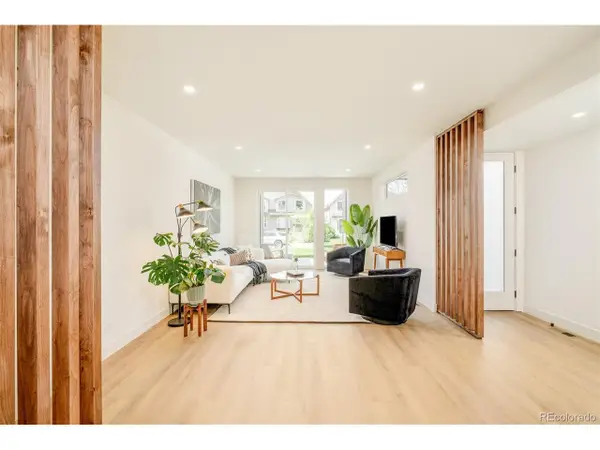 $1,150,000Active4 beds 5 baths3,152 sq. ft.
2162 S Grant St #1, Denver, CO 80210
MLS# 6285776Listed by: Compass - Denver - New
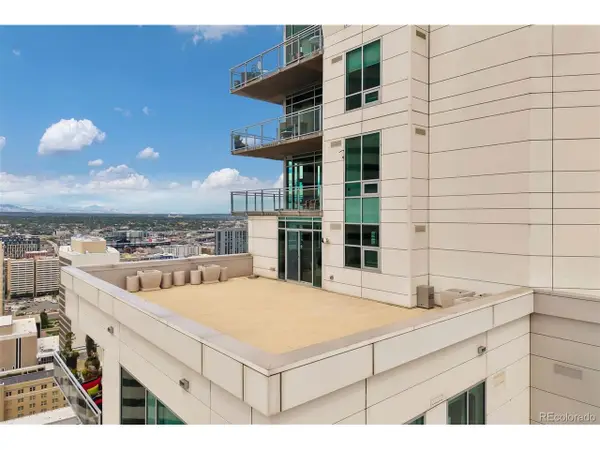 $3,250,000Active4 beds 5 baths4,154 sq. ft.
2001 Lincoln St #2820, Denver, CO 80202
MLS# 7639470Listed by: LIV Sotheby's International Realty - New
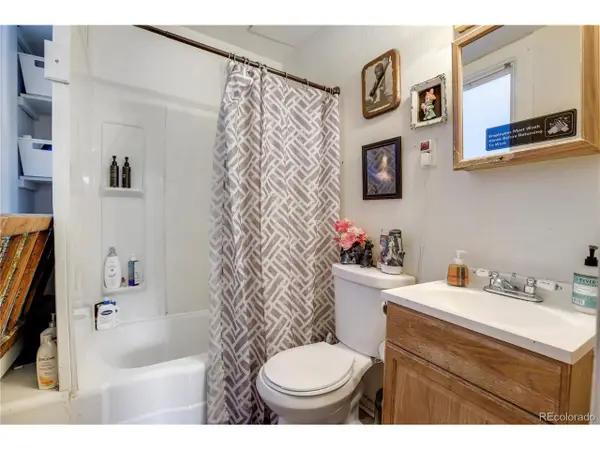 $875,000Active5 beds 4 baths2,875 sq. ft.
2109 E 16th Ave, Denver, CO 80206
MLS# 7787643Listed by: NorthPeak Commercial Advisors, LLC - New
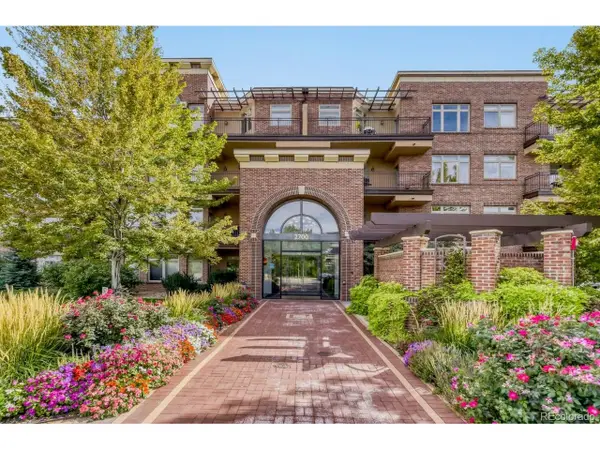 $449,900Active1 beds 1 baths822 sq. ft.
2700 E Cherry Creek South Dr #414, Denver, CO 80209
MLS# 2595202Listed by: Colorado Realty 4 Less, LLC - Open Sun, 12 to 2pmNew
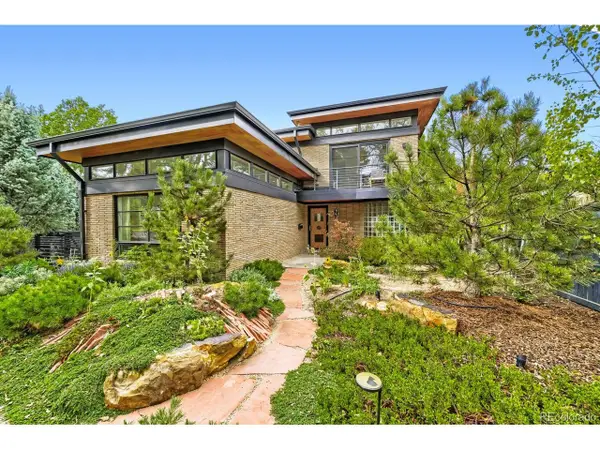 $1,549,000Active3 beds 3 baths2,321 sq. ft.
4807 E 6th Avenue Pkwy, Denver, CO 80220
MLS# 3594132Listed by: Compass - Denver - Open Sat, 11am to 1pmNew
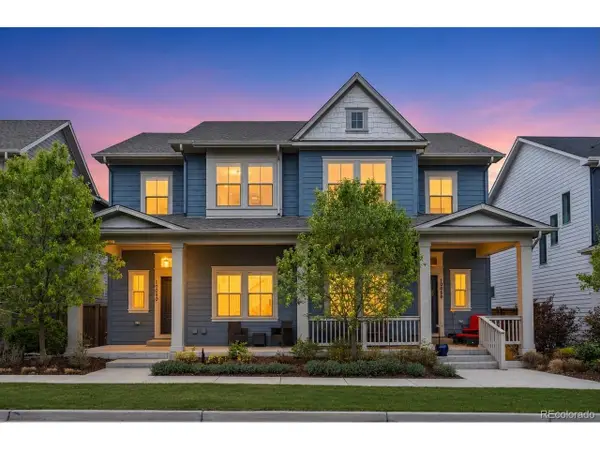 $662,000Active3 beds 4 baths2,431 sq. ft.
10080 E 59th Dr, Denver, CO 80238
MLS# 4838852Listed by: Serhant Colorado LLC


Protect your home and budget from life's surprises with an Assurant Home Warranty, backed by a partner that supports you through every step of homeownership. Explore Plans.
©2026 Century 21 Real Estate LLC. All rights reserved. CENTURY 21®, the CENTURY 21 Logo and C21® are service marks owned by Century 21 Real Estate LLC. Century 21 Real Estate LLC fully supports the principles of the Fair Housing Act and the Equal Opportunity Act. Each office is independently owned and operated. Listing information is deemed reliable but not guaranteed accurate.