
1400 S Vine St, Denver, CO 80210
Local realty services provided by:CENTURY 21 Top Dog Properties
Listed by: carrie hill
Office: rocky mountain real estate inc303-530-0132
MLS#:9539181
Source:IRES
Price summary
- Price:$1,450,000
- Price per sq. ft.:$460.9
About this home
Assumable Loan. $10K paint allowance. Timeless historic elegance meets modern luxury in Washington Park. Nestled on a prime corner lot in one of Denver's most coveted neighborhoods, this storybook 1930's Tudor seamlessly blends classic architectural character w/ modern convenience. From its striking brick exterior & dramatic gabled rooflines to its meticulously updated interior spaces, this residence offers an exceptional layout designed for both effortless daily living & elegant entertaining. Property highlights: architectural integrity: original period details throughout, featuring rich hardwood floors, custom millworker, arched doorways & classic masonry. Main-floor office: dedicated light-filled executive workspace perfect for remote work or a quiet reading study, situated right on the main level. Thoughtfully integrated living spaces designed with high-end finishes, abundant natural light & a seamless flow for hosting guests. Rare neighborhood amenity featuring a fully heated garage, offering comfortable parking, winter convenience & extra workshop/storage capacity. Private, beautifully landscaped grounds w/ custom outdoor seating areas, mature trees & ample patio space. Situated in the heart of Washington Park, this home enjoys an enviable, highly walkabout lifestyle. Neighborhood attribute: blocks from Washington Park's lakes, running loops, and tennis courts. Minutes to Gaylord Street, Old South Pearl and Cherry Creek North, fast access to I-25, downtown Denver and the Denver Tech Center. Currently fully licensed Airbnb bringing in between $4-$5K/month during the summer. Recent upgrades include: new sewer line, $120K landscaping, new private basement entrance, 2nd laundry, new sink and cooktop, ceiling fans, water filter for kitchen, pre-wired for new garage electrical panel for EV, 3 new windows, new remote gas fireplace in basement, AC, new toilets, stair carpet, refinished wood floors, new roof & Bosch dishwasher in the basement....
Contact an agent
Home facts
- Year built:1932
- Subdivision & Development:Washington Park
- Listing ID #:9539181
- Added:12 day(s) ago
- Updated:September 12, 2026 at 02:29 PM
Rooms and interior
- Bedrooms:4
- Total bathrooms:3
- Full bathrooms:2
- Kitchen Description:Dishwasher, Disposal, Double Oven, Down Draft, Kitchen Island, Microwave, Pantry, Refrigerator, Water Purifier Owned
- Basement Description:Full, Partially Finished, Walk-Out Access
- Living area:3,146 sq. ft.
Heating and cooling
- Cooling:Ceiling Fan(s), Central Air
- Heating:Baseboard, Electronic Air Filter, Forced Air
Structure and exterior
- Roof:Fiberglass
- Year built:1932
- Building area:3,146 sq. ft.
- Lot area:0.14 Acres
- Lot Features:Corner Lot, Deciduous Trees, Gutters, House Faces West, Paved
- Architectural Style:Tudor
- Construction Materials:Brick
- Exterior Features:Patio, Sprinkler System
- Levels:2 Story
Schools
- High school:South
- Middle school:Merrill
- Elementary school:Steele
Utilities
- Water:City
- Sewer:Public Sewer
Finances and disclosures
- Price:$1,450,000
- Price per sq. ft.:$460.9
- Tax amount:$6,531
Features and amenities
- Appliances:Dishwasher, Disposal, Double Oven, Down Draft, Dryer, Fire Alarm, Microwave, Refrigerator, Washer, Water Purifier Owned
- Laundry features:Dryer, Washer
- Amenities:Kitchen Island, Pantry, Skylights, Walk-In Closet(s)
Parking
- Parking description:Heated Garage, Oversized Garage
- Garage spaces:2
New listings near 1400 S Vine St
- Coming Soon
 $1,190,000Coming Soon3 beds 2 baths2,384 sq. ft.
1777 Ivanhoe St, Denver, CO 80220
MLS# 2155341Listed by: Compass - Denver - Coming Soon
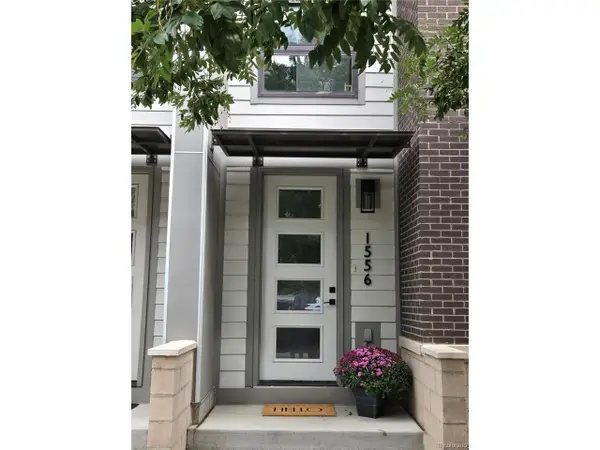 $750,000Coming Soon3 beds 4 baths1,653 sq. ft.
1556 Quitman St, Denver, CO 80204
MLS# 9679840Listed by: Redfin Corporation - Coming Soon
 $1,190,000Coming Soon3 beds 2 baths2,384 sq. ft.
1777 Ivanhoe Street, Denver, CO 80220
MLS# 2155341Listed by: COMPASS - DENVER
- Coming Soon
 $750,000Coming Soon3 beds 4 baths1,653 sq. ft.
1556 Quitman Street, Denver, CO 80204
MLS# 9679840Listed by: REDFIN CORPORATION - Coming Soon
 $709,000Coming Soon3 beds 3 baths3,188 sq. ft.
6713 Mariposa Court, Denver, CO 80221
MLS# 7294093Listed by: KELLER WILLIAMS DTC - Coming Soon
 $619,000Coming Soon2 beds 3 baths1,355 sq. ft.
3460 W 17th Ave, Denver, CO 80204
MLS# 9736442Listed by: HomeSmart - Coming Soon
 $985,000Coming Soon4 beds 3 baths2,856 sq. ft.
3421 N Race St, Denver, CO 80205
MLS# 2484387Listed by: Compass - Denver - Coming Soon
 $1,175,000Coming Soon3 beds 3 baths2,268 sq. ft.
3277 Julian St, Denver, CO 80211
MLS# 6334002Listed by: Kentwood Real Estate DTC, LLC - Coming Soon
 $515,000Coming Soon3 beds 3 baths3,242 sq. ft.
17879 E 44th Ave, Denver, CO 80249
MLS# 3466037Listed by: Key Team Real Estate Corp. - Coming Soon
 $1,400,000Coming Soon5 beds 4 baths2,417 sq. ft.
4500 Stuart Street, Denver, CO 80213
MLS# 1589555Listed by: COMPASS - DENVER


Protect your home and budget from life's surprises with an Assurant Home Warranty, backed by a partner that supports you through every step of homeownership. Explore Plans.
©2026 Century 21 Real Estate LLC. All rights reserved. CENTURY 21®, the CENTURY 21 Logo and C21® are service marks owned by Century 21 Real Estate LLC. Century 21 Real Estate LLC fully supports the principles of the Fair Housing Act and the Equal Opportunity Act. Each office is independently owned and operated. Listing information is deemed reliable but not guaranteed accurate.