
141 Elm St, Denver, CO 80220
Local realty services provided by:CENTURY 21 CapRock Real Estate
141 Elm St,Denver, CO 80220
$4,250,000
- 7 Beds
- 8 Baths
- 6,867 sq. ft.
- Single family
- Coming Soon
Listed by: julie egan, sallie e grewe
Office: camber realty, ltd303-717-7272
MLS#:2790126
Source:IRES
Price summary
- Price:$4,250,000
- Price per sq. ft.:$618.9
About this home
Discover an exceptional blend of timeless elegance, modern luxury, & effortless livability in this distinguished Hilltop residence, ideally positioned in one of Denver's premier neighborhoods. Blending timeless traditional architecture with sophisticated East-Coast inspired design, this exceptional home offers an elegant yet inviting atmosphere, thoughtfully designed for both everyday living & gracious entertaining. A grand entry with soaring ceilings sets the tone for the refined interiors. There is an intimate formal living room featuring a fireplace, bookcases & reading nook. The large light-filled dining room has an adjoining butler's pantry. At the heart of the home is the gourmet kitchen with soapstone countertops, an oversized island, top of the line appliances, a generous pantry & eat-in area. The adjoining spacious family room offers a fireplace and French doors opening to the large, private backyard. Designed for flexibility, the home features two luxurious primary suites. The main-floor primary offers a spacious bath & backyard access. Upstairs, a second luxurious primary private retreat with soaring ceilings, a gas fireplace, private deck, & spa-inspired bath with heated marble floors, clawfoot soaking tub, dual vanities, & steam shower. Three additional en-suite bedrooms & laundry room complete the second floor. The third floor offers versatile bonus space ideal for a private office, guest retreat, creative studio or nanny quarters with vaulted ceilings, a large closet & a 3/4 bathroom. The finished basement level expands the home's living and entertaining possibilities with high ceilings, a spacious recreation room, fitness room, an en-suite guest bedroom, and abundant storage. Outside the backyard features a generous patio, a large yard, garden space, and room to entertain. Combining sophisticated design, exceptional versatility, and location this outstanding residence offers convenient access to neighborhood amenities and the best of Denver li......
Contact an agent
Home facts
- Year built:2003
- Subdivision & Development:Hilltop
- Listing ID #:2790126
- Updated:October 28, 2026 at 10:42 PM
Rooms and interior
- Bedrooms:7
- Total bathrooms:8
- Full bathrooms:5
- Half bathrooms:1
- Kitchen Description:Dishwasher, Disposal, Down Draft, Freezer, Kitchen Island, Microwave, Pantry, Refrigerator
- Basement Description:Full, Partially Finished
- Living area:6,867 sq. ft.
Heating and cooling
- Cooling:Ceiling Fan(s), Central Air
- Heating:Forced Air, Radiant
Structure and exterior
- Roof:Composition
- Year built:2003
- Building area:6,867 sq. ft.
- Lot area:0.23 Acres
- Lot Features:House Faces East, Level, Paved
- Construction Materials:Brick, Frame
- Exterior Features:Balcony, Patio, Sprinkler System
- Levels:3 Story
Schools
- High school:George Washington
- Middle school:Hill
- Elementary school:Carson
Utilities
- Water:Public
- Sewer:Public Sewer
Finances and disclosures
- Price:$4,250,000
- Price per sq. ft.:$618.9
- Tax amount:$27,039
Features and amenities
- Appliances:Dishwasher, Disposal, Down Draft, Dryer, Fire Alarm, Freezer, Microwave, Refrigerator, Washer
- Laundry features:Dryer, Washer
- Amenities:Cathedral Ceiling(s), Kitchen Island, Open Floorplan, Pantry, Walk-In Closet(s)
Parking
- Garage spaces:2
New listings near 141 Elm St
- Coming Soon
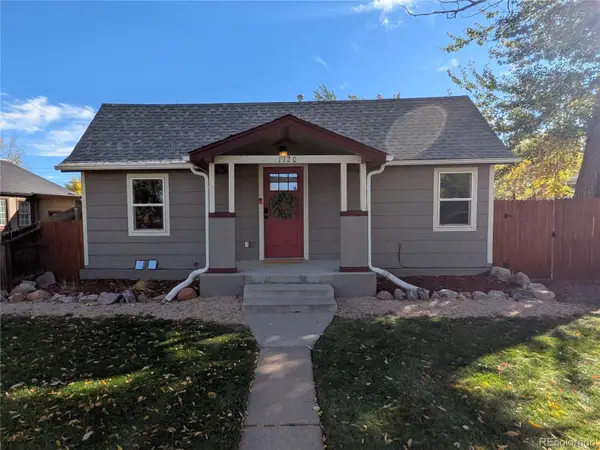 $650,000Coming Soon2 beds 2 baths1,452 sq. ft.
1120 Wabash, Denver, CO 80220
MLS# 3968841Listed by: MB BELLISSIMO HOMES
- Coming Soon
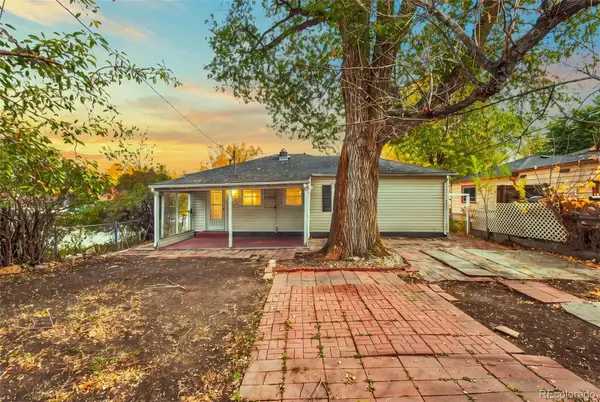 $350,000Coming Soon2 beds 1 baths850 sq. ft.
75 Vrain, Denver, CO 80219
MLS# 4831567Listed by: LPT REALTY - Coming Soon
 $367,500Coming Soon4 beds 2 baths1,704 sq. ft.
932 Florence St, Aurora, CO 80010
MLS# 7538237Listed by: Slifer Smith and Frampton Real Estate - Coming SoonOpen Sat, 12:01 to 2pm
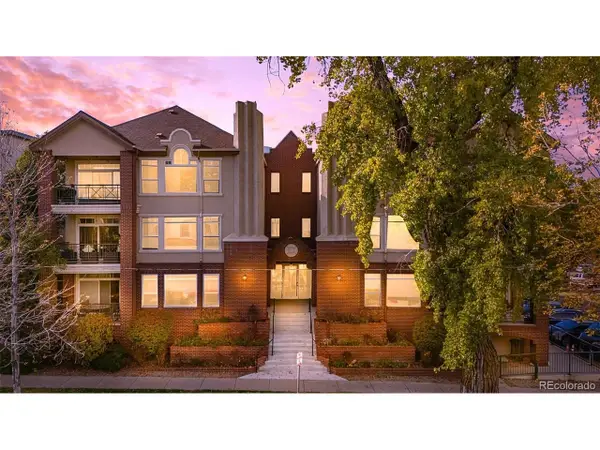 $475,000Coming Soon2 beds 2 baths1,254 sq. ft.
1735 N Ogden St #205, Denver, CO 80218
MLS# 5083772Listed by: Keller Williams Advantage Realty LLC - Coming Soon
 $1,699,000Coming Soon4 beds 4 baths3,749 sq. ft.
201 Cook St, Denver, CO 80206
MLS# 4282295Listed by: Camber Realty, LTD - Coming Soon
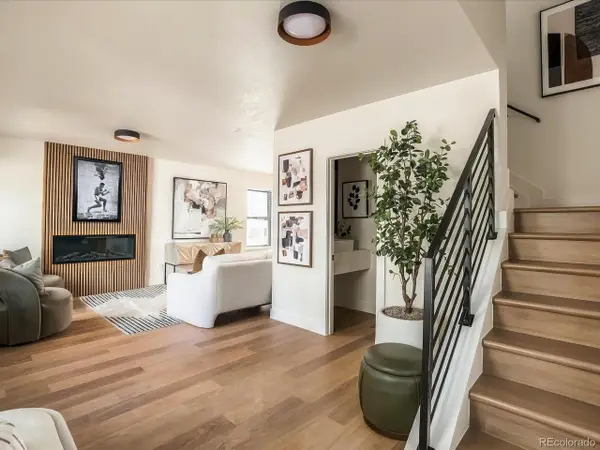 $775,000Coming Soon3 beds 3 baths1,588 sq. ft.
2451 S Lincoln St, Denver, CO 80210
MLS# 4371271Listed by: The Block Inc - Coming Soon
 $350,000Coming Soon5 beds 3 baths2,352 sq. ft.
9090 E Nassau Ave, Denver, CO 80237
MLS# 5763693Listed by: Compass - Denver - Coming Soon
 $469,900Coming Soon3 beds 1 baths1,117 sq. ft.
3256 S Eudora St, Denver, CO 80222
MLS# 3724592Listed by: Market Masters Real Estate - Coming Soon
 $895,000Coming Soon4 beds 2 baths1,918 sq. ft.
2860 Dahlia St, Denver, CO 80207
MLS# 5229748Listed by: MAKE Real Estate


Protect your home and budget from life's surprises with an Assurant Home Warranty, backed by a partner that supports you through every step of homeownership. Explore Plans.
©2026 Century 21 Real Estate LLC. All rights reserved. CENTURY 21®, the CENTURY 21 Logo and C21® are service marks owned by Century 21 Real Estate LLC. Century 21 Real Estate LLC fully supports the principles of the Fair Housing Act and the Equal Opportunity Act. Each office is independently owned and operated. Listing information is deemed reliable but not guaranteed accurate.