
201 Cook St, Denver, CO 80206
Local realty services provided by:CENTURY 21 CapRock Real Estate
Listed by: susan mathews, lisa cramer
Office: camber realty, ltd303-717-7272
MLS#:4282295
Source:IRES
Price summary
- Price:$1,699,000
- Price per sq. ft.:$453.19
About this home
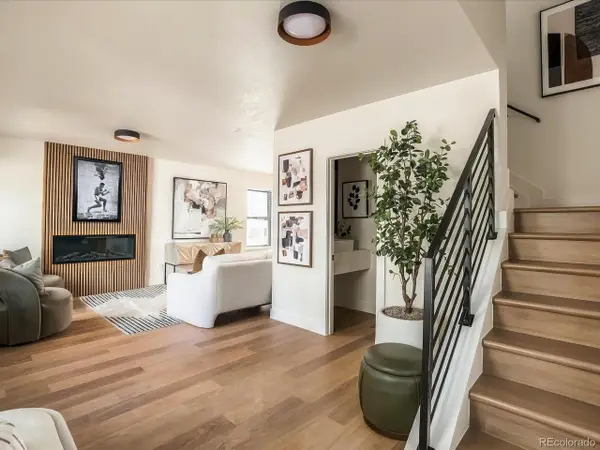
No HOA! A rare opportunity to enjoy the best of Cherry Creek living without the expense or restrictions of a homeowners association. Beautifully updated and filled with natural light, this sophisticated home combines timeless style, generous living spaces, and an exceptional walkable location. Southern exposure and oversized windows bathe the interiors in sunlight, highlighting beautiful hardwood floors and plush new carpeting. An inviting open floor plan flows effortlessly between spaces designed for entertaining and quiet relaxation, while three gas fireplaces bring warmth and character throughout. The beautifully appointed kitchen features premium Bosch, Dacor, and Sub-Zero appliances, a warming drawer, Viking wine and beverage refrigerator, custom built-ins, and expansive granite countertops.Upstairs, three bedrooms and two bathrooms include a private primary suite, a luxurious retreat with its own fireplace, spacious walk-in closet, and beautifully updated five-piece bath with radiant heated floors. The sunny finished lower level offers exceptional versatility with a generous family room, additional bedroom, full bathroom, and laundry room. Outdoor living is equally inviting, with a spacious patio just off the kitchen overlooking beautifully landscaped gardens-the perfect setting for alfresco dining or quiet relaxation. A charming private front porch and over $10,000 in recent landscaping improvements further enhance the outdoor spaces. An oversized, attached two-car garage provides ample room for parking and storage. Thoughtful improvements extend beyond the finishes, including a furnace and water heater replaced in 2020 and air conditioning replaced in 2021. Just moments from Cherry Creek's celebrated restaurants, cafes, boutiques, galleries, and shopping, this exceptional home offers an effortless urban lifestyle in one of Denver's most desirable neighborhoods. Refined, inviting, and move-in ready-with the added freedom of no HOA....
Contact an agent
Home facts
- Year built:1991
- Subdivision & Development:Cherry Creek
- Listing ID #:4282295
- Updated:October 28, 2026 at 10:42 PM
Rooms and interior
- Bedrooms:4
- Total bathrooms:4
- Full bathrooms:3
- Half bathrooms:1
- Dining Description:Eat-in Kitchen
- Bathrooms Description:Jack & Jill Bathroom
- Kitchen Description:Bar Fridge, Dishwasher, Double Oven, Microwave, Refrigerator
- Basement Description:Daylight, Partial, Partially Finished
- Living area:3,749 sq. ft.
Heating and cooling
- Cooling:Central Air
- Heating:Forced Air
Structure and exterior
- Roof:Composition
- Year built:1991
- Building area:3,749 sq. ft.
- Lot area:0.07 Acres
- Lot Features:Corner Lot, House Faces North, Paved
- Construction Materials:Stucco
- Exterior Features:Patio
- Levels:2 Story
Schools
- High school:George Washington
- Middle school:Hill
- Elementary school:Steck
Utilities
- Water:Public
- Sewer:Public Sewer
Finances and disclosures
- Price:$1,699,000
- Price per sq. ft.:$453.19
- Tax amount:$7,380
Features and amenities
- Appliances:Bar Fridge, Dishwasher, Double Oven, Dryer, Fire Alarm, Microwave, Refrigerator, Washer
- Laundry features:Dryer, Washer
- Amenities:Eat-in Kitchen, Jack & Jill Bathroom, Open Floorplan, Walk-In Closet(s)
Parking
- Garage spaces:2
New listings near 201 Cook St
- Coming Soon
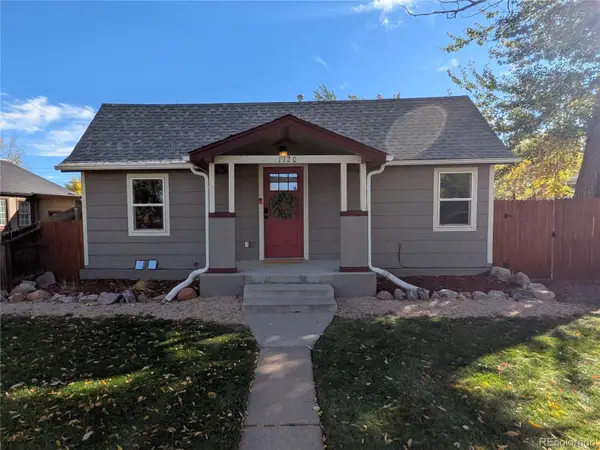 $650,000Coming Soon2 beds 2 baths1,452 sq. ft.
1120 Wabash, Denver, CO 80220
MLS# 3968841Listed by: MB BELLISSIMO HOMES
- Coming Soon
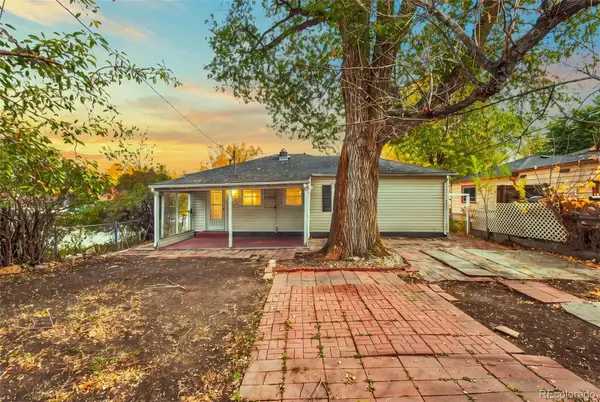 $350,000Coming Soon2 beds 1 baths850 sq. ft.
75 Vrain, Denver, CO 80219
MLS# 4831567Listed by: LPT REALTY - Coming Soon
 $367,500Coming Soon4 beds 2 baths1,704 sq. ft.
932 Florence St, Aurora, CO 80010
MLS# 7538237Listed by: Slifer Smith and Frampton Real Estate - Coming SoonOpen Sat, 12:01 to 2pm
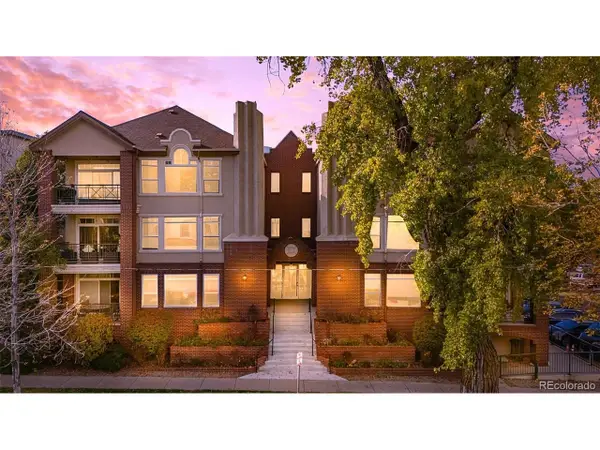 $475,000Coming Soon2 beds 2 baths1,254 sq. ft.
1735 N Ogden St #205, Denver, CO 80218
MLS# 5083772Listed by: Keller Williams Advantage Realty LLC - Coming Soon
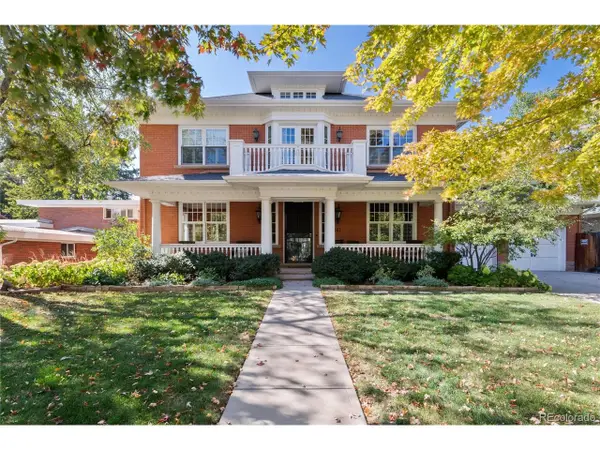 $4,250,000Coming Soon7 beds 8 baths6,867 sq. ft.
141 Elm St, Denver, CO 80220
MLS# 2790126Listed by: Camber Realty, LTD - Coming Soon
 $775,000Coming Soon3 beds 3 baths1,588 sq. ft.
2451 S Lincoln St, Denver, CO 80210
MLS# 4371271Listed by: The Block Inc - Coming Soon
 $350,000Coming Soon5 beds 3 baths2,352 sq. ft.
9090 E Nassau Ave, Denver, CO 80237
MLS# 5763693Listed by: Compass - Denver - Coming Soon
 $469,900Coming Soon3 beds 1 baths1,117 sq. ft.
3256 S Eudora St, Denver, CO 80222
MLS# 3724592Listed by: Market Masters Real Estate - Coming Soon
 $895,000Coming Soon4 beds 2 baths1,918 sq. ft.
2860 Dahlia St, Denver, CO 80207
MLS# 5229748Listed by: MAKE Real Estate


Protect your home and budget from life's surprises with an Assurant Home Warranty, backed by a partner that supports you through every step of homeownership. Explore Plans.
©2026 Century 21 Real Estate LLC. All rights reserved. CENTURY 21®, the CENTURY 21 Logo and C21® are service marks owned by Century 21 Real Estate LLC. Century 21 Real Estate LLC fully supports the principles of the Fair Housing Act and the Equal Opportunity Act. Each office is independently owned and operated. Listing information is deemed reliable but not guaranteed accurate.