
1410 Vine St #3, Denver, CO 80206
Local realty services provided by:CENTURY 21 Top Dog Properties
1410 Vine St #3,Denver, CO 80206
$499,000
- 3 Beds
- 2 Baths
- 1,228 sq. ft.
- Condominium
- Active
Listed by: stephen berg
Office: 8z real estate303-543-3083
MLS#:5390462
Source:IRES
Price summary
- Price:$499,000
- Price per sq. ft.:$406.35
- Monthly HOA dues:$615
About this home
Step inside and feel the energy of city living paired with the warmth of a truly inviting home. This condo is a rare gem, filled with natural light that spills across rich hardwood floors and bounces off large windows. The living room feels open and airy, perfect for a cozy night in or catching up with friends after a day exploring the neighborhood. There is plenty of space to spread out, whether you are working from home, hosting guests, or just enjoying a little extra room to breathe. Outside your door, Denver's best is just a short stroll away. You are moments from Cheesman Park, local coffee shops, restaurants, and all the charm that makes city life so fun. When winter rolls around, you will love that the HOA takes care of snow removal, and you can pull into your secured garage parking without a worry. Laundry is just downstairs, making everyday tasks easy and convenient. Whether you are a first-time buyer or looking for that perfect city spot, this condo delivers comfort, character, and an unbeatable location....
Contact an agent
Home facts
- Year built:1890
- Subdivision & Development:Cheesman Park
- Listing ID #:5390462
- Added:1 day(s) ago
- Updated:November 06, 2026 at 01:17 PM
Rooms and interior
- Bedrooms:3
- Total bathrooms:2
- Full bathrooms:2
- Kitchen Description:Dishwasher, Microwave, Refrigerator
- Living area:1,228 sq. ft.
Heating and cooling
- Cooling:Ceiling Fan(s), Wall/Window Unit(s)
- Heating:Baseboard, Hot Water
Structure and exterior
- Roof:Flat
- Year built:1890
- Building area:1,228 sq. ft.
- Lot Features:House Faces West
- Construction Materials:Brick
- Levels:One
Schools
- High school:East
- Middle school:Morey
- Elementary school:Bromwell
Utilities
- Water:Public
- Sewer:Public Sewer
Finances and disclosures
- Price:$499,000
- Price per sq. ft.:$406.35
- Tax amount:$10,608
Features and amenities
- Appliances:Dishwasher, Fire Alarm, Microwave, Refrigerator
- Amenities:Open Floorplan
Parking
- Garage spaces:1
New listings near 1410 Vine St #3
- Coming Soon
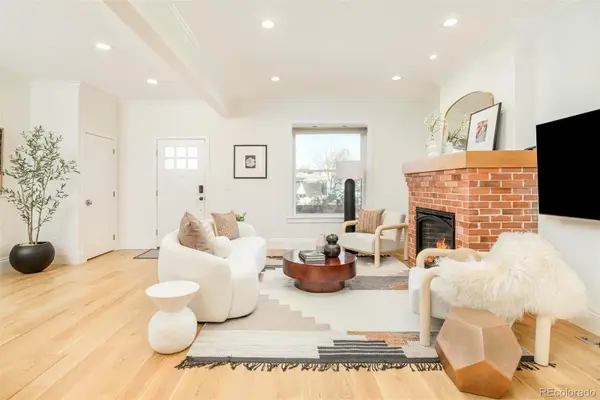 $1,350,000Coming Soon4 beds 3 baths2,346 sq. ft.
460 S Logan, Denver, CO 80209
MLS# 9528286Listed by: COMPASS - DENVER
- Coming Soon
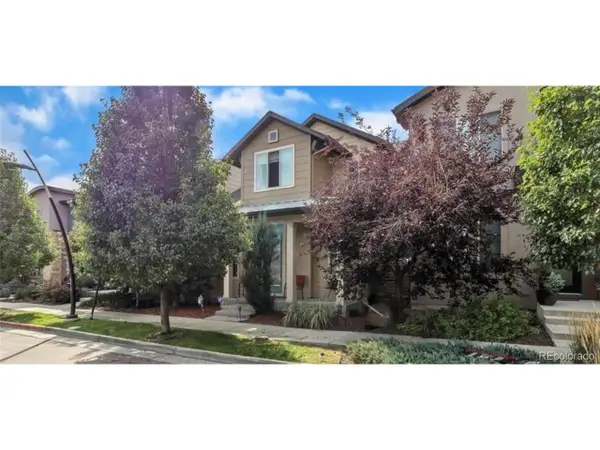 $710,000Coming Soon5 beds 4 baths3,232 sq. ft.
1652 W 67th Ave, Denver, CO 80221
MLS# 6218383Listed by: Real Broker, LLC DBA Real - Coming Soon
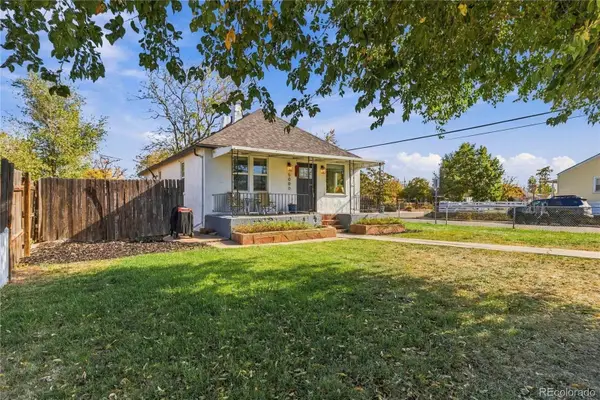 $455,000Coming Soon3 beds 1 baths1,488 sq. ft.
5000 Fillmore, Denver, CO 80216
MLS# 7294925Listed by: CORCORAN PERRY & CO. - Coming SoonOpen Sun, 2 to 4pm
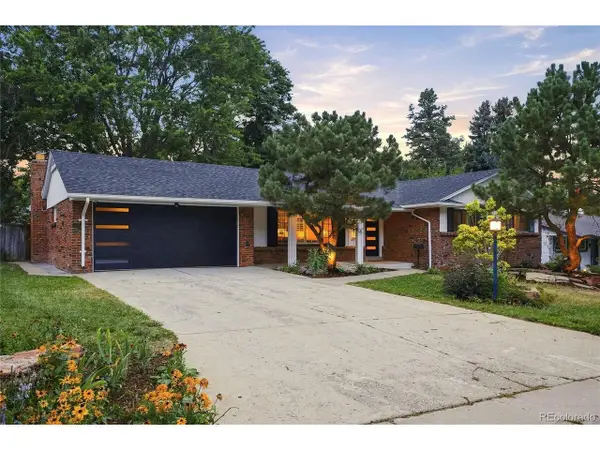 $899,000Coming Soon4 beds 3 baths2,578 sq. ft.
3851 S Hillcrest Dr, Denver, CO 80237
MLS# 4183220Listed by: Keller Williams DTC - Coming SoonOpen Sat, 9:30 to 11:30am
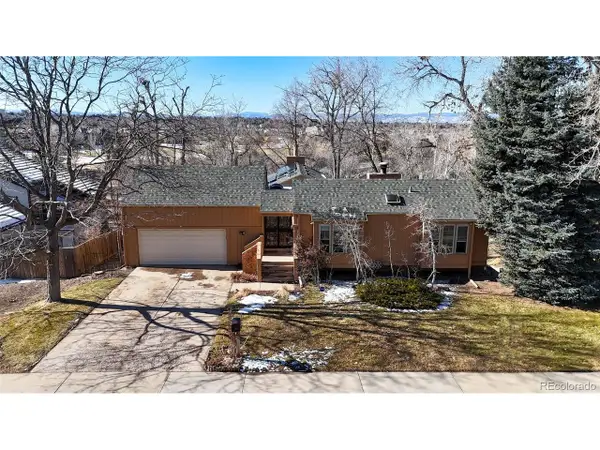 $875,000Coming Soon3 beds 3 baths3,220 sq. ft.
2219 S Alton Way, Denver, CO 80231
MLS# 3118269Listed by: Brokers Guild Real Estate - Coming SoonOpen Sun, 12 to 2pm
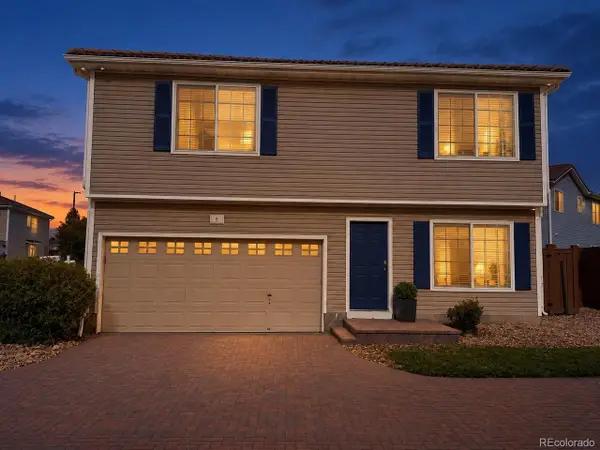 $409,900Coming Soon3 beds 3 baths1,841 sq. ft.
20000 Mitchell Pl #8, Denver, CO 80249
MLS# 9915499Listed by: Keller Williams DTC - Coming Soon
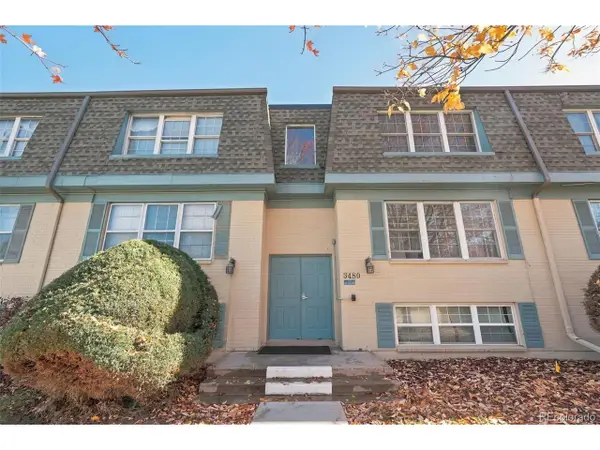 $210,000Coming Soon2 beds 2 baths980 sq. ft.
3480 S Akron St #8, Denver, CO 80231
MLS# 4973182Listed by: Compass - Denver - Coming SoonOpen Sat, 11am to 2pm
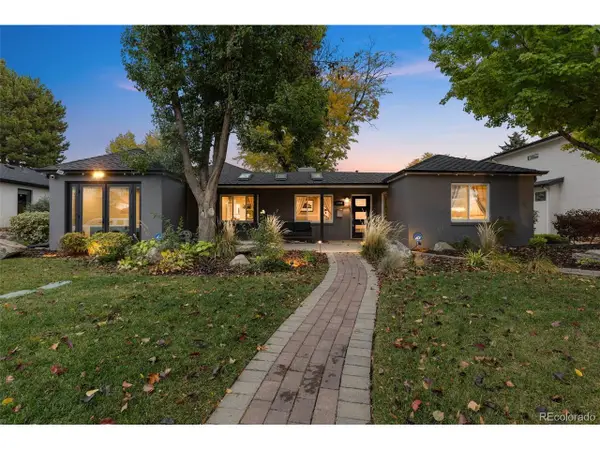 $1,250,000Coming Soon4 beds 3 baths2,555 sq. ft.
1440 S Monroe St, Denver, CO 80210
MLS# 7388209Listed by: Guide Real Estate - Coming Soon
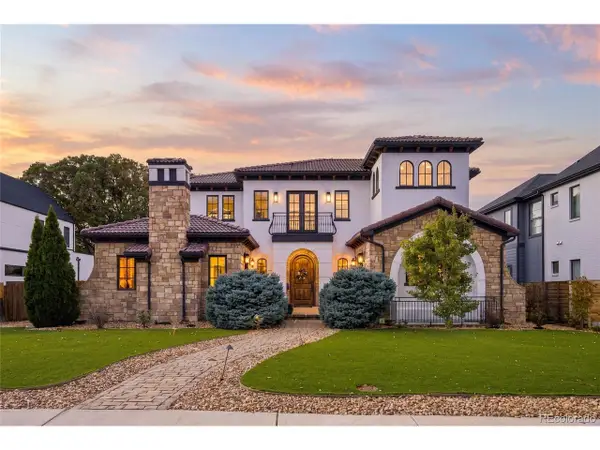 $2,600,000Coming Soon6 beds 7 baths6,802 sq. ft.
2693 S Cook St, Denver, CO 80210
MLS# 4523167Listed by: Khaya Real Estate LLC - New
 $999,900Active2 beds 5 baths2,189 sq. ft.
2515 Bryant, Denver, CO 80211
MLS# 5079243Listed by: RE/MAX MOMENTUM


Protect your home and budget from life's surprises with an Assurant Home Warranty, backed by a partner that supports you through every step of homeownership. Explore Plans.
©2026 Century 21 Real Estate LLC. All rights reserved. CENTURY 21®, the CENTURY 21 Logo and C21® are service marks owned by Century 21 Real Estate LLC. Century 21 Real Estate LLC fully supports the principles of the Fair Housing Act and the Equal Opportunity Act. Each office is independently owned and operated. Listing information is deemed reliable but not guaranteed accurate.