
2515 Bryant St, Denver, CO 80211
Local realty services provided by:CENTURY 21 CapRock Real Estate
2515 Bryant St,Denver, CO 80211
$999,900
- 3 Beds
- 5 Baths
- 2,189 sq. ft.
- Townhouse
- Active
Listed by: stacia shane, amie peterson
Office: re/max momentum303-654-0197
MLS#:5079243
Source:IRES
Price summary
- Price:$999,900
- Price per sq. ft.:$456.78
- Monthly HOA dues:$400
About this home
Denver Luxury Townhome | Jefferson Park Denver | Rooftop Terrace | Downtown Denver Skyline Views | Walkable to LoHi | Attached 2-Car Garage | 3 Bedrooms | 5 Bathrooms | Your Denver Lifestyle. Elevated. Game nights. Rooftop cocktails. Skyline sunsets. Dinner in LoHi. Broncos Sundays. Welcome to 2515 Bryant Street, where sophisticated design meets the best of Denver's urban lifestyle. Four levels of luxury, a private rooftop terrace, a chef's kitchen, and an ATTACHED two-car garage-all minutes from downtown. Picture friends gathering before the game, cocktails with the skyline as your backdrop, dinner at your favorite LoHi restaurant, and coming home to a place that feels like your own private city retreat. Here, entertaining isn't reserved for special occasions; it's part of everyday life. The main level flows from a welcoming living space with a gas fireplace to a chef-inspired kitchen ready for everything from casual takeout to unforgettable dinner parties. Upstairs, the primary suite offers a peaceful escape with a five-piece bath and soaking tub, while additional bedrooms and a fourth-floor flex suite give you room for guests, a home office, a media lounge, or whatever fits your lifestyle. Then take the party upstairs: the private 20-by-10-foot rooftop terrace delivers sweeping Denver skyline views, sunset conversations, and an atmosphere no reservation can match. Step outside and enjoy the walkable Jefferson Park neighborhood, with neighborhood coffee, restaurants, parks, and the energy of nearby LoHi within reach. Downtown Denver and Empower Field are close, so dinner plans, concerts, and game days feel effortless. The ATTACHED two-car garage makes coming and going easy without sacrificing the convenience of urban living. Big-city energy. Your own private escape. A rooftop worth raising a glass to. Live boldly. Entertain effortlessly. Come home to something extraordinary. Photos are from previous staging and some AI staging....
Contact an agent
Home facts
- Year built:2007
- Subdivision & Development:Jefferson Park
- Listing ID #:5079243
- Added:1 day(s) ago
- Updated:November 06, 2026 at 10:45 PM
Rooms and interior
- Bedrooms:3
- Total bathrooms:5
- Full bathrooms:3
- Half bathrooms:2
- Kitchen Description:Dishwasher, Disposal, Microwave, Refrigerator
- Living area:2,189 sq. ft.
Heating and cooling
- Cooling:Central Air
- Heating:Forced Air
Structure and exterior
- Roof:Rubber
- Year built:2007
- Building area:2,189 sq. ft.
- Lot area:0.02 Acres
- Lot Features:Gutters, House Faces East, Paved
- Architectural Style:Contemporary
- Construction Materials:Block, Brick, Frame
- Exterior Features:Balcony, Patio
- Levels:3 Story
Schools
- High school:North
- Middle school:Strive Lake
- Elementary school:Brown
Utilities
- Water:Public
- Sewer:Public Sewer
Finances and disclosures
- Price:$999,900
- Price per sq. ft.:$456.78
- Tax amount:$4,817
Features and amenities
- Appliances:Dishwasher, Disposal, Dryer, Microwave, Refrigerator, Washer
- Laundry features:Dryer, Washer
Parking
- Garage spaces:2
New listings near 2515 Bryant St
- Coming Soon
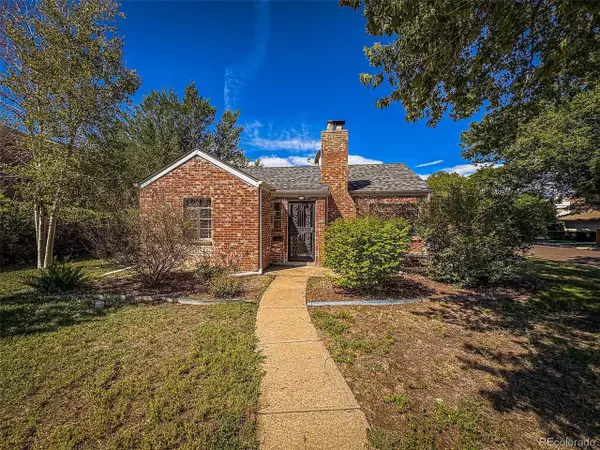 $685,000Coming Soon3 beds 1 baths1,650 sq. ft.
745 Locust St, Denver, CO 80220
MLS# 3445578Listed by: PV Brokerage LLC - Coming Soon
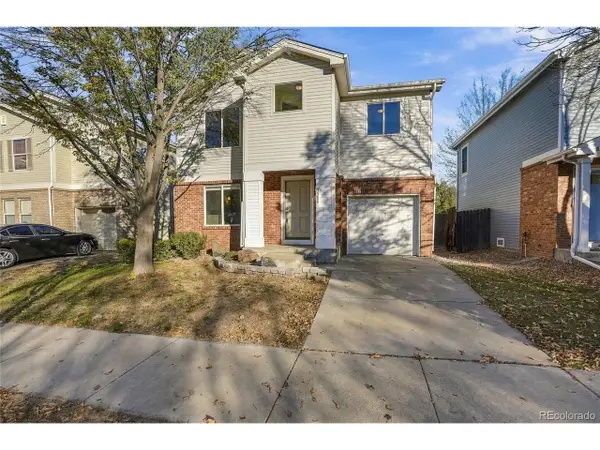 $529,000Coming Soon4 beds 2 baths1,486 sq. ft.
3588 N Dexter Ct, Denver, CO 80207
MLS# 6078046Listed by: Brokers Guild Real Estate - Coming Soon
 $435,000Coming Soon4 beds 2 baths2,243 sq. ft.
8169 Nola Dr, Denver, CO 80221
MLS# 6807640Listed by: Madison & Company Properties - Coming Soon
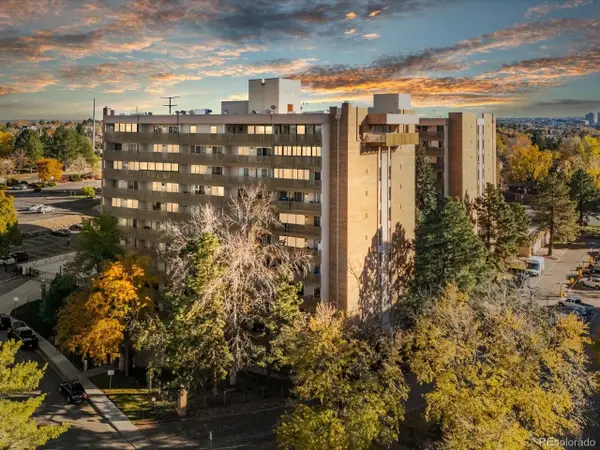 $157,000Coming Soon2 beds 2 baths1,050 sq. ft.
8060 E Girard Ave #609, Denver, CO 80231
MLS# 7531002Listed by: Thrive Real Estate Group - Coming Soon
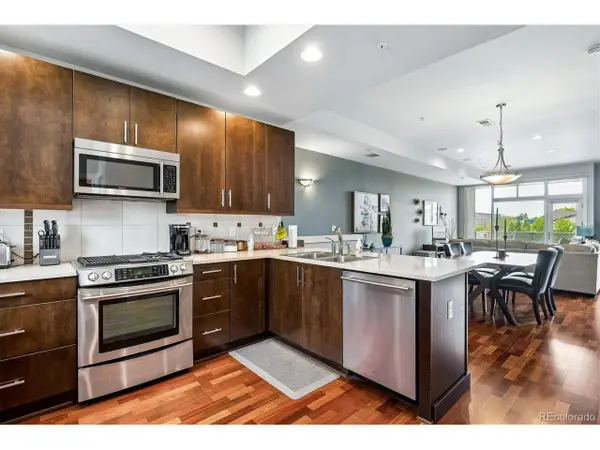 $525,000Coming Soon2 beds 3 baths1,728 sq. ft.
2310 Central Park Blvd, Denver, CO 80238
MLS# 6985372Listed by: RE/MAX Professionals - Coming Soon
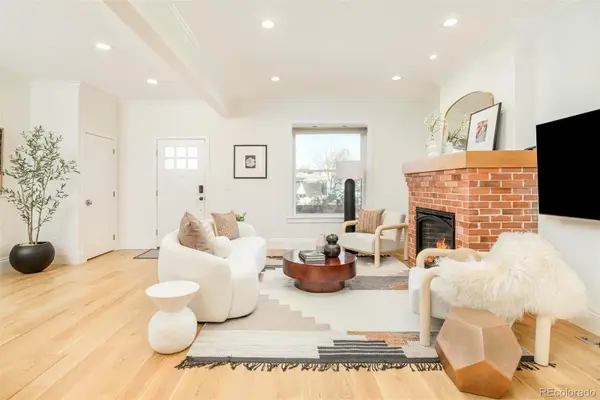 $1,350,000Coming Soon4 beds 3 baths2,346 sq. ft.
460 S Logan, Denver, CO 80209
MLS# 9528286Listed by: COMPASS - DENVER
- Coming Soon
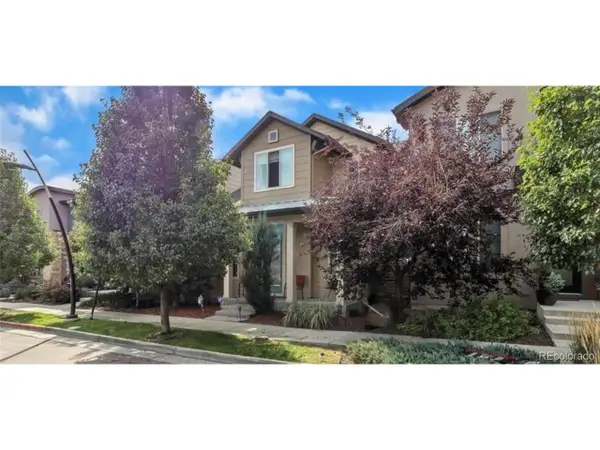 $710,000Coming Soon5 beds 4 baths3,232 sq. ft.
1652 W 67th Ave, Denver, CO 80221
MLS# 6218383Listed by: Real Broker, LLC DBA Real - Coming Soon
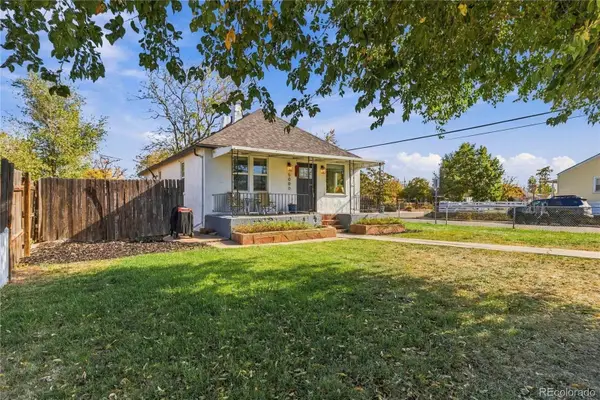 $455,000Coming Soon3 beds 1 baths1,488 sq. ft.
5000 Fillmore, Denver, CO 80216
MLS# 7294925Listed by: CORCORAN PERRY & CO. - Coming SoonOpen Sun, 2 to 4pm
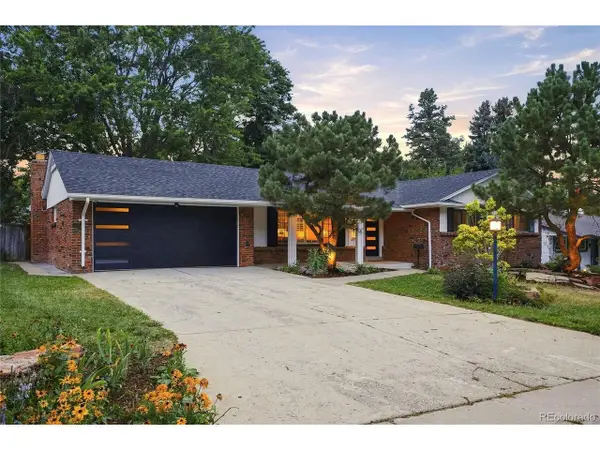 $899,000Coming Soon4 beds 3 baths2,578 sq. ft.
3851 S Hillcrest Dr, Denver, CO 80237
MLS# 4183220Listed by: Keller Williams DTC - Coming SoonOpen Sat, 9:30 to 11:30am
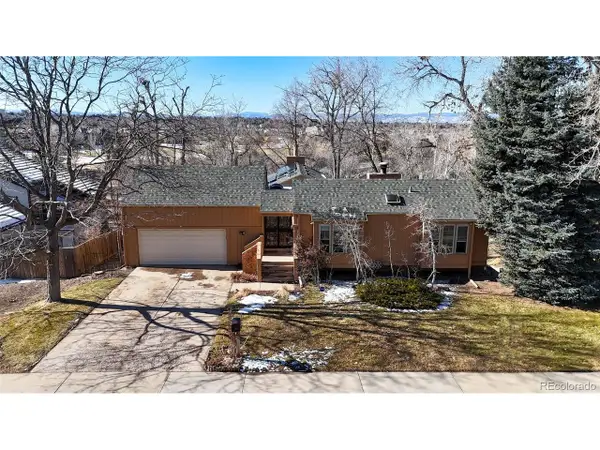 $875,000Coming Soon3 beds 3 baths3,220 sq. ft.
2219 S Alton Way, Denver, CO 80231
MLS# 3118269Listed by: Brokers Guild Real Estate


Protect your home and budget from life's surprises with an Assurant Home Warranty, backed by a partner that supports you through every step of homeownership. Explore Plans.
©2026 Century 21 Real Estate LLC. All rights reserved. CENTURY 21®, the CENTURY 21 Logo and C21® are service marks owned by Century 21 Real Estate LLC. Century 21 Real Estate LLC fully supports the principles of the Fair Housing Act and the Equal Opportunity Act. Each office is independently owned and operated. Listing information is deemed reliable but not guaranteed accurate.