
148 S Locust St, Denver, CO 80224
Local realty services provided by:CENTURY 21 Top Dog Properties
148 S Locust St,Denver, CO 80224
$1,140,000
- 4 Beds
- 4 Baths
- 2,749 sq. ft.
- Townhouse
- Active
Listed by: andrea henderson
Office: milehimodern303-876-1073
MLS#:8096492
Source:IRES
Price summary
- Price:$1,140,000
- Price per sq. ft.:$414.7
- Monthly HOA dues:$535
About this home
SELLER TO OFFER $22k IN CONCESSIONS FOR INTEREST RATE BUY DOWN! This home sits directly across from Crestmoor Park, a completely reimagined residence in a gated, low-maintenance community. A private interior courtyard forms the architectural heart of the home, featuring travertine flooring, exposed wood beams, lounge and dining areas, outdoor lighting and a TV for effortless entertaining. Inside, Canadian oak floors, European mineral limewash and natural stone create a warm, organic aesthetic, while the designer kitchen showcases custom European cabinetry, panel-integrated Monogram appliances, a steam oven and Taj Mahal stone. Three bedrooms are thoughtfully grouped upstairs, including a highly customized primary suite with built-ins, an electric fireplace, a custom closet system and heated bath floors. A dedicated climate-controlled office, finished basement and multiple private outdoor spaces add versatility. Owned solar panels, Tesla charging, dual-zone HVAC and updated systems further elevate this offering, with Cherry Creek North just moments away. Seller's furniture is negotiable....
Contact an agent
Home facts
- Year built:1996
- Subdivision & Development:Crestmoor
- Listing ID #:8096492
- Added:48 day(s) ago
- Updated:October 23, 2026 at 02:34 PM
Rooms and interior
- Bedrooms:4
- Total bathrooms:4
- Full bathrooms:2
- Half bathrooms:1
- Dining Description:Eat-in Kitchen
- Kitchen Description:Dishwasher, Disposal, Kitchen Island, Microwave, Pantry, Refrigerator
- Basement Description:Partial, Partially Finished
- Living area:2,749 sq. ft.
Heating and cooling
- Cooling:Ceiling Fan(s), Central Air
- Heating:Forced Air
Structure and exterior
- Roof:Fiberglass
- Year built:1996
- Building area:2,749 sq. ft.
- Lot area:0.04 Acres
- Lot Features:Abuts Public Open Space, Gutters, House Faces North, Paved
- Construction Materials:Brick
- Exterior Features:Balcony, Patio
- Levels:2 Story
Schools
- High school:George Washington
- Middle school:Hill
- Elementary school:Carson
Utilities
- Water:Public
- Sewer:Public Sewer
Finances and disclosures
- Price:$1,140,000
- Price per sq. ft.:$414.7
- Tax amount:$4,271
Features and amenities
- Appliances:Dishwasher, Disposal, Microwave, Refrigerator
- Amenities:Eat-in Kitchen, Kitchen Island, Open Floorplan, Pantry
Parking
- Parking description:Oversized Garage
- Garage spaces:2
New listings near 148 S Locust St
- Coming Soon
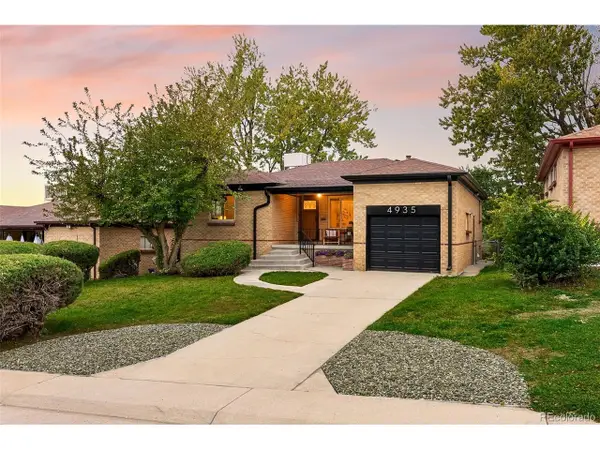 $685,000Coming Soon5 beds 2 baths2,238 sq. ft.
4935 Fenton St, Denver, CO 80212
MLS# 7708607Listed by: Coldwell Banker Global Luxury Denver - Coming Soon
 $550,000Coming Soon4 beds 2 baths1,905 sq. ft.
3765 W Eastman Ave, Denver, CO 80236
MLS# 1796091Listed by: Real Broker, LLC DBA Real - Coming Soon
 $615,000Coming Soon3 beds 2 baths2,588 sq. ft.
6993 E Eastman Ave, Denver, CO 80224
MLS# 4989759Listed by: eXp Realty, LLC - Coming Soon
 $699,999Coming Soon3 beds 3 baths2,996 sq. ft.
336 S Magnolia St, Denver, CO 80224
MLS# 5675851Listed by: Berkshire Hathaway Home Services, Rocky Mountain Realtors - Coming Soon
 $2,200,000Coming Soon2 beds 2 baths1,741 sq. ft.
100 Detroit St #405, Denver, CO 80206
MLS# 3264477Listed by: Kentwood Real Estate Cherry Creek - Coming Soon
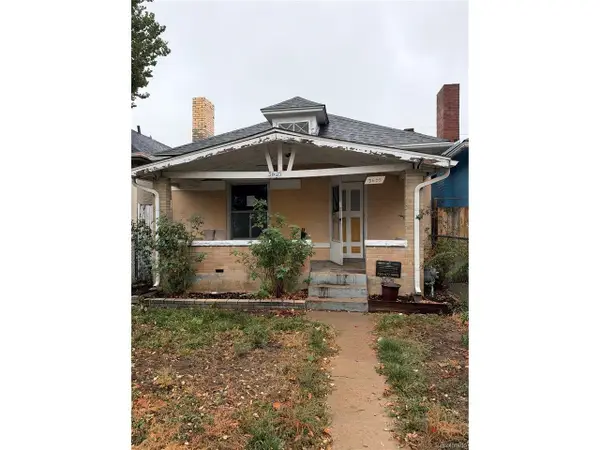 $318,500Coming Soon2 beds 1 baths912 sq. ft.
3605 N High St, Denver, CO 80205
MLS# 2133152Listed by: Wonder Homes LLC - Coming Soon
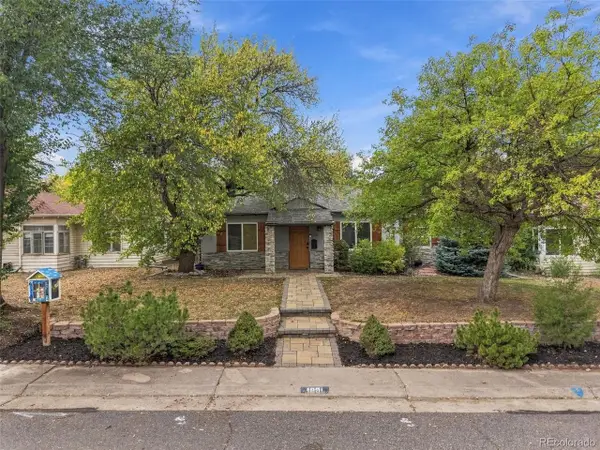 $720,000Coming Soon3 beds 2 baths1,361 sq. ft.
1891 S Madison St, Denver, CO 80210
MLS# 4264651Listed by: Real Broker, LLC DBA Real - Coming SoonOpen Sat, 11am to 1pm
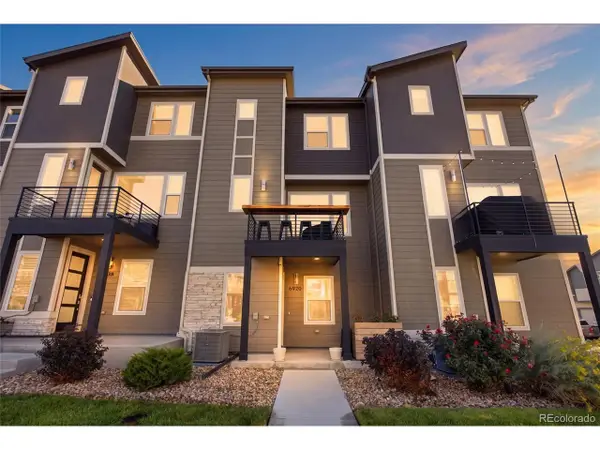 $500,000Coming Soon3 beds 3 baths1,574 sq. ft.
6920 Eliot St, Denver, CO 80221
MLS# 8007177Listed by: eXp Realty, LLC - Coming SoonOpen Fri, 4 to 6pm
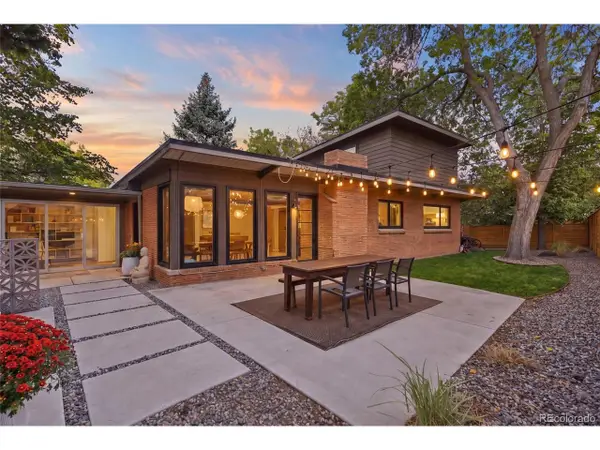 $1,050,000Coming Soon3 beds 2 baths1,773 sq. ft.
1210 Ivy St, Denver, CO 80220
MLS# 4397828Listed by: Compass - Denver - Coming Soon
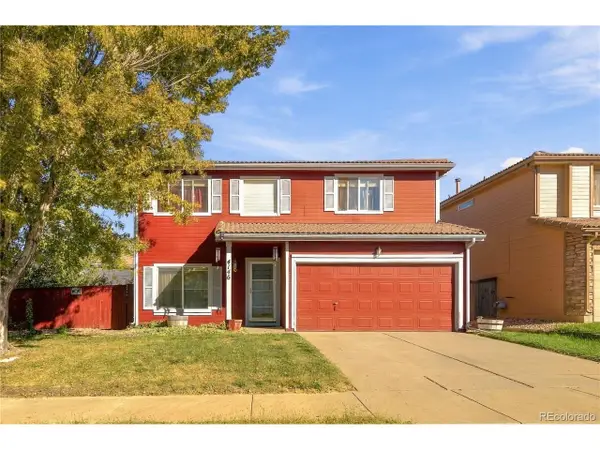 $469,900Coming Soon3 beds 3 baths1,708 sq. ft.
4146 Orleans St, Denver, CO 80249
MLS# 9311062Listed by: eXp Realty, LLC


Protect your home and budget from life's surprises with an Assurant Home Warranty, backed by a partner that supports you through every step of homeownership. Explore Plans.
©2026 Century 21 Real Estate LLC. All rights reserved. CENTURY 21®, the CENTURY 21 Logo and C21® are service marks owned by Century 21 Real Estate LLC. Century 21 Real Estate LLC fully supports the principles of the Fair Housing Act and the Equal Opportunity Act. Each office is independently owned and operated. Listing information is deemed reliable but not guaranteed accurate.