
1482 S Pierson Street #78, Denver, CO 80232
Local realty services provided by:CENTURY 21 Top Dog Properties
1482 S Pierson Street #78,Denver, CO 80232
$309,900
- 3 Beds
- 2 Baths
- 1,510 sq. ft.
- Condominium
- Active
Listed by: lori anderst
Office: brokers guild real estate
MLS#:4314609
Source:ML
Price summary
- Price:$309,900
- Price per sq. ft.:$205.23
- Monthly HOA dues:$497
About this home
Beautifully updated end-unit townhome offering abundant natural light and a move-in ready interior! Ideally situated with a Denver address on the Lakewood border, this home provides convenient access to the best of both communities.
The welcoming main level features an open-concept living and dining area anchored by a cozy fireplace, plus a convenient powder room for guests. The updated eat-in kitchen boasts new flooring, newer stainless steel appliances, and a brand-new range/oven, making it both stylish and functional.The wonderful bonus is the brand new hot water heater !!
Upstairs, you'll find three spacious bedrooms, a full bathroom, a large linen closet, and brand-new carpet throughout. Every update has been thoughtfully completed to create a fresh, comfortable living space.
Enjoy the convenience of a covered carport located directly behind the unit (Space #78), with room to accommodate up to two vehicles. Additional peace of mind comes from a new roof installed in 2025!
Perfectly located within walking distance to the lake, King Soopers, restaurants, shopping, and everyday conveniences, this home combines comfort, value, and an unbeatable location. Don't miss this exceptional opportunity to own a beautifully updated home in a highly desirable area!...
Contact an agent
Home facts
- Year built:1980
- Subdivision & Development:Lochwood Chateau
- Listing ID #:4314609
Rooms and interior
- Bedrooms:3
- Total bathrooms:2
- Full bathrooms:1
- Half bathrooms:1
- Flooring:Carpet, Laminate, Tile, Vinyl
- Kitchen Description:Dishwasher, Disposal, Microwave, Self Cleaning Oven
- Basement:Yes
- Basement Description:Full
- Living area:1,510 sq. ft.
Heating and cooling
- Cooling:Central Air
- Heating:Forced Air
- Central air:Yes
Structure and exterior
- Roof:Composition
- Year built:1980
- Building area:1,510 sq. ft.
- Lot Features:Corner
- Construction Materials:Brick, Frame
- Levels:2 Story
Schools
- High school:Bear Creek
- Middle school:Carmody
- Elementary school:Kendrick Lakes
Utilities
- Water:Public
- Sewer:Public Sewer
Finances and disclosures
- Price:$309,900
- Price per sq. ft.:$205.23
- Tax amount:$2,574 (2025)
Features and amenities
- Laundry features:Dryer, In Unit, Washer
- Amenities:Carbon Monoxide Detector(s)
Parking
- Total parking spaces:2
- Parking description:2 Carport Space(s)
- Carport spaces:2
 Based on information submitted to the MLS GRID as of September 16, 2026 02:39 PM. All data is obtained from various sources and may not have been verified by broker or MLS GRID. Supplied Open House information is subject to change without notice. All information should be independently reviewed and verified for accuracy. Properties may or may not be listed by the office/agent presenting the information.
New listings near 1482 S Pierson Street #78
- Coming Soon
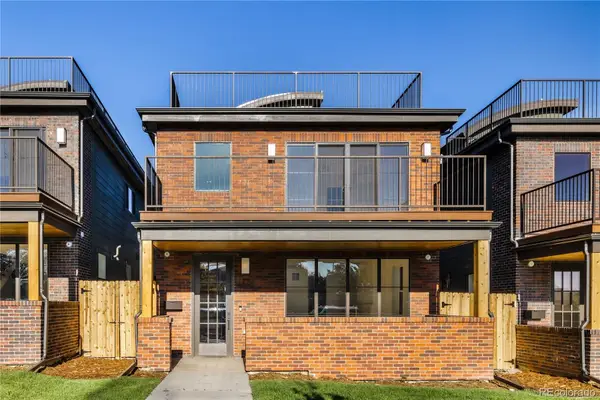 $1,499,000Coming Soon4 beds 5 baths3,913 sq. ft.
1621 Yates Street, Denver, CO 80204
MLS# 6297040Listed by: MODUS REAL ESTATE - Coming Soon
 $3,250,000Coming Soon5 beds 4 baths5,528 sq. ft.
1035 S Columbine St, Denver, CO 80209
MLS# 6229773Listed by: Compass - Denver - Coming SoonOpen Sat, 12 to 2pm
 $660,000Coming Soon3 beds 3 baths2,235 sq. ft.
6363 Elmira St, Denver, CO 80238
MLS# 7050418Listed by: Serhant Colorado LLC - Coming SoonOpen Sat, 11am to 1pm
 $1,495,000Coming Soon5 beds 5 baths5,880 sq. ft.
8586 E 51st Avenue, Denver, CO 80238
MLS# 2865781Listed by: SERHANT COLORADO LLC - Coming SoonOpen Sat, 12 to 2pm
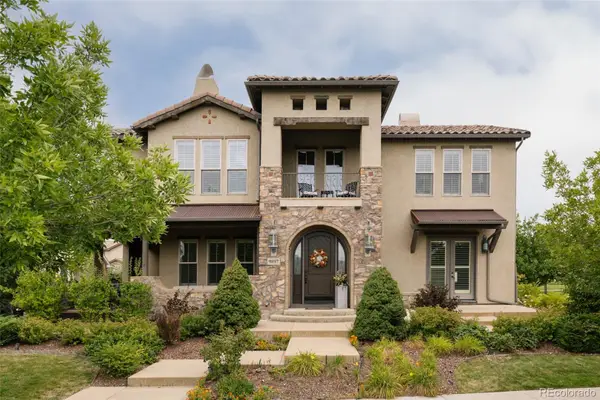 $1,900,000Coming Soon7 beds 7 baths6,018 sq. ft.
9897 E 31st Avenue, Denver, CO 80238
MLS# 2958948Listed by: SERHANT COLORADO LLC - Coming SoonOpen Sun, 2 to 4pm
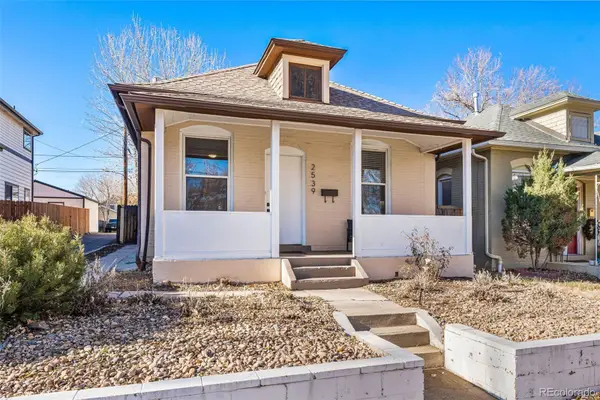 $619,900Coming Soon3 beds 1 baths1,325 sq. ft.
2539 Irving Street, Denver, CO 80211
MLS# 3916558Listed by: COMPASS - DENVER - Coming Soon
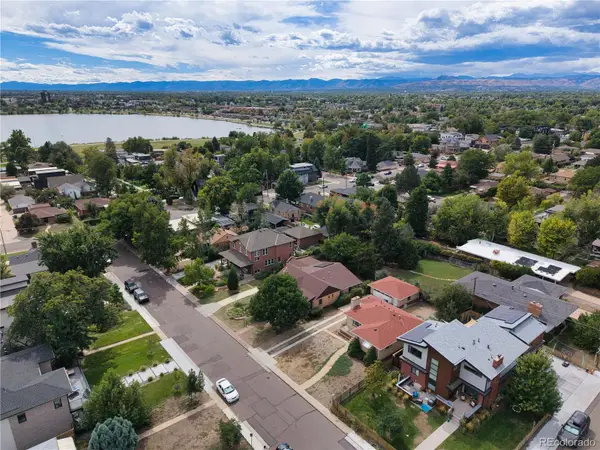 $650,000Coming Soon2 beds 1 baths2,039 sq. ft.
2649 Wolff Street, Denver, CO 80212
MLS# 4218218Listed by: COMPASS - DENVER - Coming SoonOpen Sat, 11am to 1pm
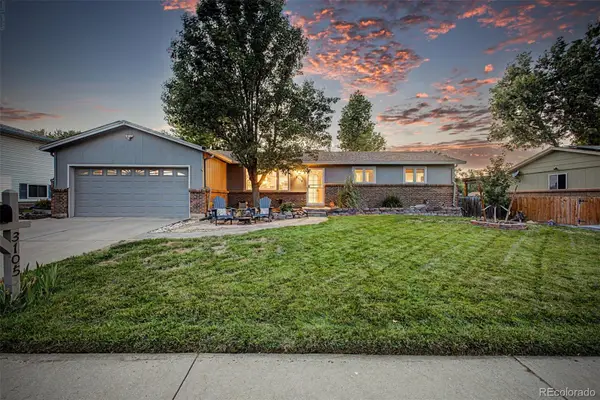 $720,000Coming Soon4 beds 3 baths2,749 sq. ft.
3105 S Beeler Street, Denver, CO 80231
MLS# 5684429Listed by: RE/MAX SYNERGY - Coming Soon
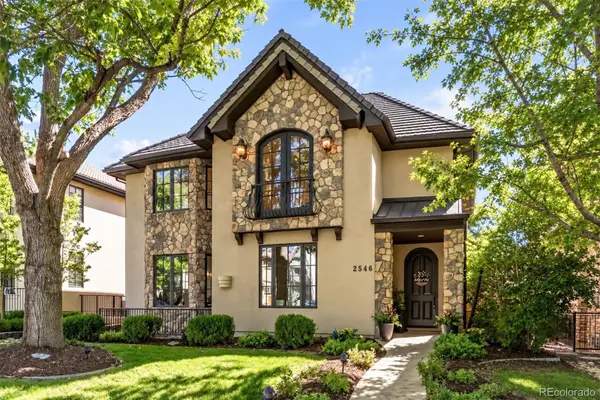 $2,795,000Coming Soon5 beds 6 baths6,058 sq. ft.
2546 S Adams Street, Denver, CO 80210
MLS# 8301108Listed by: LIV SOTHEBY'S INTERNATIONAL REALTY - Coming Soon
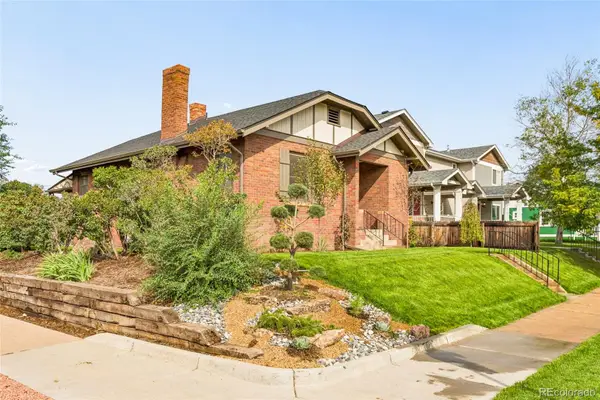 $525,000Coming Soon2 beds 1 baths1,794 sq. ft.
2293 S Bannock Street, Denver, CO 80223
MLS# 9050340Listed by: KENTWOOD REAL ESTATE CHERRY CREEK


Protect your home and budget from life's surprises with an Assurant Home Warranty, backed by a partner that supports you through every step of homeownership. Explore Plans.
©2026 Century 21 Real Estate LLC. All rights reserved. CENTURY 21®, the CENTURY 21 Logo and C21® are service marks owned by Century 21 Real Estate LLC. Century 21 Real Estate LLC fully supports the principles of the Fair Housing Act and the Equal Opportunity Act. Each office is independently owned and operated. Listing information is deemed reliable but not guaranteed accurate.