
3105 S Beeler St, Denver, CO 80231
Local realty services provided by:CENTURY 21 Cornerstone
Listed by: heather reed
Office: re/max synergy720-242-7578
MLS#:5684429
Source:IRES
Price summary
- Price:$715,000
- Price per sq. ft.:$260.09
About this home
Open house Sat 9/19 11-1! Welcome to 3105 S Beeler Street, a spacious 4-bedroom, 3-bath ranch offering approximately 2,700 finished square feet in Hampden Heights. Thoughtful updates, a permitted addition and inviting indoor-outdoor living set this home apart. The addition expands the main living area with vaulted whitewashed wood ceilings, two skylights, a gas fireplace and double sliding glass doors opening to a covered Trex deck with lighting and a ceiling fan-an ideal setting for entertaining, relaxing and enjoying the backyard. The open-concept kitchen features light leathered-granite countertops, an expansive island with bar seating and a refrigerator replaced in 2026. Genuine hardwood floors, recessed lighting and a barn wood accent bring warmth and character to the main level. Three bedrooms are conveniently located on the main floor, including an owner's suite with an updated three-quarter bath. The full hall bath was refreshed in 2018 with updated tile, vanity, fixtures, mirror and toilet, plus a reglazed tub. The finished basement adds exceptional flexibility with a fourth conforming bedroom, attached three-quarter bath, laundry room with utility sink, storage room and additional crawl-space storage. Outside, enjoy a fully fenced yard with a pond; pear, peach and nectarine trees; front and back sprinklers; rain barrels; a 2020 storage shed; and step lighting. Additional highlights include owned and paid-off solar panels, Pella double-pane windows, a 2016 furnace and electrical panel, 2019 central air conditioning, an evaporative-cooler option and security-system wiring. Near Hampden Heights Park, featuring recently added pickleball courts and a swim and tennis club, plus Orchard Hills Park, Tommy Davis Park and fishing pond, Huntington Acres Park and Greenwood Village Park. Enjoy easy access to the High Line Canal and Cherry Creek trail systems, the Denver Tech Center, I-25 and I-225. Schedule your showing today! Check out this home's unique story here:...
Contact an agent
Home facts
- Year built:1972
- Subdivision & Development:Hampden Heights Fifth Filing
- Listing ID #:5684429
- Added:45 day(s) ago
- Updated:October 31, 2026 at 07:50 PM
Rooms and interior
- Bedrooms:4
- Total bathrooms:3
- Full bathrooms:1
- Dining Description:Eat-in Kitchen
- Kitchen Description:Dishwasher, Disposal, Kitchen Island, Microwave, Refrigerator
- Basement Description:Partially Finished, Slab
- Living area:2,749 sq. ft.
Heating and cooling
- Cooling:Ceiling Fan(s), Central Air, Evaporative Cooling
- Heating:Forced Air
Structure and exterior
- Roof:Composition
- Year built:1972
- Building area:2,749 sq. ft.
- Lot area:0.25 Acres
- Lot Features:Gutters, House Faces East, Level, Outbuildings, Paved
- Construction Materials:Brick, Frame, Vinyl Siding
- Exterior Features:Deck, Patio, Sprinkler System
- Levels:One
Schools
- High school:Thomas Jefferson
- Middle school:Hamilton
- Elementary school:Samuels
Utilities
- Water:Public
- Sewer:Public Sewer
Finances and disclosures
- Price:$715,000
- Price per sq. ft.:$260.09
- Tax amount:$3,349
Features and amenities
- Appliances:Dishwasher, Disposal, Dryer, Microwave, Refrigerator, Washer
- Laundry features:Dryer, Washer
- Amenities:Cathedral Ceiling(s), Eat-in Kitchen, Kitchen Island, Open Floorplan, Skylights
Parking
- Garage spaces:2
New listings near 3105 S Beeler St
- Coming Soon
 $1,095,000Coming Soon4 beds 3 baths2,589 sq. ft.
285 S Ogden St, Denver, CO 80209
MLS# 2472080Listed by: Usaj Realty - Coming Soon
 $850,000Coming Soon2 beds 3 baths1,471 sq. ft.
2001 Lincoln St #2722, Denver, CO 80202
MLS# 4099957Listed by: Usaj Realty - Coming Soon
 $470,000Coming Soon3 beds 2 baths986 sq. ft.
2240 W Virginia, Denver, CO 80223
MLS# 4906207Listed by: WISDOM REAL ESTATE
- Coming Soon
 $2,250,000Coming Soon4 beds 6 baths4,833 sq. ft.
2524 Zenobia, Denver, CO 80212
MLS# 7668572Listed by: DOUGLAS ELLIMAN REAL ESTATE - Coming Soon
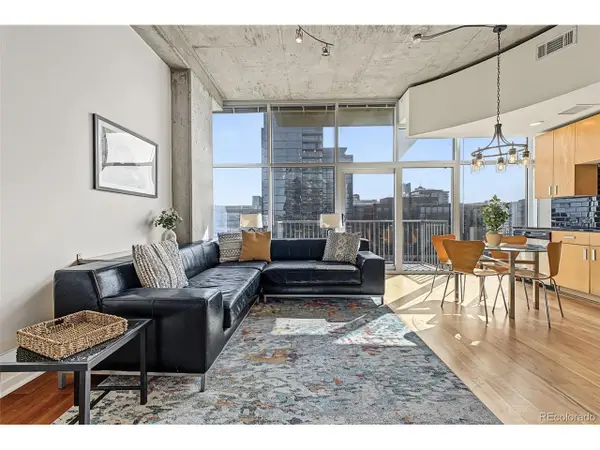 $400,000Coming Soon1 beds 1 baths756 sq. ft.
1700 Bassett St #1124, Denver, CO 80202
MLS# 1660131Listed by: Usaj Realty - Coming Soon
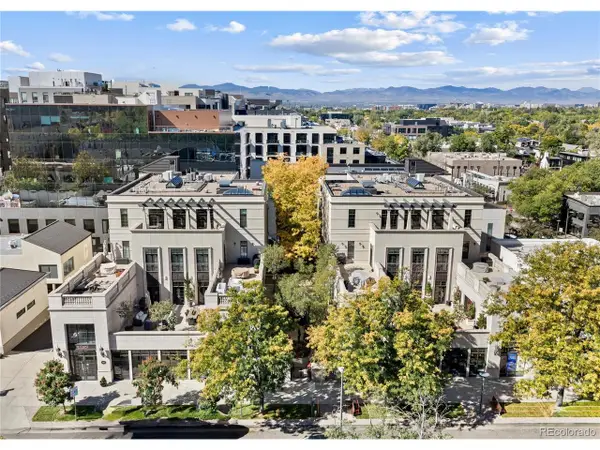 $5,695,000Coming Soon3 beds 3 baths3,080 sq. ft.
251 Steele St #4N, Denver, CO 80206
MLS# 4949191Listed by: Kentwood Real Estate Cherry Creek - Coming Soon
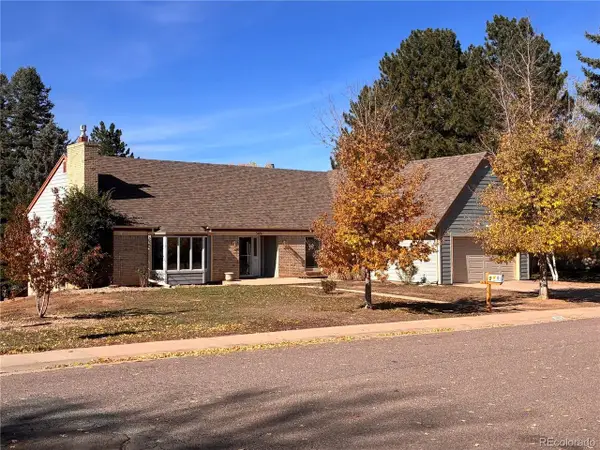 $799,000Coming Soon4 beds 3 baths3,157 sq. ft.
3891 S Xanthia St, Denver, CO 80237
MLS# 5822079Listed by: Come on Home Colorado - Coming Soon
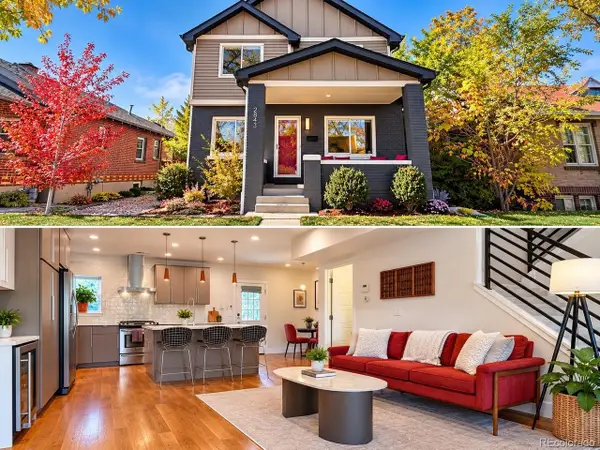 $998,000Coming Soon4 beds 4 baths2,218 sq. ft.
2843 N Milwaukee St, Denver, CO 80205
MLS# 8967433Listed by: Redfin Corporation - Coming Soon
 $979,900Coming Soon5 beds 3 baths3,794 sq. ft.
8775 E 28th Ave, Denver, CO 80238
MLS# 5227047Listed by: eXp Realty, LLC - Coming Soon
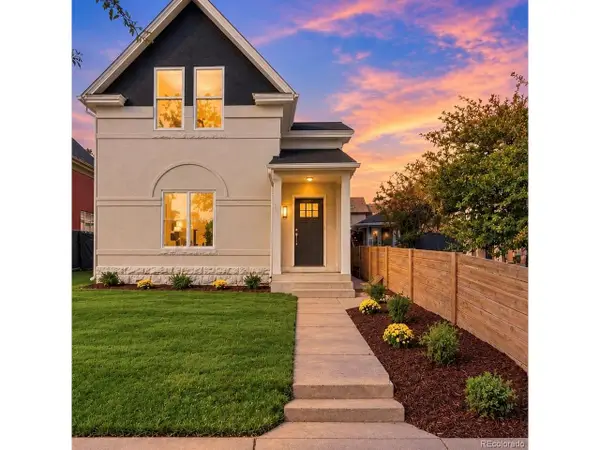 $1,050,000Coming Soon3 beds 2 baths1,978 sq. ft.
3643 Shoshone St, Denver, CO 80211
MLS# 1749993Listed by: Iron Spur Real Estate


Protect your home and budget from life's surprises with an Assurant Home Warranty, backed by a partner that supports you through every step of homeownership. Explore Plans.
©2026 Century 21 Real Estate LLC. All rights reserved. CENTURY 21®, the CENTURY 21 Logo and C21® are service marks owned by Century 21 Real Estate LLC. Century 21 Real Estate LLC fully supports the principles of the Fair Housing Act and the Equal Opportunity Act. Each office is independently owned and operated. Listing information is deemed reliable but not guaranteed accurate.