
15555 E 40th Ave #110, Denver, CO 80239
Local realty services provided by:CENTURY 21 Cornerstone
Listed by: becci mccormack
Office: compass - denver303-536-1786
MLS#:2411713
Source:IRES
Price summary
- Price:$350,000
- Price per sq. ft.:$228.16
- Monthly HOA dues:$350
About this home
One resident home for sale. Move-in ready. Back on the market, no fault of the sellers. Take this opportunity to own a 3-bedroom, 3-bath townhome in the gated Gateway Park Townhome community. This spacious two-story floorplan features soaring ceilings, abundant windows, with an open, light-filled layout that creates an inviting atmosphere throughout the home.
The generous living and dining areas are designed for both everyday living and entertaining. A fireplace and built-in bookshelves anchor the living room, while plantation shutters add timeless style and privacy throughout. From the dining room, step outside to your private patio, where mature shade trees create a peaceful setting for morning coffee, letting the pets out, entertaining or barbequing. An oversized two-car garage provides plenty of room for vehicles, storage, and recreational gear. Upstairs, the primary suite offers a private retreat with a 5-piece bath and ample closet space. Also upstairs, two additional bedrooms and a full bath provide flexibility for guests, family, remote work, or hobbies.
Residents enjoy the beauty and security of this gated community, complete with walking paths, ponds, a picturesque bridge, mature landscaping, and a tranquil lake. Conveniently located near Denver International Airport, I-70, I-225, shopping, dining, and entertainment.
Don't miss this opportunity to enjoy cathedral ceilings, a private patio, plantation shutters throughout, and the comfort of being tucked away at the far North end of this gated community. Contact agent for the 1:0 lender paid buydown through preferred lender
GPS may take you to the back gate on CHAMBERS. **The CORRECT ENTRANCE GATE is off E 40th Ave., not Chambers.** 40th Ave. gate should be open. If it's closed, there is a second lock box on the monument outside the gate at E 40th. See Showingtime for lockbox code. PIN Drop link for East 40th Ave.-front gate: https://shorturl.at/H8dM5...
Contact an agent
Home facts
- Year built:2002
- Subdivision & Development:Gateway Park IV Denver Filing 6
- Listing ID #:2411713
- Added:126 day(s) ago
- Updated:October 23, 2026 at 04:28 PM
Rooms and interior
- Bedrooms:3
- Total bathrooms:3
- Full bathrooms:2
- Half bathrooms:1
- Kitchen Description:Dishwasher, Disposal, Microwave, Refrigerator, Self Cleaning Oven
- Living area:1,534 sq. ft.
Heating and cooling
- Cooling:Ceiling Fan(s), Central Air
- Heating:Forced Air
Structure and exterior
- Roof:Composition
- Year built:2002
- Building area:1,534 sq. ft.
- Lot area:0.06 Acres
- Lot Features:Abuts Pond/Lake, Paved
- Architectural Style:Contemporary
- Construction Materials:Frame
- Exterior Features:Patio
- Levels:2 Story
Schools
- High school:DSST: Elevate Northeast
- Middle school:DSST: Conservatory Green
- Elementary school:Lena Archuleta
Utilities
- Water:Public
- Sewer:Public Sewer
Finances and disclosures
- Price:$350,000
- Price per sq. ft.:$228.16
- Tax amount:$1,905
Features and amenities
- Appliances:Dishwasher, Disposal, Dryer, Fire Alarm, Microwave, Refrigerator, Self Cleaning Oven, Washer
- Laundry features:Dryer, Washer
- Amenities:Cathedral Ceiling(s)
Parking
- Garage spaces:2
New listings near 15555 E 40th Ave #110
- Coming Soon
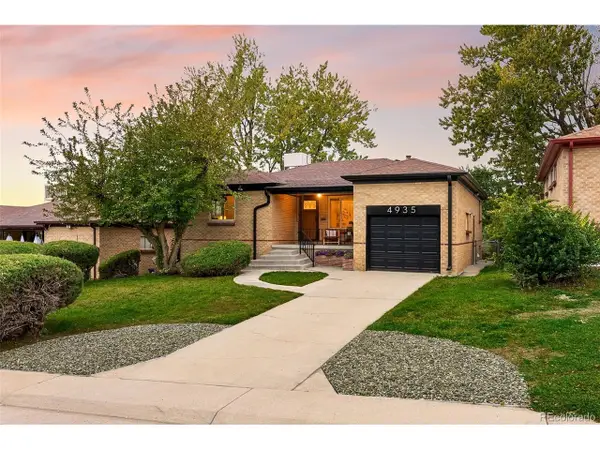 $685,000Coming Soon5 beds 2 baths2,238 sq. ft.
4935 Fenton St, Denver, CO 80212
MLS# 7708607Listed by: Coldwell Banker Global Luxury Denver - Coming Soon
 $550,000Coming Soon4 beds 2 baths1,905 sq. ft.
3765 W Eastman Ave, Denver, CO 80236
MLS# 1796091Listed by: Real Broker, LLC DBA Real - Coming Soon
 $615,000Coming Soon3 beds 2 baths2,588 sq. ft.
6993 E Eastman Ave, Denver, CO 80224
MLS# 4989759Listed by: eXp Realty, LLC - Coming Soon
 $699,999Coming Soon3 beds 3 baths2,996 sq. ft.
336 S Magnolia St, Denver, CO 80224
MLS# 5675851Listed by: Berkshire Hathaway Home Services, Rocky Mountain Realtors - Coming Soon
 $2,200,000Coming Soon2 beds 2 baths1,741 sq. ft.
100 Detroit St #405, Denver, CO 80206
MLS# 3264477Listed by: Kentwood Real Estate Cherry Creek - Coming Soon
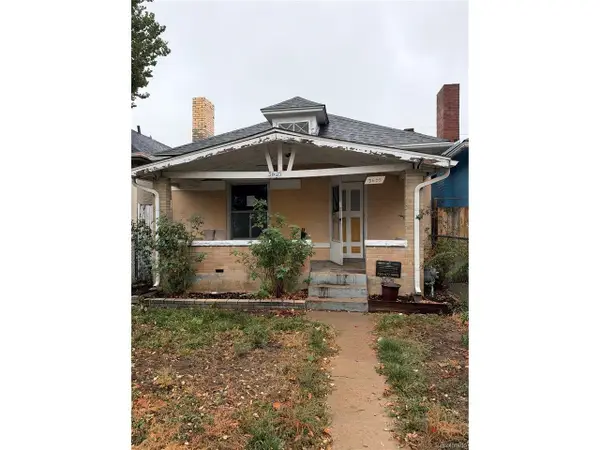 $318,500Coming Soon2 beds 1 baths912 sq. ft.
3605 N High St, Denver, CO 80205
MLS# 2133152Listed by: Wonder Homes LLC - Coming Soon
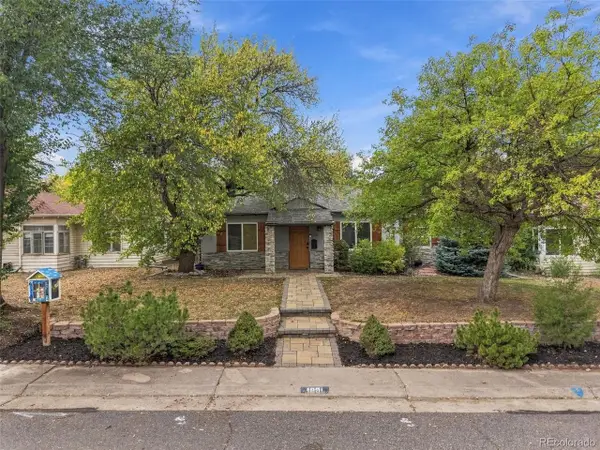 $720,000Coming Soon3 beds 2 baths1,361 sq. ft.
1891 S Madison St, Denver, CO 80210
MLS# 4264651Listed by: Real Broker, LLC DBA Real - Coming SoonOpen Sat, 11am to 1pm
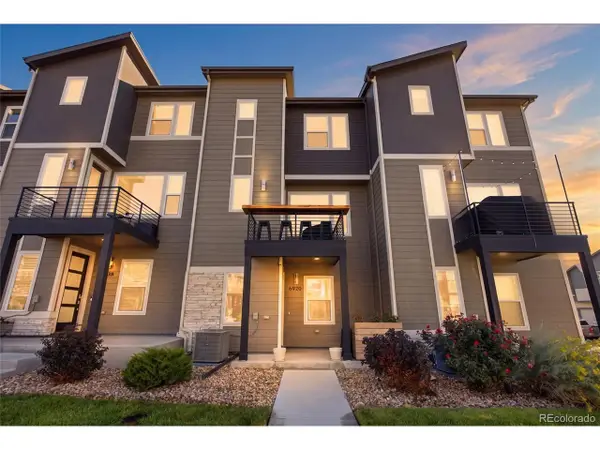 $500,000Coming Soon3 beds 3 baths1,574 sq. ft.
6920 Eliot St, Denver, CO 80221
MLS# 8007177Listed by: eXp Realty, LLC - Coming SoonOpen Fri, 4 to 6pm
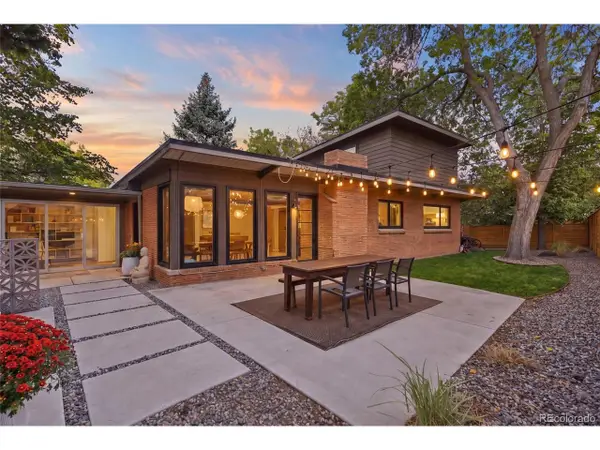 $1,050,000Coming Soon3 beds 2 baths1,773 sq. ft.
1210 Ivy St, Denver, CO 80220
MLS# 4397828Listed by: Compass - Denver - Coming Soon
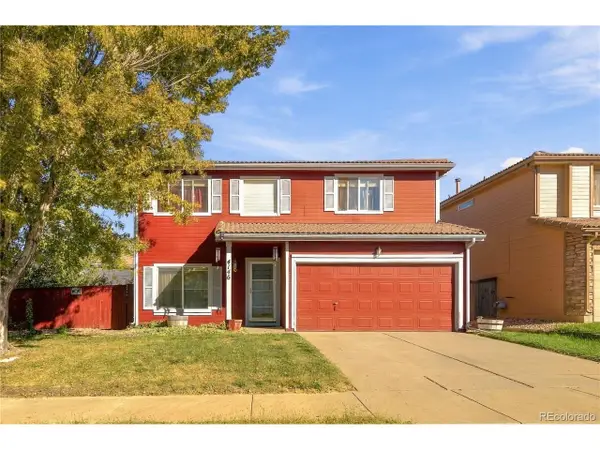 $469,900Coming Soon3 beds 3 baths1,708 sq. ft.
4146 Orleans St, Denver, CO 80249
MLS# 9311062Listed by: eXp Realty, LLC


Protect your home and budget from life's surprises with an Assurant Home Warranty, backed by a partner that supports you through every step of homeownership. Explore Plans.
©2026 Century 21 Real Estate LLC. All rights reserved. CENTURY 21®, the CENTURY 21 Logo and C21® are service marks owned by Century 21 Real Estate LLC. Century 21 Real Estate LLC fully supports the principles of the Fair Housing Act and the Equal Opportunity Act. Each office is independently owned and operated. Listing information is deemed reliable but not guaranteed accurate.