
1623 Saint Paul St #301, Denver, CO 80206
Local realty services provided by:CENTURY 21 Cornerstone
Listed by: rachael osborne
Office: keller williams dtc303-771-7500
MLS#:2824143
Source:IRES
Price summary
- Price:$299,000
- Price per sq. ft.:$354.27
- Monthly HOA dues:$426
About this home
Third-floor, corner unit half a block from City Park! With windows on two sides and only one neighbor, this unit feels bright and private from the moment you step in. In the kitchen you'll find a stylish breakfast bar, full pantry, new fridge and dishwasher. The open concept layout leaves space for a full dining room table and living area, ideal for hosting. The freshly painted bedrooms offer the perfect setup for a work from home lifestyle or you can use the second room for guests. New fixtures give the bathroom a modern feel, conveniently located next to the in-unit laundry. You have a designated parking spot and storage unit in the secure community garage. And if you'd rather skip the car, this condo makes it easy! You're half a block from City Park where you can take walks around Ferril Lake, get a front row seat at City Park Jazz, or explore miles of walking paths. Walk two blocks south to iconic Denver landmarks like the Bluebird Theater, Tattered Cover, two local coffee shops, and even more restaurants. The Denver Botanic Gardens are 1.2 miles away and you're a 7 minute drive to Trader Joes! Morning walks around the lake, coffee shops around the corner, and Jazz in the Park all summer, this is a spot that's easy to love....
Contact an agent
Home facts
- Year built:2006
- Subdivision & Development:Legacy at City Park South
- Listing ID #:2824143
- Added:1 day(s) ago
- Updated:September 24, 2026 at 05:42 PM
Rooms and interior
- Bedrooms:2
- Total bathrooms:1
- Full bathrooms:1
- Dining Description:Eat-in Kitchen
- Kitchen Description:Dishwasher, Disposal, Microwave, Pantry, Refrigerator
- Living area:844 sq. ft.
Heating and cooling
- Cooling:Central Air
- Heating:Forced Air
Structure and exterior
- Year built:2006
- Building area:844 sq. ft.
- Lot Features:Abuts Pond/Lake, Abuts Private Open Space, Abuts Public Open Space, Paved
- Architectural Style:Contemporary
- Construction Materials:Brick, Stucco
- Levels:One
Schools
- High school:East
- Middle school:Morey
- Elementary school:Teller
Utilities
- Water:Public
- Sewer:Public Sewer
Finances and disclosures
- Price:$299,000
- Price per sq. ft.:$354.27
- Tax amount:$1,389
Features and amenities
- Appliances:Dishwasher, Disposal, Dryer, Fire Alarm, Microwave, Refrigerator, Washer
- Laundry features:Dryer, Washer
- Amenities:Eat-in Kitchen, Open Floorplan, Pantry
Parking
- Garage spaces:1
New listings near 1623 Saint Paul St #301
- New
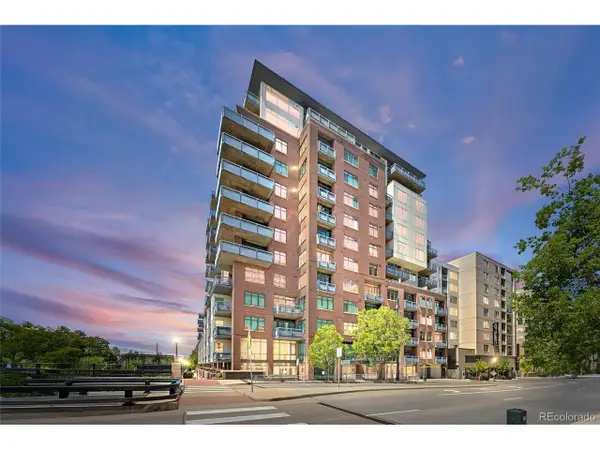 $475,000Active1 beds 1 baths1,180 sq. ft.
1401 Wewatta St #501, Denver, CO 80202
MLS# 3756362Listed by: REMAX Advantage - Open Sat, 1 to 3pmNew
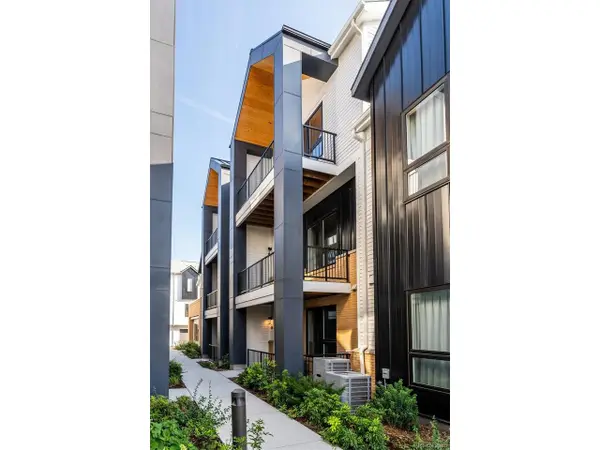 $645,000Active3 beds 4 baths1,969 sq. ft.
8260 E 36th Ave #30, Denver, CO 80238
MLS# 4090417Listed by: MB The Rinehart Group - Open Sat, 1 to 4pmNew
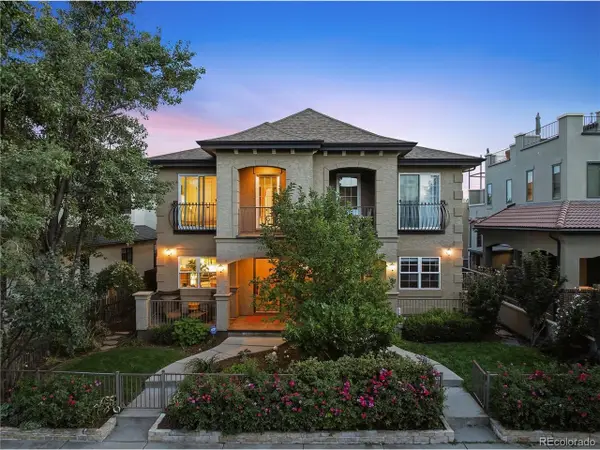 $1,550,000Active5 beds 4 baths3,387 sq. ft.
4714 W Moncrieff Pl, Denver, CO 80212
MLS# 6590167Listed by: Banyan Real Estate LLC - New
 $500,000Active4 beds 3 baths1,849 sq. ft.
4033 W Kenyon Ave, Denver, CO 80236
MLS# 1069342Listed by: RE/MAX of Boulder, Inc - New
 $599,500Active5 beds 4 baths2,468 sq. ft.
6632 E Dickenson Pl, Denver, CO 80224
MLS# 3313785Listed by: Brokers Guild Real Estate - New
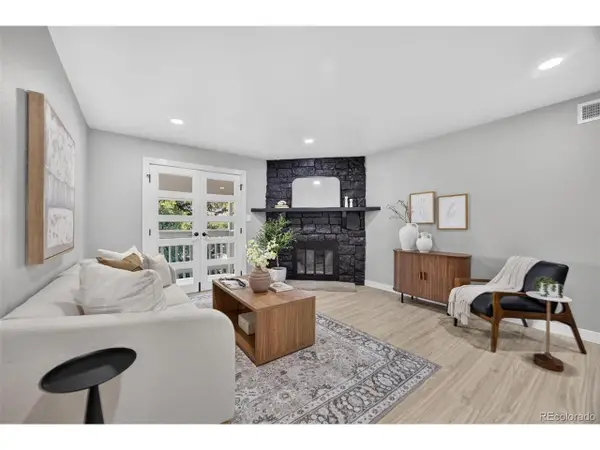 $269,000Active2 beds 2 baths904 sq. ft.
4400 S Quebec St #P204, Denver, CO 80237
MLS# 4712609Listed by: LPT Realty - New
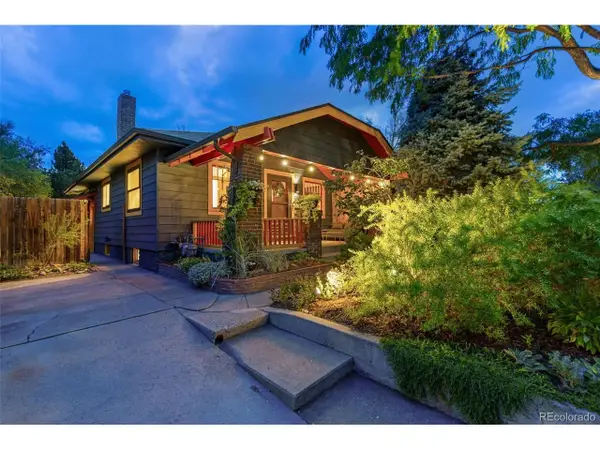 $650,000Active3 beds 1 baths1,928 sq. ft.
4857 N Raleigh N St, Denver, CO 80212
MLS# 5425904Listed by: City West Real Estate - New
 $825,000Active5 beds 4 baths3,920 sq. ft.
8692 E Hawaii Dr, Denver, CO 80231
MLS# 7822962Listed by: HomeSmart Realty - New
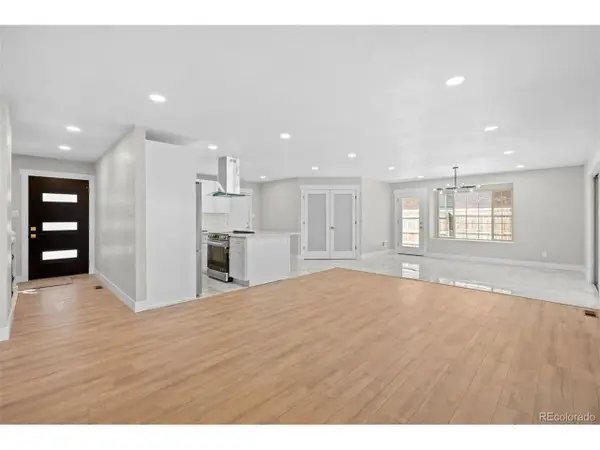 $689,900Active5 beds 3 baths2,992 sq. ft.
300 S Kendall St, Denver, CO 80226
MLS# 8003207Listed by: HomeSmart Realty


Protect your home and budget from life's surprises with an Assurant Home Warranty, backed by a partner that supports you through every step of homeownership. Explore Plans.
©2026 Century 21 Real Estate LLC. All rights reserved. CENTURY 21®, the CENTURY 21 Logo and C21® are service marks owned by Century 21 Real Estate LLC. Century 21 Real Estate LLC fully supports the principles of the Fair Housing Act and the Equal Opportunity Act. Each office is independently owned and operated. Listing information is deemed reliable but not guaranteed accurate.