
1631 W Hoye Pl, Denver, CO 80223
Local realty services provided by:CENTURY 21 CapRock Real Estate
1631 W Hoye Pl,Denver, CO 80223
$550,000
- 3 Beds
- 2 Baths
- 1,230 sq. ft.
- Single family
- Active
Listed by: pamela subry, justin pfeifer
Office: re/max northwest inc303-457-4800
MLS#:9044772
Source:IRES
Price summary
- Price:$550,000
- Price per sq. ft.:$447.15
About this home
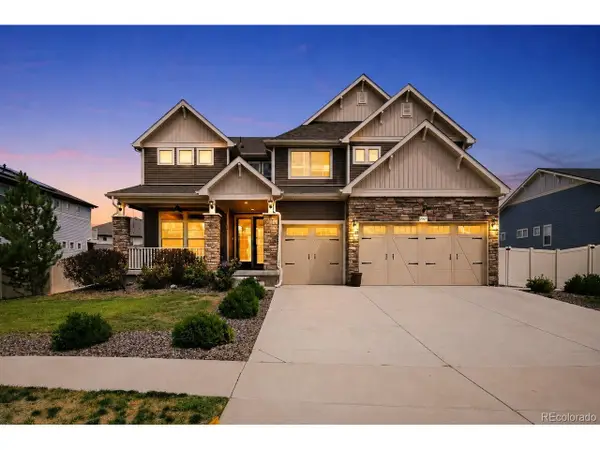
Welcome to 1631 W Hoye Place, a completely remodeled 3-bedroom, 2-bath home offering fresh modern finishes and move-in-ready living in Denver. Thoughtfully updated throughout, this home combines a bright, neutral interior with major improvements including a new roof, new furnace, and new AC. Step inside to an inviting living room filled with natural light and finished with updated flooring, fresh paint, and modern lighting. The remodeled kitchen features shaker-style cabinetry, quartz countertops, stainless steel appliances, updated hardware, and generous cabinet and counter space. An adjoining dining area provides a comfortable place for everyday meals or entertaining. The spacious primary bedroom offers plenty of room to unwind, while 2 additional bedrooms provide flexibility for family, guests, or a home office. Both bathrooms have been remodeled with updated vanities, contemporary fixtures, modern tile, and stylish finishes. Outside, the home offers a fenced yard with plenty of usable space, plus a detached garage ideal for additional storage, a workshop, or hobby space. With extensive interior updates and major systems already replaced, this remodeled Denver home offers an easy transition for its next owner. This home qualifies for the community reinvestment act providing 1.75% of the loan amount as a credit towards buyer's closing costs, pre-paids and discount points(buydown). Contact listing agent for more details....
Contact an agent
Home facts
- Year built:1953
- Subdivision & Development:Athmar Park
- Listing ID #:9044772
- Added:6 day(s) ago
- Updated:August 20, 2026 at 02:21 PM
Rooms and interior
- Bedrooms:3
- Total bathrooms:2
- Full bathrooms:1
- Kitchen Description:Dishwasher, Microwave, Pantry, Refrigerator
- Basement Description:Crawl Space
- Living area:1,230 sq. ft.
Heating and cooling
- Cooling:Ceiling Fan(s), Central Air
Structure and exterior
- Year built:1953
- Building area:1,230 sq. ft.
- Lot area:0.17 Acres
- Lot Features:Gutters, House Faces South, Level, Paved
- Construction Materials:Wood Siding
- Levels:One
Schools
- High school:Abraham Lincoln
- Middle school:Grant
- Elementary school:Goldrick
Utilities
- Water:City
- Sewer:Public Sewer
Finances and disclosures
- Price:$550,000
- Price per sq. ft.:$447.15
- Tax amount:$2,509
Features and amenities
- Appliances:Dishwasher, Microwave, Refrigerator
- Amenities:Open Floorplan, Pantry
Parking
- Garage spaces:2
New listings near 1631 W Hoye Pl
- Coming Soon
 $1,100,000Coming Soon4 beds 3 baths
2235 N Emerson Street, Denver, CO 80205
MLS# 6791110Listed by: LIV SOTHEBY'S INTERNATIONAL REALTY
- Open Sat, 12 to 2pmNew
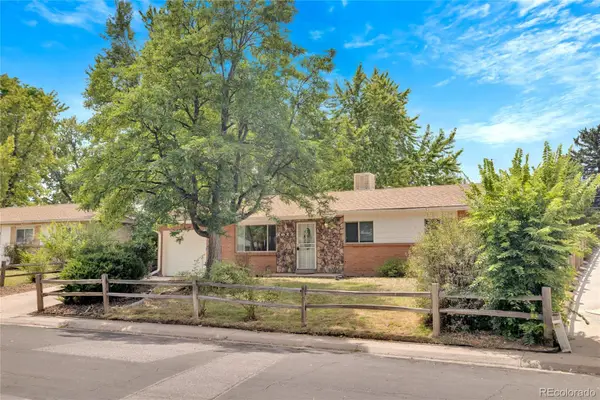 $575,000Active5 beds 2 baths2,192 sq. ft.
1977 S Newton, Lakewood, CO 80219
MLS# 4970463Listed by: KELLER WILLIAMS REALTY URBAN ELITE - New
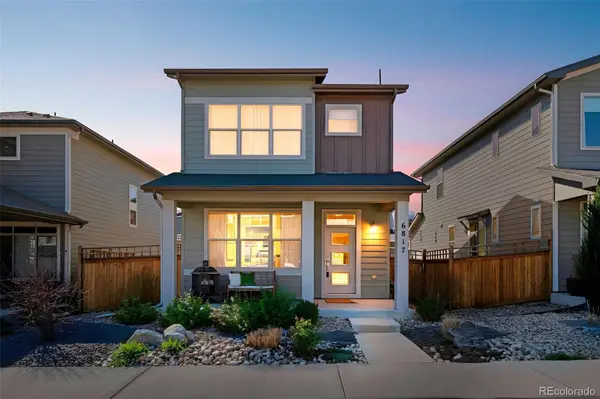 $575,000Active3 beds 4 baths2,127 sq. ft.
6817 Clay Street, Denver, CO 80221
MLS# 6634152Listed by: COMPASS - DENVER - New
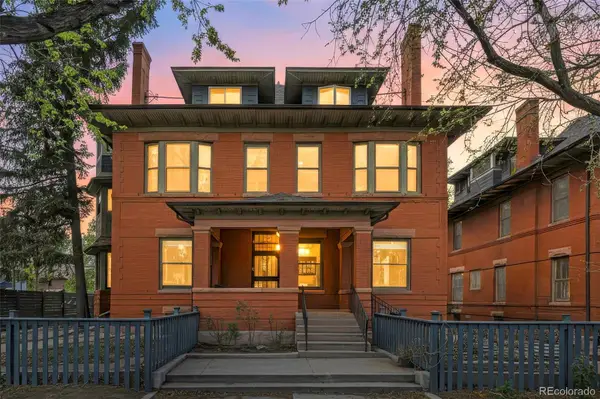 $275,000Active1 beds 1 baths787 sq. ft.
1401 N Franklin Street #3, Denver, CO 80218
MLS# 7678509Listed by: COMPASS - DENVER - Open Fri, 4 to 6pmNew
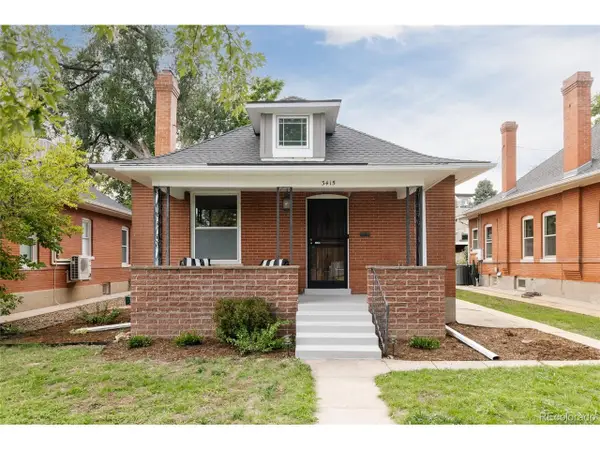 $999,000Active3 beds 2 baths2,080 sq. ft.
3415 Meade St, Denver, CO 80211
MLS# 4045282Listed by: Serhant Colorado LLC - New
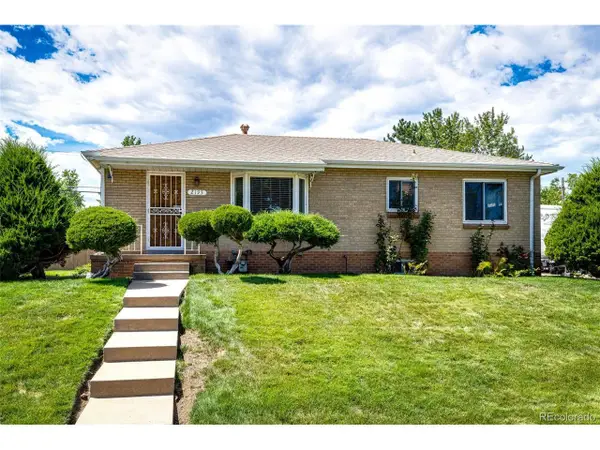 $600,000Active5 beds 2 baths2,026 sq. ft.
2193 S Xavier St, Denver, CO 80219
MLS# 9938562Listed by: Brokers Guild Real Estate - New
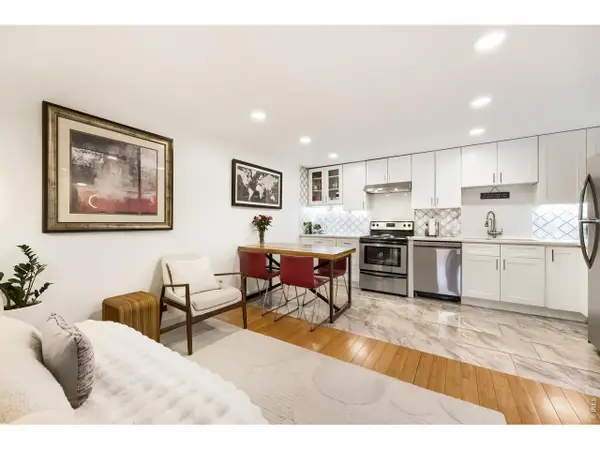 $288,000Active2 beds 1 baths708 sq. ft.
1270 N Marion St #210, Denver, CO 80218
MLS# 1066821Listed by: Compass-Denver - New
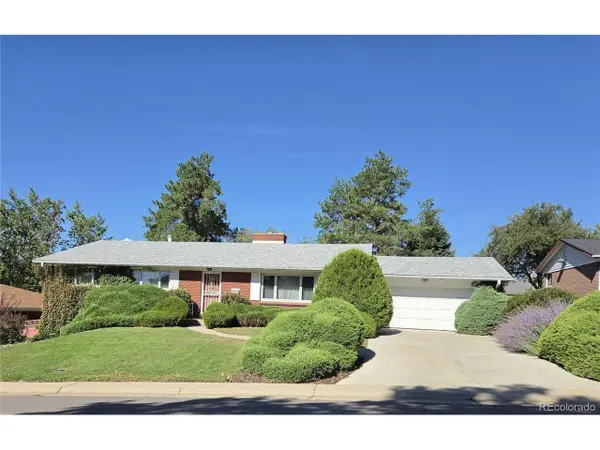 $625,000Active5 beds 3 baths3,404 sq. ft.
2715 S Ames Way, Denver, CO 80227
MLS# 1904297Listed by: Brokers Guild Homes - New
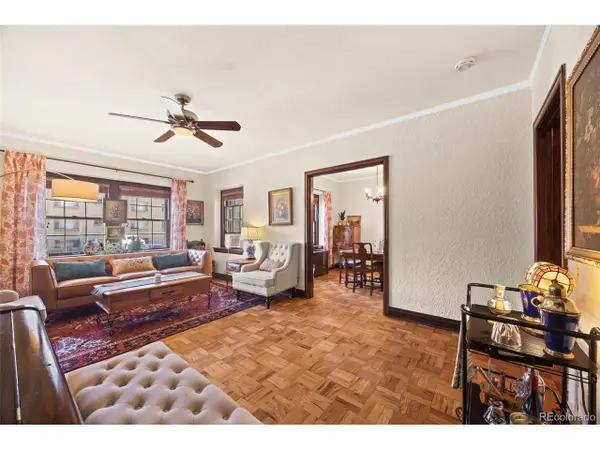 $395,000Active2 beds 2 baths1,215 sq. ft.
963 N Logan St #2, Denver, CO 80203
MLS# 2569712Listed by: Ed Prather Real Estate - New
 $950,000Active5 beds 4 baths4,567 sq. ft.
20871 Beekman Pl, Denver, CO 80249
MLS# 3272043Listed by: Real Broker, LLC DBA Real


Protect your home and budget from life's surprises with an Assurant Home Warranty, backed by a partner that supports you through every step of homeownership. Explore Plans.
©2026 Century 21 Real Estate LLC. All rights reserved. CENTURY 21®, the CENTURY 21 Logo and C21® are service marks owned by Century 21 Real Estate LLC. Century 21 Real Estate LLC fully supports the principles of the Fair Housing Act and the Equal Opportunity Act. Each office is independently owned and operated. Listing information is deemed reliable but not guaranteed accurate.