
1634 N Sheridan Blvd #206, Denver, CO 80204
Local realty services provided by:CENTURY 21 Top Dog Properties
1634 N Sheridan Blvd #206,Denver, CO 80204
$357,990
- 1 Beds
- 1 Baths
- 615 sq. ft.
- Condominium
- Active
Listed by: tara mccarthy, cody mccarthy
Office: exp realty, llc888-440-2724
MLS#:6574197
Source:IRES
Price summary
- Price:$357,990
- Price per sq. ft.:$582.1
- Monthly HOA dues:$389
About this home
**SELLER PAID HOA DUES FOR 2 YEARS! Thats a $389/mo Savings** If your perfect summer Saturday starts with a paddleboard session on Sloan's Lake, rolls into brunch at Odell Brewing , and ends with craft cocktails at The Patio at Sloan's while the sun sets behind the mountains... welcome home to The Scene at Sloan's Lake.
This brand new construction community is perfectly positioned on the southeast corner of Sloan's lake and offer you the location you love, without the $800/mo HOA you're seeing in other new buildings. The smart layout of this 1-bedroom, 1-bath residence blends modern design at an affordable price. An open concept living/dining/kitchen space with luxury vinyl plank flooring makes this home live much larger than it is, with a south-facing balcony that fills the home with natural light - While the bedroom offers a peekaboo view of the lake, a generous closet and additional storage shelving that could even be turned into a pocket office. This unit includes full sized, in unit washer dryer hookups that make laundry much more bearable. One off street parking space is included (we even have EV options) and a bike room to store your cruiser! And perhaps the best part? Your weekends won't revolve home maintenance or endless upkeep like older buildings. Instead, spend your time biking around Sloan's Lake, grabbing coffee with friends, exploring nearby restaurants, catching a concert downtown, or heading west for a quick mountain escape. The Scene offers that rare combination of urban convenience and Colorado lifestyle - minutes to downtown Denver, with easy access to the mountains whenever adventure calls. PS - Looking for a different layout, view, or color package? We have many units to choose from. Just reach out!...
Contact an agent
Home facts
- Year built:2023
- Listing ID #:6574197
- Added:64 day(s) ago
- Updated:July 26, 2026 at 02:29 PM
Rooms and interior
- Bedrooms:1
- Total bathrooms:1
- Dining Description:Eat-in Kitchen
- Kitchen Description:Dishwasher, Disposal, Microwave, Refrigerator
- Living area:615 sq. ft.
Heating and cooling
- Cooling:Central Air
- Heating:Forced Air
Structure and exterior
- Roof:Rubber
- Year built:2023
- Building area:615 sq. ft.
- Lot Features:House Faces South
- Architectural Style:Contemporary
- Construction Materials:Frame
- Exterior Features:Balcony
- Levels:One
Schools
- High school:North
- Middle school:Lake
- Elementary school:Colfax
Utilities
- Water:City
- Sewer:Public Sewer
Finances and disclosures
- Price:$357,990
- Price per sq. ft.:$582.1
- Tax amount:$2,600
Features and amenities
- Appliances:Dishwasher, Disposal, Microwave, Refrigerator
- Amenities:Eat-in Kitchen, Open Floorplan
Parking
- Garage spaces:1
New listings near 1634 N Sheridan Blvd #206
- Coming Soon
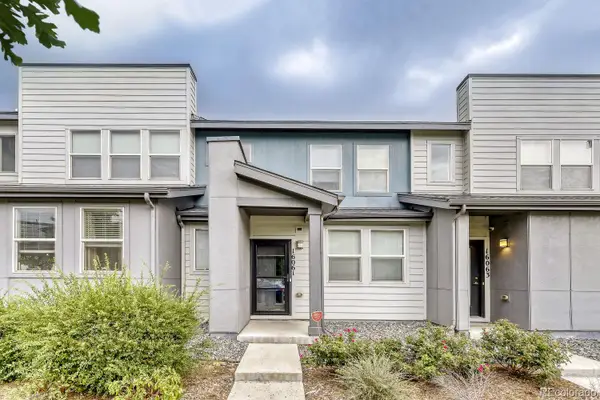 $365,000Coming Soon3 beds 3 baths
16061 E Warner Place, Denver, CO 80239
MLS# 8523358Listed by: KELLER WILLIAMS REALTY DOWNTOWN LLC
- New
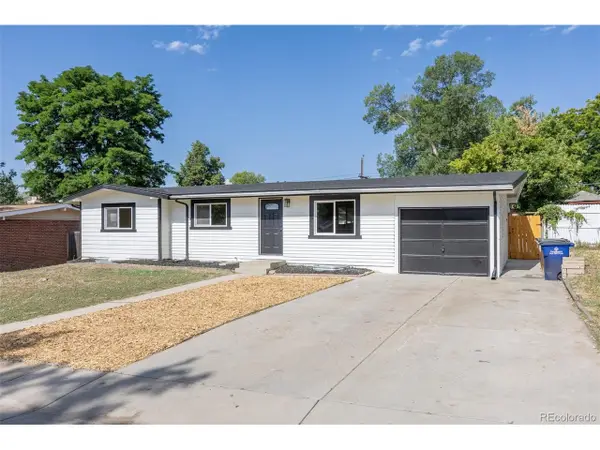 $515,000Active6 beds 3 baths2,168 sq. ft.
7819 Applewood Ln, Denver, CO 80221
MLS# 3302932Listed by: Rocky Mountain Real Estate Inc - New
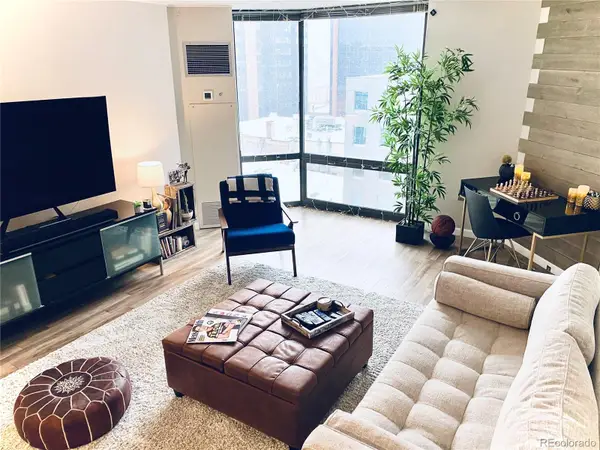 $344,400Active1 beds 1 baths731 sq. ft.
1625 Larimer Street #1106, Denver, CO 80202
MLS# 8891044Listed by: MB THE BRIAN PETRELLI TEAM - New
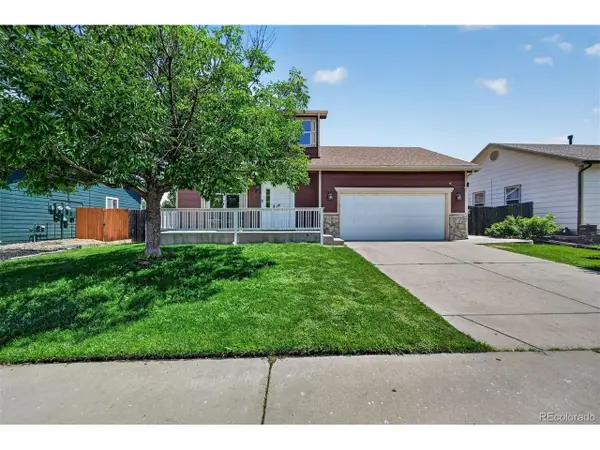 $459,900Active4 beds 3 baths1,926 sq. ft.
5288 Fairplay St, Denver, CO 80239
MLS# 3315920Listed by: RE/MAX Professionals - New
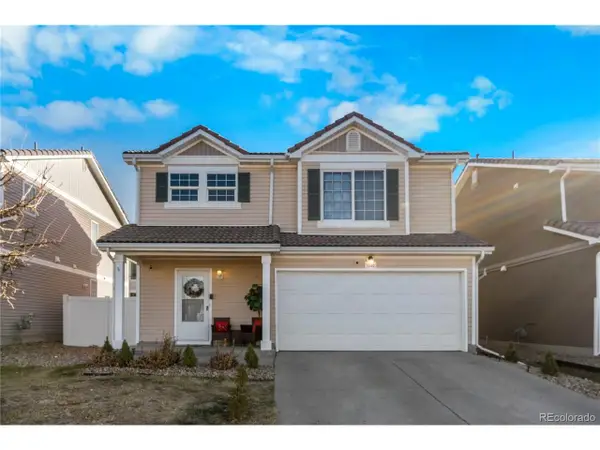 $470,000Active4 beds 3 baths1,509 sq. ft.
5562 Flanders St, Denver, CO 80249
MLS# 8303686Listed by: Keller Williams Realty Downtown LLC - New
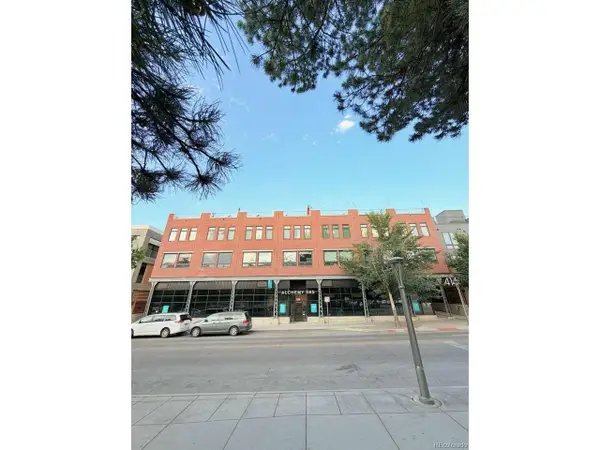 $790,000Active2 beds 3 baths1,269 sq. ft.
4144 Tennyson St #208, Denver, CO 80212
MLS# 9295307Listed by: Lowes Flat Fee Realty - New
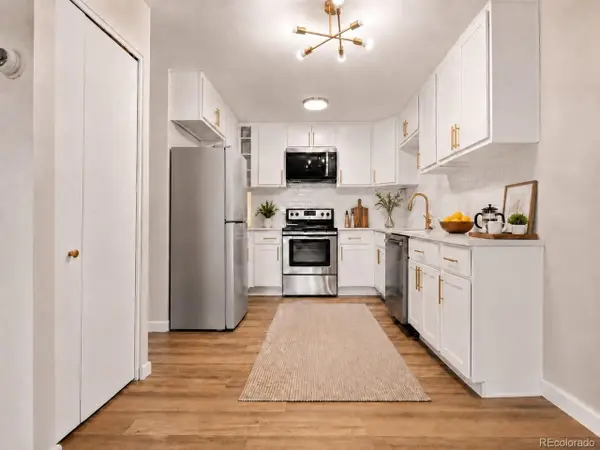 $219,900Active2 beds 2 baths1,200 sq. ft.
675 S Alton Way #9C, Denver, CO 80247
MLS# 2952844Listed by: Your Castle Real Estate Inc - New
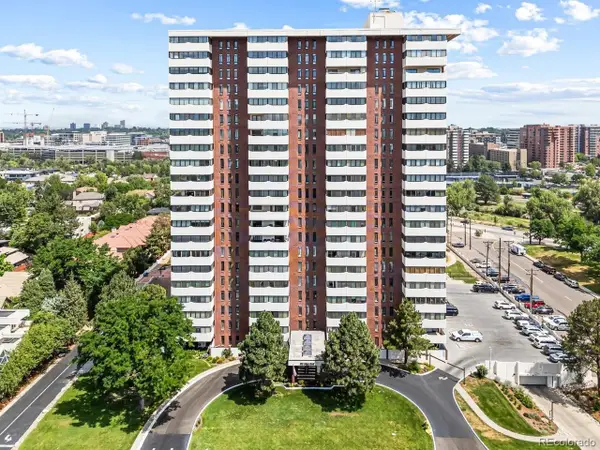 $550,000Active2 beds 2 baths1,448 sq. ft.
3131 E Alameda Ave #706, Denver, CO 80209
MLS# 6331243Listed by: Keller Williams Realty Urban Elite - New
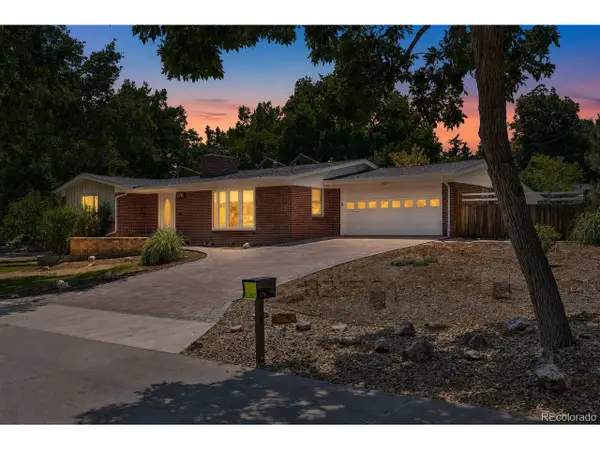 $650,000Active3 beds 2 baths2,154 sq. ft.
175 Yukon St, Denver, CO 80226
MLS# 9571084Listed by: Symbio Denver Corp. - New
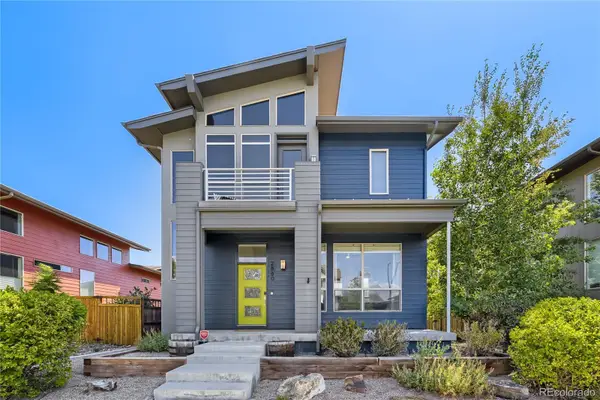 $769,000Active4 beds 4 baths2,261 sq. ft.
2860 Kingston Street, Denver, CO 80238
MLS# 7352964Listed by: YOUR CASTLE REAL ESTATE INC


Protect your home and budget from life's surprises with an Assurant Home Warranty, backed by a partner that supports you through every step of homeownership. Explore Plans.
©2026 Century 21 Real Estate LLC. All rights reserved. CENTURY 21®, the CENTURY 21 Logo and C21® are service marks owned by Century 21 Real Estate LLC. Century 21 Real Estate LLC fully supports the principles of the Fair Housing Act and the Equal Opportunity Act. Each office is independently owned and operated. Listing information is deemed reliable but not guaranteed accurate.