
2860 Kingston Street, Denver, CO 80238
Local realty services provided by:CENTURY 21 Top Dog Properties
2860 Kingston Street,Denver, CO 80238
$775,000
- 4 Beds
- 4 Baths
- - sq. ft.
- Single family
- Sold
Listed by: mary johnston
Office: your castle real estate inc
MLS#:7352964
Source:ML
Sorry, we are unable to map this address
Price summary
- Price:$775,000
- Monthly HOA dues:$58
About this home
Discover modern living at its best in the heart of Central Park. Ideally located just steps from the brand new Bluff Lake Nature Center & Preserve, you'll enjoy miles of scenic trails, abundant wildlife, and easy access to nature right outside your door. This exquisite home is designed to impress with soaring windows that provide abundant natural light, and clean, contemporary architecture paired with stylish interior finishes throughout. The open concept main level features newly refinished wood floors and offers an ideal layout for everyday living and entertaining, centered around a bright spacious kitchen, featuring a large island with seating, upgraded appliances, and seamless flow into the dining and living areas. Upstairs, the private primary suite has a beautiful en suite primary bathroom and walk in closet, and provides a peaceful retreat with its own private balcony, the perfect spot to enjoy your morning coffee or watch the sunset at the end of the day. Two additional bedrooms and a newly remodeled full bathroom complete the upper level. The finished basement adds exceptional flexibility with a fourth bedroom, full bathroom, and spacious bonus living area. The new carpet and updated spaces make this a truly move in ready home. Outside, enjoy a private backyard with a patio and raised garden planters, creating the perfect setting for relaxing or entertaining. An oversized two car garage offers ample storage, while owned solar panels provide energy efficiency and long-term savings. The home sits just one block from highly sought after Isabella Bird School and a one minute drive to Eastbridge shopping center with its notable restaurants and grocery store, makes neighborhood living incredibly convenient. Blending thoughtful updates, modern style, and an exceptional location, this Central Park home offers the perfect balance of indoor comfort and outdoor adventure, with parks, trails, schools, shopping, dining, and neighborhood amenities all just moments away....
Contact an agent
Home facts
- Year built:2013
- Subdivision & Development:Central Park
- Listing ID #:7352964
Rooms and interior
- Bedrooms:4
- Total bathrooms:4
- Full bathrooms:3
- Half bathrooms:1
- Flooring:Carpet, Tile, Wood
- Bathrooms Description:Five Piece Bath
- Kitchen Description:Dishwasher, Disposal, Eat-in Kitchen, Kitchen Island, Microwave, Pantry, Range, Range Hood, Refrigerator
- Basement:Yes
- Basement Description:Bath/Stubbed, Finished, Full
Heating and cooling
- Cooling:Central Air
- Heating:Forced Air
- Central air:Yes
Structure and exterior
- Roof:Shingle
- Year built:2013
- Lot Features:Irrigated, Landscaped, Level, Master Planned, Sprinklers In Front, Sprinklers In Rear
- Architectural Style:Urban Contemporary
- Construction Materials:Frame
- Exterior Features:Balcony, Deck, Front Porch, Garden, Lighting, Patio, Private Yard, Rain Gutters
- Foundation Description:Concrete Perimeter
- Levels:2 Story
Schools
- High school:Venture Prep School
- Middle school:McAuliffe International
- Elementary school:Isabella Bird Community
Utilities
- Water:Public
- Sewer:Public Sewer
Finances and disclosures
- Price:$775,000
- Tax amount:$7,638 (2025)
Features and amenities
- Laundry features:Dryer, In Unit, Washer
- Amenities:Double Pane Windows, Tankless Water Heater, Window Coverings
Parking
- Total parking spaces:2
- Parking description:220 Volts, Exterior Access Door, Insulated Garage, Oversized
- Garage:Yes
- Garage spaces:2
 Based on information submitted to the MLS GRID as of August 27, 2026 07:53 AM. All data is obtained from various sources and may not have been verified by broker or MLS GRID. Supplied Open House information is subject to change without notice. All information should be independently reviewed and verified for accuracy. Properties may or may not be listed by the office/agent presenting the information.
New listings near 2860 Kingston Street
- Coming Soon
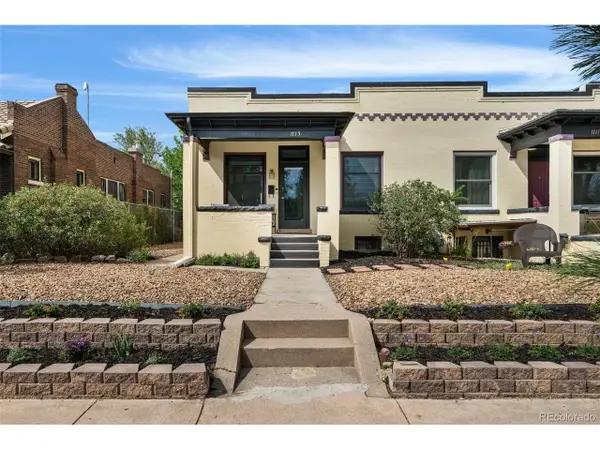 $699,000Coming Soon3 beds 2 baths2,010 sq. ft.
1715 E 29th Ave, Denver, CO 80205
MLS# 9610927Listed by: Compass - Denver - Coming SoonOpen Sat, 11am to 1pm
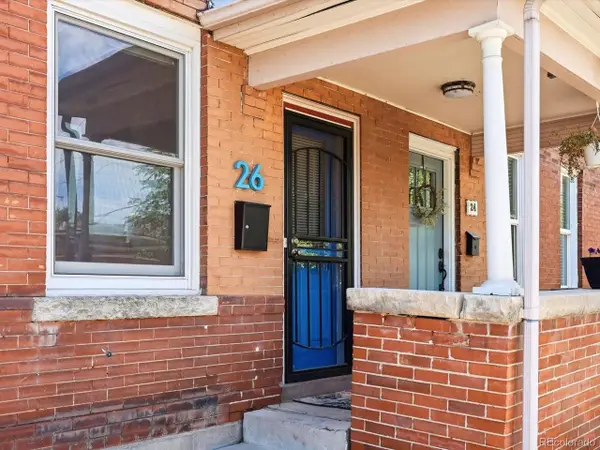 $415,000Coming Soon2 beds 1 baths1,051 sq. ft.
26 E Bayaud Ave, Denver, CO 80209
MLS# 7828157Listed by: eXp Realty, LLC - Coming SoonOpen Wed, 4 to 6pm
 $2,950,000Coming Soon5 beds 6 baths6,000 sq. ft.
3131 E Alameda Ave #1107 & 1106, Denver, CO 80209
MLS# 8347006Listed by: RE/MAX Alliance - Coming Soon
 $1,050,000Coming Soon2 beds 3 baths1,749 sq. ft.
2001 Lincoln St #1121, Denver, CO 80202
MLS# 5483019Listed by: Usaj Realty - Coming Soon
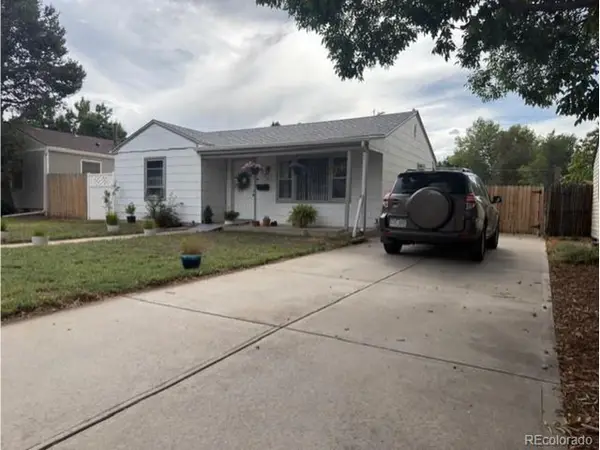 $385,000Coming Soon2 beds 1 baths760 sq. ft.
4015 Ames St, Denver, CO 80212
MLS# 6226108Listed by: JPAR Modern Real Estate - Coming Soon
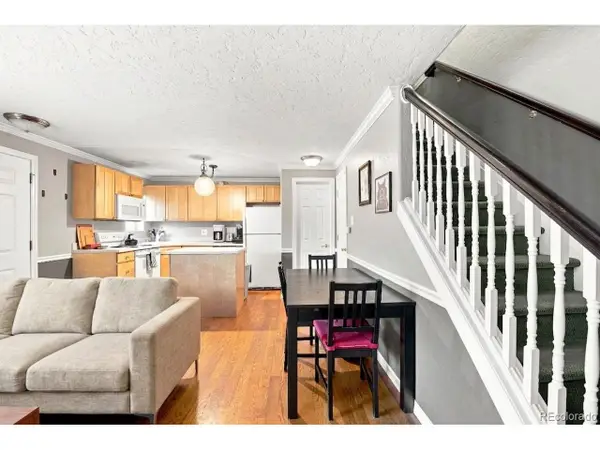 $320,000Coming Soon2 beds 2 baths707 sq. ft.
1243 Vine St #6, Denver, CO 80206
MLS# 6301859Listed by: Slifer Smith and Frampton Real Estate - Coming SoonOpen Sat, 11am to 2pm
 $740,000Coming Soon4 beds 4 baths2,845 sq. ft.
8799 E Kenyon Ave, Denver, CO 80237
MLS# 7965646Listed by: Guide Real Estate - Coming Soon
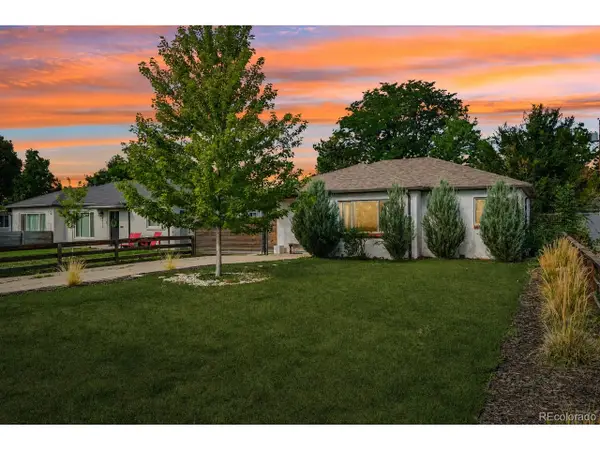 $526,500Coming Soon2 beds 2 baths1,176 sq. ft.
2323 Oneida St, Denver, CO 80207
MLS# 8089162Listed by: Thrive Real Estate Group - Coming Soon
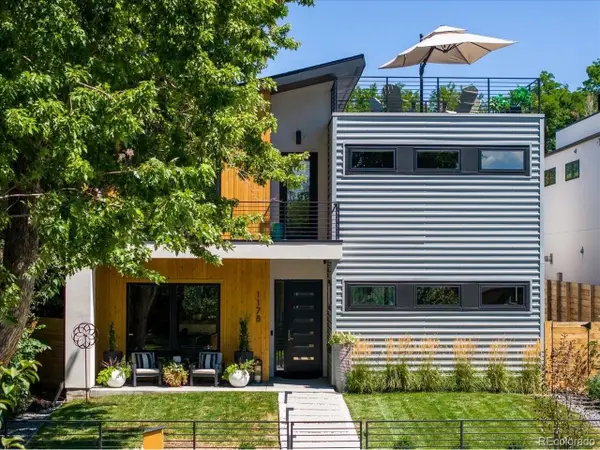 $2,700,000Coming Soon4 beds 5 baths4,435 sq. ft.
1178 S Ogden St, Denver, CO 80210
MLS# 4153065Listed by: Compass - Denver - Coming Soon
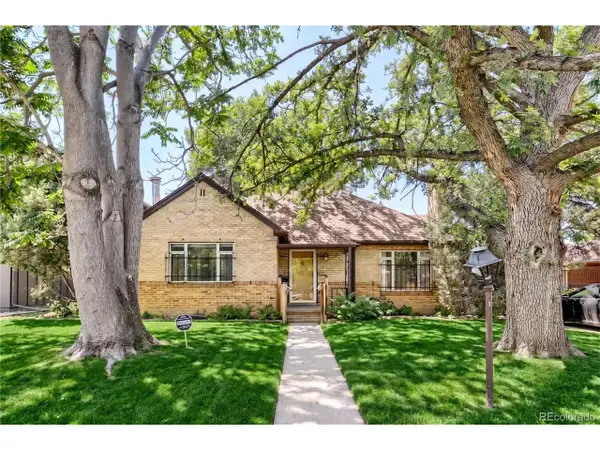 $650,000Coming Soon4 beds 2 baths2,348 sq. ft.
2875 Holly St, Denver, CO 80207
MLS# 8786257Listed by: Compass - Denver


Protect your home and budget from life's surprises with an Assurant Home Warranty, backed by a partner that supports you through every step of homeownership. Explore Plans.
©2026 Century 21 Real Estate LLC. All rights reserved. CENTURY 21®, the CENTURY 21 Logo and C21® are service marks owned by Century 21 Real Estate LLC. Century 21 Real Estate LLC fully supports the principles of the Fair Housing Act and the Equal Opportunity Act. Each office is independently owned and operated. Listing information is deemed reliable but not guaranteed accurate.