
1660 Tamarac St, Denver, CO 80220
Local realty services provided by:CENTURY 21 Top Dog Properties
Listed by: karen dorfman
Office: guide real estate303-398-7033
MLS#:7445945
Source:IRES
Price summary
- Price:$550,000
- Price per sq. ft.:$352.11
About this home
Move-in ready with the updates that matter already done! This beautifully renovated Denver bungalow pairs thoughtful design with major system improvements, offering buyers the opportunity to move in and enjoy without a long list of projects ahead. The bright, open main level features original hardwood floors and a seamless flow between the living, dining and kitchen spaces. The updated chef's kitchen is the heart of the home with quartz countertops, a gas range, generous cabinetry and plenty of space to prep and entertain. Two bedrooms and an updated full bath complete the main level, while the finished basement adds valuable living space with a second family room, third bedroom, 3/4 bath and additional storage. Outside, enjoy a spacious backyard with room to entertain, garden or play. The detached structure offers substantial workshop and storage space, as well as functions as a garage. Beyond the finishes, many of the home's biggest-ticket improvements have already been completed: furnace and central AC (2021), sewer line (2021), roof (2022), windows (2019) and updated bathroom (2026). Updated, functional and thoughtfully improved from top to bottom, this home offers the character of an established Denver neighborhood without the renovation to-do list! Perfectly positioned just minutes from Anschutz Medical Campus, UCHealth, Children's Hospital Colorado, RTD Light Rail, Downtown Denver, Central Park, Stanley Marketplace, and DIA, this home also offers easy access to neighborhood favorites including Lowry Town Center, City Park, the Denver Zoo, and the Denver Museum of Nature & Science. For those who enjoy the outdoors, William H. McNichols Park, Fred Thomas Park, and GreenWay Park are all just a short stroll away. Blending timeless bungalow charm, thoughtful modern updates, and an unbeatable central location, this move-in-ready home is one you won't want to miss. Schedule your private showing today!...
Contact an agent
Home facts
- Year built:1925
- Subdivision & Development:East Montrose
- Listing ID #:7445945
- Added:96 day(s) ago
- Updated:October 13, 2026 at 03:28 PM
Rooms and interior
- Bedrooms:3
- Total bathrooms:2
- Full bathrooms:1
- Dining Description:Eat-in Kitchen
- Kitchen Description:Dishwasher, Disposal, Kitchen Island, Microwave, Refrigerator
- Basement Description:Built-In Radon, Full, Partially Finished, Radon Test Available
- Living area:1,562 sq. ft.
Heating and cooling
- Cooling:Ceiling Fan(s), Central Air
- Heating:Forced Air
Structure and exterior
- Roof:Composition
- Year built:1925
- Building area:1,562 sq. ft.
- Lot area:0.14 Acres
- Lot Features:Gutters, House Faces West, Level, Paved, Wooded
- Architectural Style:Contemporary, In-Law Area
- Construction Materials:Concrete, Frame, Stucco
- Exterior Features:Patio, Sprinkler System
- Levels:One
Schools
- High school:George Washington
- Middle school:Hill
- Elementary school:Ashley
Utilities
- Water:Public
- Sewer:Public Sewer
Finances and disclosures
- Price:$550,000
- Price per sq. ft.:$352.11
- Tax amount:$2,922
Features and amenities
- Appliances:Dishwasher, Disposal, Dryer, Fire Alarm, Microwave, Refrigerator, Washer
- Laundry features:Dryer, Washer
- Amenities:Eat-in Kitchen, Kitchen Island, Open Floorplan
Parking
- Parking description:Oversized Garage
- Garage spaces:1
New listings near 1660 Tamarac St
- Coming Soon
 $1,800,000Coming Soon5 beds 4 baths4,383 sq. ft.
4152 Wolff St, Denver, CO 80212
MLS# 6142452Listed by: Kentwood Real Estate DTC, LLC - Coming Soon
 $699,000Coming Soon3 beds 3 baths1,574 sq. ft.
3477 Florence Way, Denver, CO 80238
MLS# 7808413Listed by: Katchen and Company - Coming Soon
 $490,000Coming Soon3 beds 2 baths2,576 sq. ft.
1718 S Decatur St, Denver, CO 80219
MLS# 2556960Listed by: Hatch Realty, LLC - Coming Soon
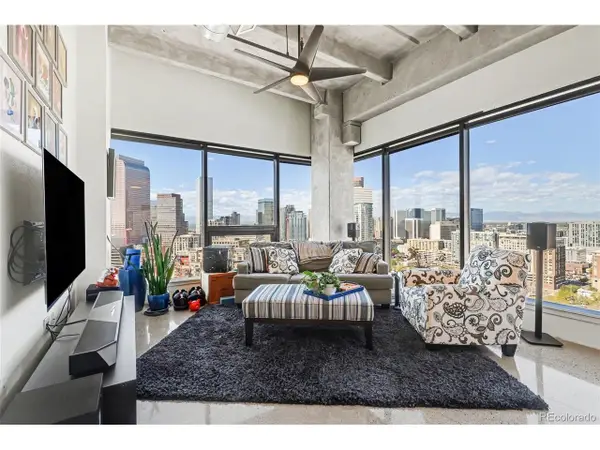 $695,000Coming Soon2 beds 2 baths1,123 sq. ft.
100 Park Ave #2106, Denver, CO 80205
MLS# 3799767Listed by: Century 21 Trenka Real Estate - Coming Soon
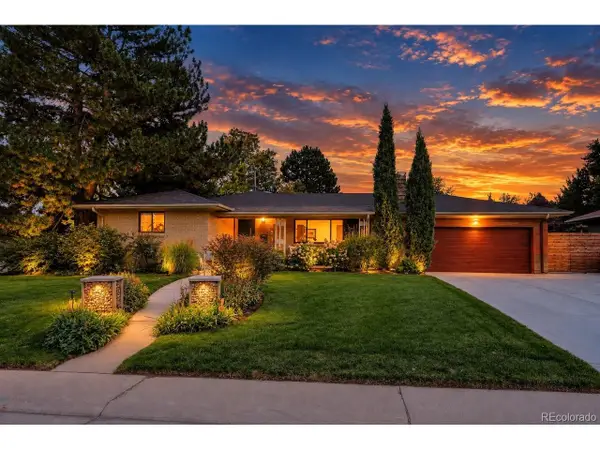 $1,255,000Coming Soon4 beds 3 baths3,625 sq. ft.
3522 S Eudora Way, Denver, CO 80237
MLS# 4575863Listed by: MB Metro Brokers Realty Oasis - Coming Soon
 $527,500Coming Soon2 beds 2 baths1,924 sq. ft.
1420 Yates St, Denver, CO 80204
MLS# 5061649Listed by: Red Chair Realty Advisors LLC - Coming Soon
 $1,255,000Coming Soon4 beds 3 baths3,625 sq. ft.
3532 S Eudora Way, Denver, CO 80237
MLS# 7973063Listed by: MB Metro Brokers Realty Oasis - Coming SoonOpen Sat, 11am to 1pm
 $640,000Coming Soon4 beds 3 baths2,138 sq. ft.
7888 Tejon St, Denver, CO 80221
MLS# 1070454Listed by: eXp Realty LLC - Coming Soon
 $395,000Coming Soon2 beds 3 baths1,160 sq. ft.
3467 W 63rd Pl, Denver, CO 80221
MLS# 1070457Listed by: milehimodern - Boulder - Coming Soon
 $2,325,000Coming Soon3 beds 4 baths4,870 sq. ft.
2552 E Alameda Ave #20, Denver, CO 80209
MLS# 3267470Listed by: Camber Realty, LTD


Protect your home and budget from life's surprises with an Assurant Home Warranty, backed by a partner that supports you through every step of homeownership. Explore Plans.
©2026 Century 21 Real Estate LLC. All rights reserved. CENTURY 21®, the CENTURY 21 Logo and C21® are service marks owned by Century 21 Real Estate LLC. Century 21 Real Estate LLC fully supports the principles of the Fair Housing Act and the Equal Opportunity Act. Each office is independently owned and operated. Listing information is deemed reliable but not guaranteed accurate.