
1690 Bassett St #12, Denver, CO 80202
Local realty services provided by:CENTURY 21 Top Dog Properties
1690 Bassett St #12,Denver, CO 80202
$1,350,000
- 3 Beds
- 3 Baths
- 1,772 sq. ft.
- Single family
- Active
Listed by: amy cesario
Office: compass-denver3035361786
MLS#:1069065
Source:IRES
Price summary
- Price:$1,350,000
- Price per sq. ft.:$761.85
- Monthly HOA dues:$1,241
About this home
Corner-unit residence at The Park, One Riverfront - 3 bedrooms, 2 full baths - overlooking Commons Park in Denver's Riverfront Park neighborhood.This west-facing corner home has a full wall of floor-to-ceiling glass, filling every room with natural light and framing unobstructed sunset views over Commons Park. A gracious foyer entry leads to an open, light-filled layout built for both everyday living and easy entertaining.The primary suite includes a walk-in closet and a spa-inspired five-piece bath with heated floors and a steam shower. The second bedroom has its own ensuite bath, ideal for guests or multigenerational living. A dedicated home office adds flexible work-from-home space, and an oversized laundry room offers rare extra storage for a downtown residence.Step onto the private balcony for panoramic western views, or unwind indoors where walls of glass make every evening feel like sunset. Two deeded parking spaces and a private storage unit complete the offering.Residents of The Park at Riverfront enjoy a manicured private rear garden, plus the year-round public landscaping that makes Riverfront Park one of Denver's most walkable, amenity-rich neighborhoods. Lock-and-leave luxury puts LoDo and LoHi's best restaurants, galleries, and events just steps away. 2 parking spaces and a private storage space....
Contact an agent
Home facts
- Year built:2007
- Subdivision & Development:Riverfront Park
- Listing ID #:1069065
- Added:1 day(s) ago
- Updated:September 19, 2026 at 05:54 AM
Rooms and interior
- Bedrooms:3
- Total bathrooms:3
- Full bathrooms:2
- Half bathrooms:1
- Flooring:Wood
- Bathrooms Description:Steam Shower
- Kitchen Description:Dishwasher, Disposal, Microwave, Refrigerator, Self Cleaning Oven
- Living area:1,772 sq. ft.
Heating and cooling
- Cooling:Central Air
- Heating:Heat Pump
Structure and exterior
- Roof:Flat
- Year built:2007
- Building area:1,772 sq. ft.
- Lot area:1.68 Acres
- Lot Features:Corner Lot
- Architectural Style:Contemporary
- Construction Materials:Concrete
- Exterior Features:Balcony
- Levels:One
Schools
- High school:North
- Middle school:Strive Federal
- Elementary school:Valdez
Utilities
- Water:City
- Sewer:Public Sewer
Finances and disclosures
- Price:$1,350,000
- Price per sq. ft.:$761.85
- Tax amount:$6,851
Features and amenities
- Appliances:Dishwasher, Disposal, Dryer, Fire Alarm, Microwave, Refrigerator, Self Cleaning Oven, Washer
- Laundry features:Dryer, Washer, Washer/Dryer Hookup
- Amenities:Open Floorplan, Steam Shower, Walk-In Closet(s)
Parking
- Garage spaces:2
New listings near 1690 Bassett St #12
- New
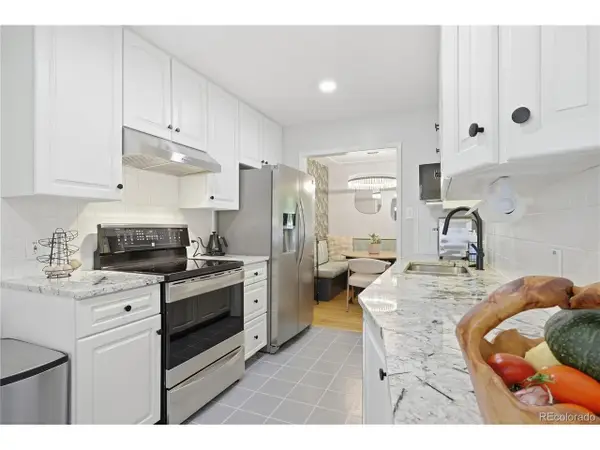 $586,000Active5 beds 3 baths2,154 sq. ft.
1990 S Stuart St, Denver, CO 80219
MLS# 5711627Listed by: Blue Pebble Homes - New
 $425,000Active3 beds 1 baths1,100 sq. ft.
3604 E 34th Ave, Denver, CO 80205
MLS# 9226506Listed by: City Park Realty LLC - New
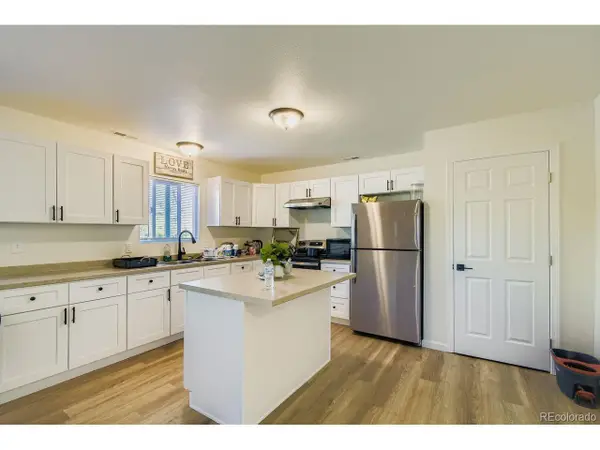 $870,000Active8 beds 4 baths2,706 sq. ft.
4337 Cook St, Denver, CO 80216
MLS# 7049816Listed by: Goodhouse Real Estate LLC - New
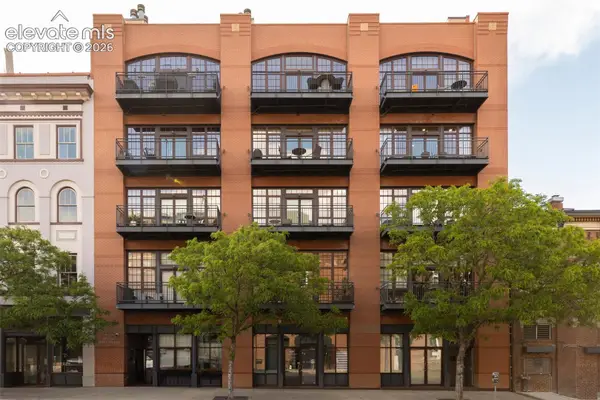 $1,675,000Active2 beds 3 baths2,567 sq. ft.
1441 Wazee Street #503, Denver, CO 80202
MLS# 2680905Listed by: COMPASS
- New
 $400,000Active2 beds 2 baths2,391 sq. ft.
7000 E Quincy Ave #414, Denver, CO 80237
MLS# 2424524Listed by: eXp Realty, LLC - New
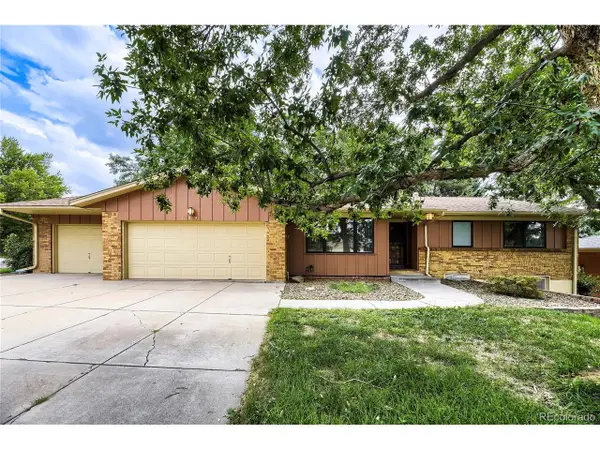 $699,000Active4 beds 3 baths2,748 sq. ft.
6892 E Iliff Pl, Denver, CO 80224
MLS# 4387348Listed by: Tomasino Properties - New
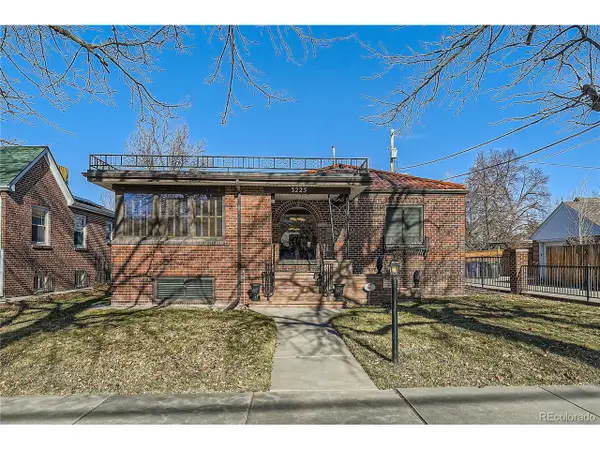 $1,450,000Active4 beds 3 baths3,671 sq. ft.
3225 W Scott Pl, Denver, CO 80211
MLS# 7744378Listed by: Keller Williams Realty Urban Elite - New
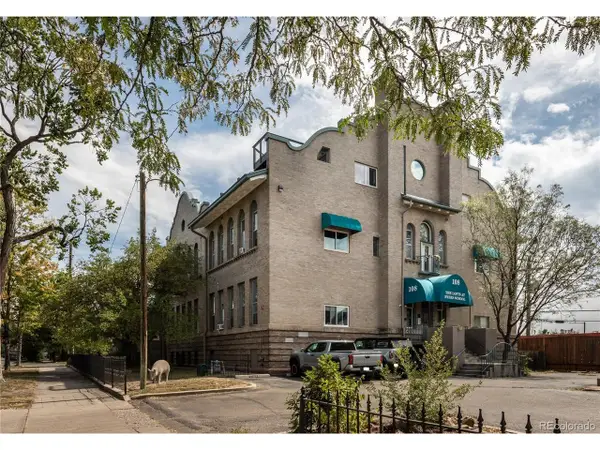 $395,000Active1 beds 1 baths1,074 sq. ft.
108 W Byers Pl #G1, Denver, CO 80223
MLS# 4044514Listed by: Abodes Real Estate and Property Management LLC - New
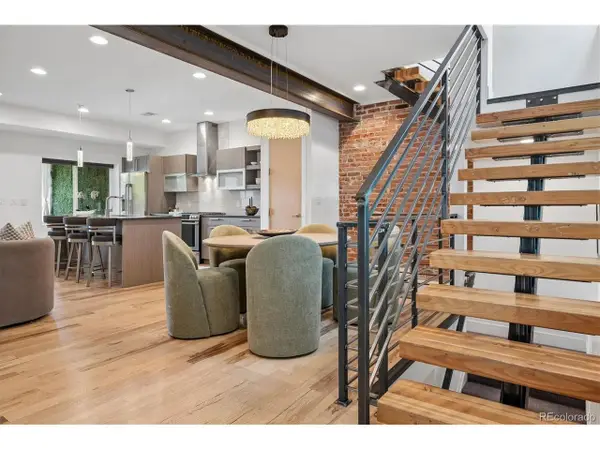 $1,000,000Active3 beds 5 baths2,734 sq. ft.
2125 S Grant St, Denver, CO 80210
MLS# 9006994Listed by: LIV Sotheby's International Realty


Protect your home and budget from life's surprises with an Assurant Home Warranty, backed by a partner that supports you through every step of homeownership. Explore Plans.
©2026 Century 21 Real Estate LLC. All rights reserved. CENTURY 21®, the CENTURY 21 Logo and C21® are service marks owned by Century 21 Real Estate LLC. Century 21 Real Estate LLC fully supports the principles of the Fair Housing Act and the Equal Opportunity Act. Each office is independently owned and operated. Listing information is deemed reliable but not guaranteed accurate.