
7000 E Quincy Ave #414, Denver, CO 80237
Local realty services provided by:CENTURY 21 CapRock Real Estate
7000 E Quincy Ave #414,Denver, CO 80237
$400,000
- 2 Beds
- 2 Baths
- 2,391 sq. ft.
- Condominium
- Active
Listed by: lindsay doherty
Office: exp realty, llc888-440-2724
MLS#:2424524
Source:IRES
Price summary
- Price:$400,000
- Price per sq. ft.:$167.29
- Monthly HOA dues:$983
About this home
Perched above it all, this beautifully updated 2-bedroom, 2-bathroom penthouse condo delivers the rare combination of privacy, light, and views that rarely comes to market. Backing directly to open space, this top-floor retreat feels worlds away from the everyday-yet you're just minutes from everything you need.
Step inside to a completely renovated interior where no detail was overlooked. Thoughtfully updated finishes throughout create a fresh, move-in-ready feel, from the kitchen to the bathrooms and every space in between. The open, light-filled layout takes full advantage of the penthouse's elevated position, with an abundance of natural light pouring in from multiple exposures.
The showstopper? Not one, but two sunrooms, each framing sweeping mountain views that change with the light throughout the day. Whether you're sipping coffee at sunrise, working from home with a view that inspires, or unwinding at sunset with the mountains glowing gold, these flexible bonus spaces are the true heart of this home-perfect as a reading nook, home office, yoga studio, or simply a front-row seat to the scenery.
Two generously sized bedrooms offer comfortable, private retreats, each paired with beautifully renovated bathrooms finished with quality materials and modern fixtures. With no one living above you and open space right out back, you'll enjoy a level of quiet and privacy that's hard to find.
This is penthouse living done right: fully updated, effortlessly bright, and backing to unobstructed open space with mountain views that make every day feel like a getaway....
Contact an agent
Home facts
- Year built:1979
- Subdivision & Development:Southmoor
- Listing ID #:2424524
- Added:1 day(s) ago
- Updated:September 19, 2026 at 05:54 AM
Rooms and interior
- Bedrooms:2
- Total bathrooms:2
- Full bathrooms:2
- Dining Description:Eat-in Kitchen
- Kitchen Description:Dishwasher, Microwave, Pantry, Refrigerator
- Living area:2,391 sq. ft.
Heating and cooling
- Cooling:Central Air
- Heating:Forced Air, Wood Stove
Structure and exterior
- Year built:1979
- Building area:2,391 sq. ft.
- Lot Features:House/Lot Faces SW, Paved
- Construction Materials:Concrete
- Exterior Features:Tennis Court(s)
- Levels:One
Schools
- High school:Thomas Jefferson
- Middle school:Hamilton
- Elementary school:Southmoor
Utilities
- Water:City
- Sewer:Public Sewer
Finances and disclosures
- Price:$400,000
- Price per sq. ft.:$167.29
- Tax amount:$2,133
Features and amenities
- Appliances:Dishwasher, Dryer, Fire Alarm, Microwave, Refrigerator, Washer
- Laundry features:Dryer, Washer
- Amenities:Cathedral Ceiling(s), Eat-in Kitchen, Open Floorplan, Pantry, Skylights, Walk-In Closet(s)
- Pool features:Private Pool
Parking
- Garage spaces:2
New listings near 7000 E Quincy Ave #414
- New
 $1,350,000Active3 beds 3 baths1,772 sq. ft.
1690 Bassett St #12, Denver, CO 80202
MLS# 1069065Listed by: Compass-Denver - New
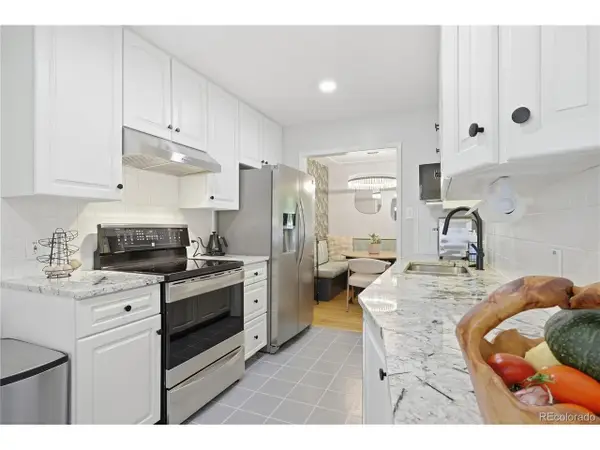 $586,000Active5 beds 3 baths2,154 sq. ft.
1990 S Stuart St, Denver, CO 80219
MLS# 5711627Listed by: Blue Pebble Homes - New
 $425,000Active3 beds 1 baths1,100 sq. ft.
3604 E 34th Ave, Denver, CO 80205
MLS# 9226506Listed by: City Park Realty LLC - New
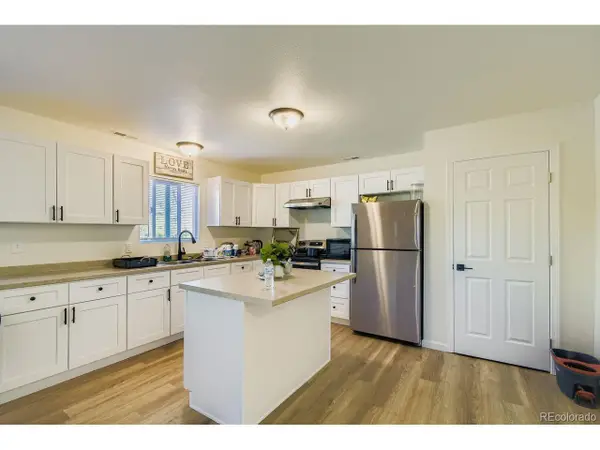 $870,000Active8 beds 4 baths2,706 sq. ft.
4337 Cook St, Denver, CO 80216
MLS# 7049816Listed by: Goodhouse Real Estate LLC - New
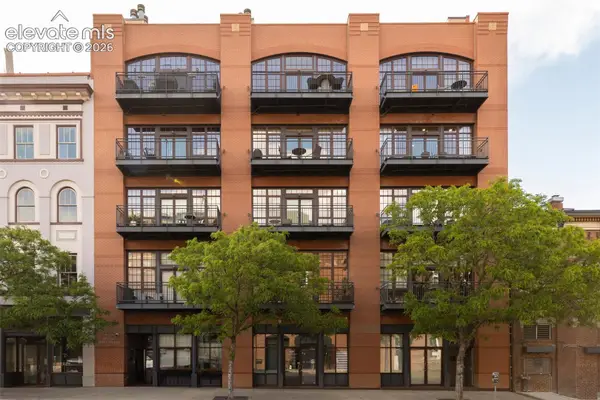 $1,675,000Active2 beds 3 baths2,567 sq. ft.
1441 Wazee Street #503, Denver, CO 80202
MLS# 2680905Listed by: COMPASS
- New
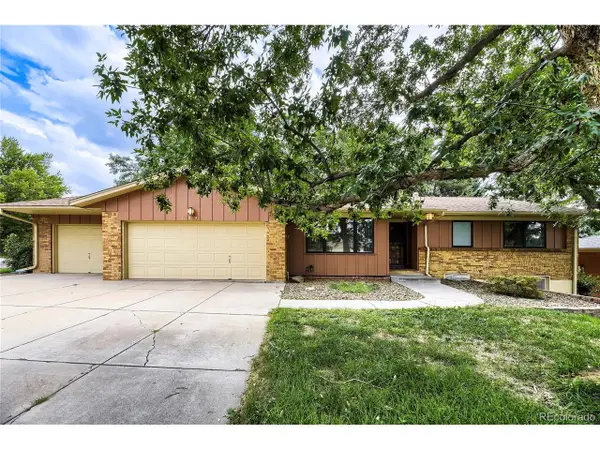 $699,000Active4 beds 3 baths2,748 sq. ft.
6892 E Iliff Pl, Denver, CO 80224
MLS# 4387348Listed by: Tomasino Properties - New
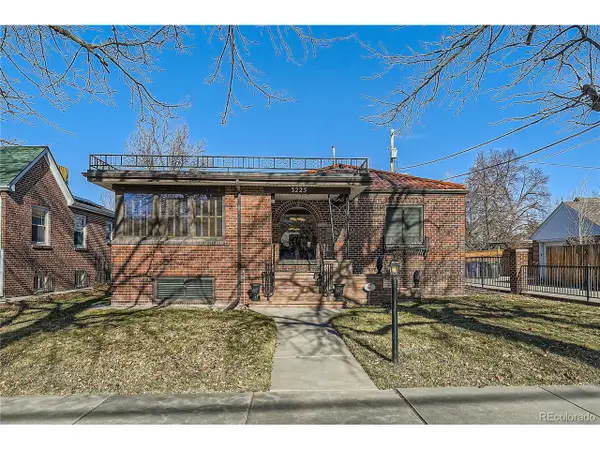 $1,450,000Active4 beds 3 baths3,671 sq. ft.
3225 W Scott Pl, Denver, CO 80211
MLS# 7744378Listed by: Keller Williams Realty Urban Elite - New
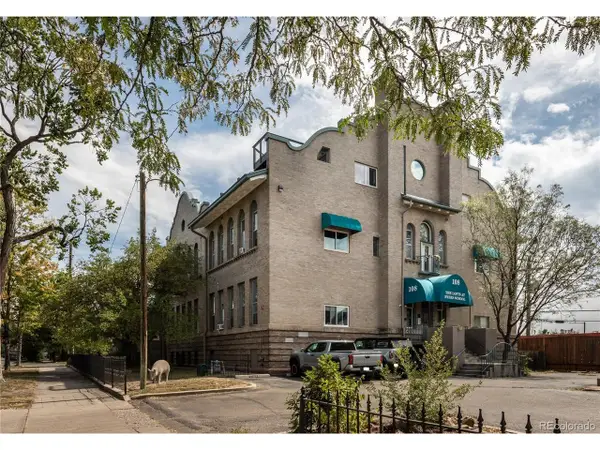 $395,000Active1 beds 1 baths1,074 sq. ft.
108 W Byers Pl #G1, Denver, CO 80223
MLS# 4044514Listed by: Abodes Real Estate and Property Management LLC - New
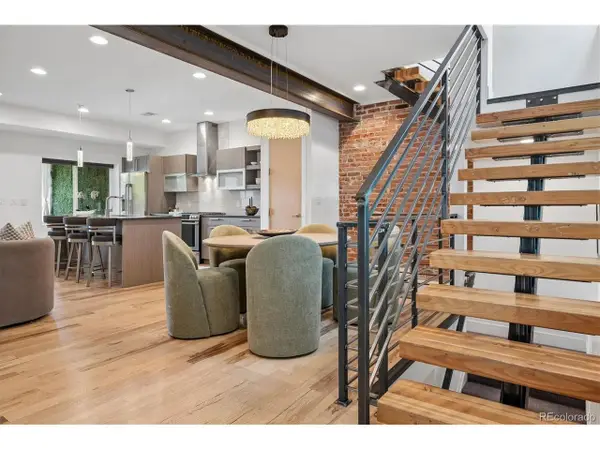 $1,000,000Active3 beds 5 baths2,734 sq. ft.
2125 S Grant St, Denver, CO 80210
MLS# 9006994Listed by: LIV Sotheby's International Realty


Protect your home and budget from life's surprises with an Assurant Home Warranty, backed by a partner that supports you through every step of homeownership. Explore Plans.
©2026 Century 21 Real Estate LLC. All rights reserved. CENTURY 21®, the CENTURY 21 Logo and C21® are service marks owned by Century 21 Real Estate LLC. Century 21 Real Estate LLC fully supports the principles of the Fair Housing Act and the Equal Opportunity Act. Each office is independently owned and operated. Listing information is deemed reliable but not guaranteed accurate.