
1699 N Downing St #408, Denver, CO 80218
Local realty services provided by:CENTURY 21 CapRock Real Estate
Listed by: lisa tapia
Office: the property shop denver303-455-2600
MLS#:4420237
Source:IRES
Price summary
- Price:$498,000
- Price per sq. ft.:$327.85
- Monthly HOA dues:$638
About this home
Incredible deal for this Uptown 4th Floor condo with 3 deeded parking spaces! Experience refined urban living in this exceptional 2-bedroom, 2-bath residence in the coveted Uptown Denver Square community. Perfectly positioned on the 4th floor, this sophisticated home is bathed in natural light from expansive windows that frame stunning downtown views while highlighting the rich hardwood flooring and fresh, designer-inspired updates, including new carpet and paint throughout.
The open-concept main level is thoughtfully designed for both everyday comfort and elevated entertaining, featuring a spacious living area anchored by a cozy fireplace, an elegant dining space, and an inviting sitting area. A well-appointed secondary bedroom or private home office, full bath, and in-unit laundry complete the main level with ease and functionality.
The upper-level loft-style primary suite serves as a private retreat, offering generous proportions, dual closets, and a spa-inspired 5-piece bathroom designed for relaxation and indulgence.
Step outside to your private balcony and unwind above the treetops, where city views and serene surroundings create the perfect backdrop for morning coffee or evening cocktails.
A rare offering in this prime location, the residence includes three deeded parking spaces, a dedicated storage unit, and a bike rack-providing both convenience and exceptional value. All of this just moments from Denver's finest dining, boutiques, and cultural attractions, placing the very best of the city right at your doorstep.
Don't miss the community centered open air courtyard where resident come together to connect....
Contact an agent
Home facts
- Year built:2003
- Subdivision & Development:West city Park
- Listing ID #:4420237
- Added:146 day(s) ago
- Updated:September 16, 2026 at 10:28 PM
Rooms and interior
- Bedrooms:2
- Total bathrooms:2
- Full bathrooms:2
- Kitchen Description:Dishwasher, Disposal, Kitchen Island, Microwave, Refrigerator, Self Cleaning Oven
- Living area:1,519 sq. ft.
Heating and cooling
- Cooling:Ceiling Fan(s), Wall/Window Unit(s)
- Heating:Forced Air
Structure and exterior
- Year built:2003
- Building area:1,519 sq. ft.
- Construction Materials:Brick
- Exterior Features:Balcony, Patio
- Levels:2 Story
Schools
- High school:East
- Middle school:Whittier E-8
- Elementary school:Wyatt
Utilities
- Water:City
- Sewer:Public Sewer
Finances and disclosures
- Price:$498,000
- Price per sq. ft.:$327.85
- Tax amount:$2,896
Features and amenities
- Appliances:Dishwasher, Disposal, Dryer, Fire Alarm, Microwave, Refrigerator, Self Cleaning Oven, Washer
- Laundry features:Dryer, Washer
- Amenities:Cathedral Ceiling(s), Kitchen Island, Walk-In Closet(s)
Parking
- Garage spaces:3
New listings near 1699 N Downing St #408
- Coming Soon
 $565,000Coming Soon2 beds 4 baths1,418 sq. ft.
1269 Xavier St, Denver, CO 80204
MLS# 5043199Listed by: Real Broker, LLC DBA Real - Coming Soon
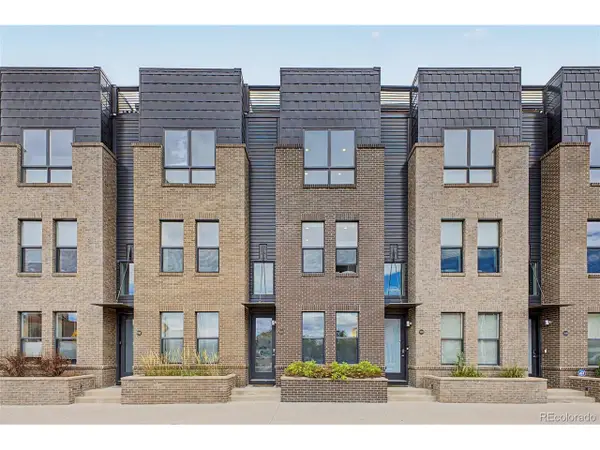 $639,000Coming Soon2 beds 3 baths1,478 sq. ft.
2440 Welton St, Denver, CO 80205
MLS# 6785621Listed by: Five Four Real Estate, LLC - Coming Soon
 $1,095,000Coming Soon4 beds 4 baths2,554 sq. ft.
1442 Stuart St, Denver, CO 80204
MLS# 9949012Listed by: Keller Williams Realty Urban Elite - New
 $175,000Active-- beds 1 baths459 sq. ft.
1366 Garfield St #503, Denver, CO 80206
MLS# 3317511Listed by: Dubrova and Associate LLC - New
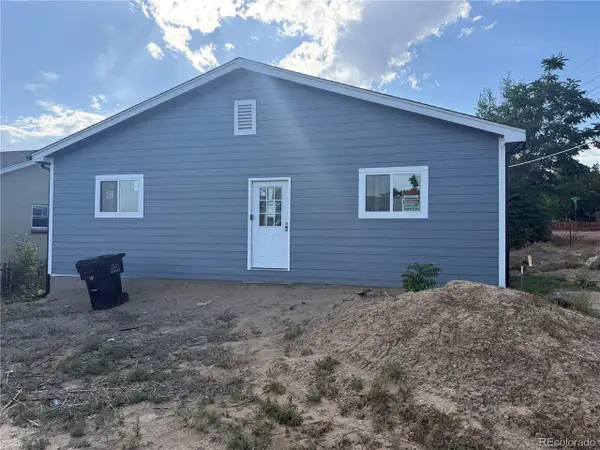 $320,000Active-- beds -- baths1,380 sq. ft.
275 Stuart St, Denver, CO 80219
MLS# 4028630Listed by: Edson Team Real Estate - New
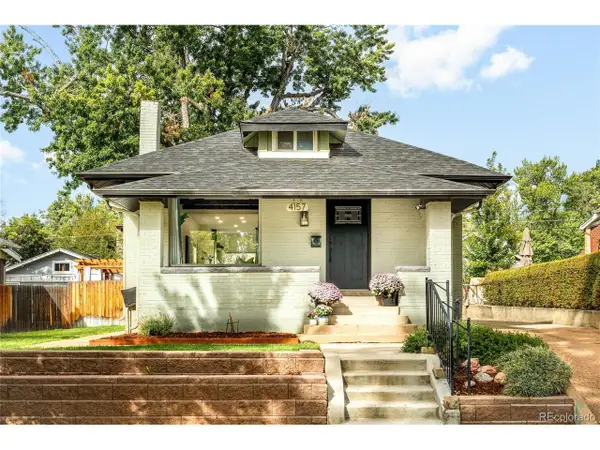 $1,075,000Active4 beds 3 baths2,228 sq. ft.
4157 Grove St, Denver, CO 80211
MLS# 7977826Listed by: Milehimodern - Open Sat, 2 to 4pmNew
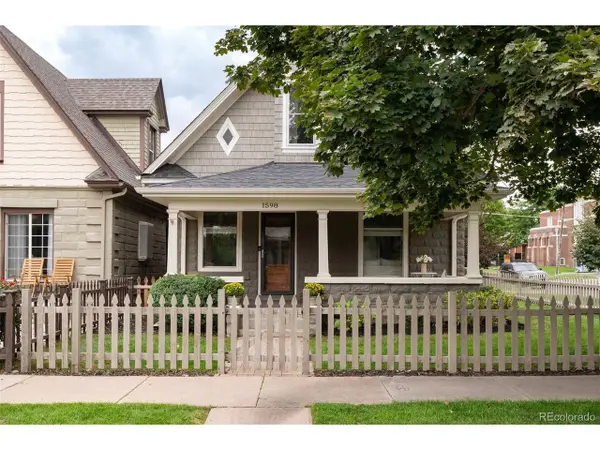 $1,250,000Active3 beds 3 baths2,296 sq. ft.
1598 S Washington St, Denver, CO 80210
MLS# 8941012Listed by: LIV Sotheby's International Realty - New
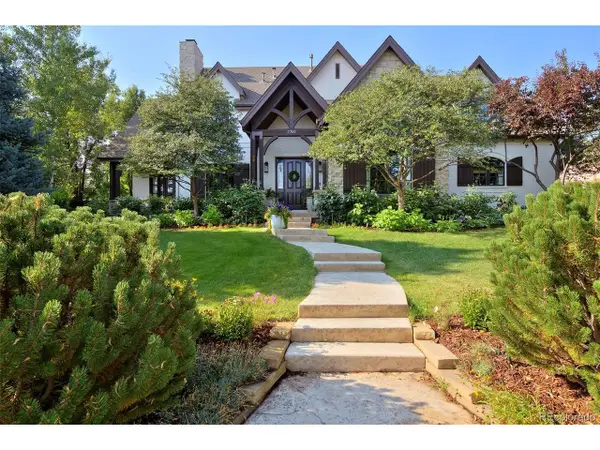 $2,895,000Active6 beds 7 baths7,293 sq. ft.
7740 E 6th Ave, Denver, CO 80230
MLS# 9305889Listed by: Compass - Denver - New
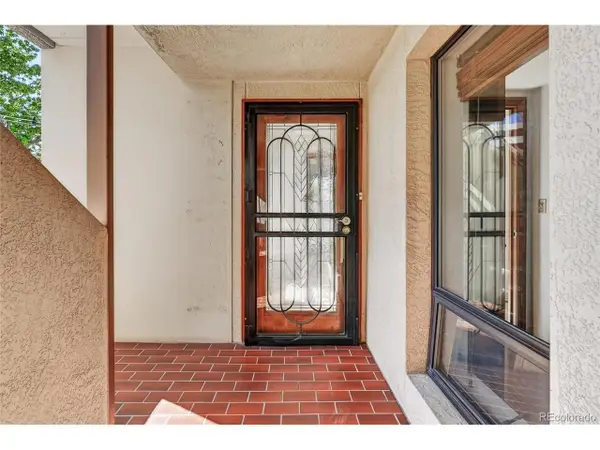 $599,000Active3 beds 2 baths2,096 sq. ft.
2000 E 12th Ave #4, Denver, CO 80206
MLS# 9986763Listed by: MY Denver Real Estate - New
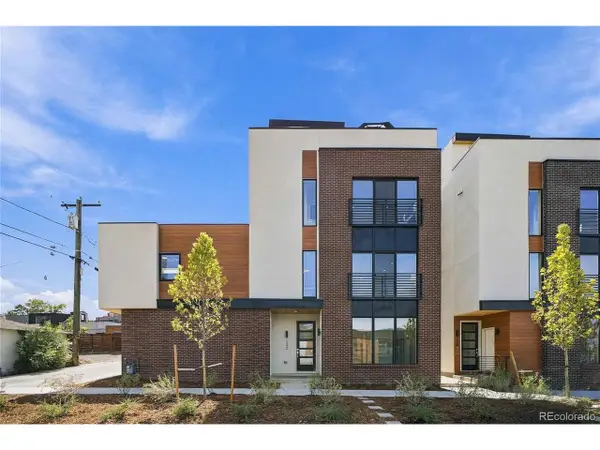 $799,950Active3 beds 3 baths1,866 sq. ft.
1240 E 35th Ave, Denver, CO 80205
MLS# 2402948Listed by: RE/MAX Alliance


Protect your home and budget from life's surprises with an Assurant Home Warranty, backed by a partner that supports you through every step of homeownership. Explore Plans.
©2026 Century 21 Real Estate LLC. All rights reserved. CENTURY 21®, the CENTURY 21 Logo and C21® are service marks owned by Century 21 Real Estate LLC. Century 21 Real Estate LLC fully supports the principles of the Fair Housing Act and the Equal Opportunity Act. Each office is independently owned and operated. Listing information is deemed reliable but not guaranteed accurate.