
1766 N High Street, Denver, CO 80218
Local realty services provided by:CENTURY 21 Bear Facts Realty
Listed by: madison kissel, ally small
Office: compass - denver
MLS#:7478495
Source:ML
Price summary
- Price:$925,000
- Price per sq. ft.:$338.83
About this home
Welcome to 1766 N High St - a charming 1904 Denver Square in the heart of the vibrant and lively City Park West. Blending timeless architecture with thoughtful updates and a versatile floor plan, this home offers historic character with modern everyday functionality. Original pine hardwood floors, exposed brick, and distinctive architectural details bring warmth throughout, while major improvements include a new roof (2024), radon mitigation system (2024), and a high-efficiency heat pump/furnace and A/C (2026). An inviting foyer makes an immediate impression, while the spacious living room is anchored by a beautiful brick fireplace, perfect for gathering + entertaining alike. The chef's updated kitchen and dining area feature ample cabinet + counter space, bright overhead lighting, built-in banquette seating with additional storage, and direct backyard access. Upstairs, the generous primary bedroom is filled with natural light and offers THREE separate closets + a private en-suite bathroom with dual vanities and glass-enclosed seamless shower. The original hardwood extends into the two additional bedrooms upstairs, both with large picture windows + ample closet space, while a shared hallway bathroom complete the upper level. The basement adds flexibility with additional living space framed by exposed brick + a non-conforming bedroom - perfect for guests, a media room, home office, or added privacy. Outside, the private backyard features a built-in barbecue station with plenty of space to entertain, garden, or unwind. With City Park just steps away, enjoy easy access to neighborhood favorites including Weathervane Café, St. Mark’s Coffeehouse, Onefold, White Pie + Vine Street Pub, along with City Park Golf Course, the Denver Zoo + Denver Museum of Nature & Science. Offering historic Victorian character, meaningful updates + an unbeatable location, 1766 N High St is a rare opportunity to enjoy one of Denver’s most iconic neighborhoods. Schedule your showing today!...
Contact an agent
Home facts
- Year built:1904
- Subdivision & Development:City Park West
- Listing ID #:7478495
Rooms and interior
- Bedrooms:4
- Total bathrooms:3
- Full bathrooms:2
- Flooring:Carpet, Tile, Wood
- Kitchen Description:Dishwasher, Disposal, Eat-in Kitchen, Kitchen Island, Oven, Pantry, Refrigerator
- Basement:Yes
- Basement Description:Full, Partial
- Living area:2,730 sq. ft.
Heating and cooling
- Cooling:Central Air
- Heating:Forced Air
- Central air:Yes
Structure and exterior
- Roof:Composition
- Year built:1904
- Building area:2,730 sq. ft.
- Lot area:0.1 Acres
- Lot Features:Level, Near Public Transit, Sprinklers In Front, Sprinklers In Rear
- Architectural Style:Denver Square
- Construction Materials:Brick
- Exterior Features:Barbecue, Covered, Front Porch, Gas Grill, Patio, Private Yard
- Levels:2 Story
Schools
- High school:East
- Middle school:Bruce Randolph
- Elementary school:Cole Arts And Science Academy
Utilities
- Water:Public
- Sewer:Public Sewer
Finances and disclosures
- Price:$925,000
- Price per sq. ft.:$338.83
- Tax amount:$5,664 (2025)
Features and amenities
- Amenities:Bay Window(s), Carbon Monoxide Detector(s), Double Pane Windows, Smart Locks, Smoke Detector(s), Tankless Water Heater, Window Coverings
Parking
- Total parking spaces:3
 Based on information submitted to the MLS GRID as of September 15, 2026 02:30 PM. All data is obtained from various sources and may not have been verified by broker or MLS GRID. Supplied Open House information is subject to change without notice. All information should be independently reviewed and verified for accuracy. Properties may or may not be listed by the office/agent presenting the information. ML Member Broker: Juan L. Sanchez
New listings near 1766 N High Street
- Coming Soon
 $1,650,000Coming Soon2 beds 3 baths2,561 sq. ft.
2001 Lincoln Street #2823, Denver, CO 80202
MLS# 7250133Listed by: LIV SOTHEBY'S INTERNATIONAL REALTY - Coming Soon
 $476,900Coming Soon1 beds 1 baths841 sq. ft.
258 S Sherman Street, Denver, CO 80209
MLS# 2837971Listed by: EXP REALTY, LLC - Coming Soon
 $695,000Coming Soon3 beds 2 baths1,400 sq. ft.
3326 Williams, Denver, CO 80205
MLS# 4802332Listed by: Goodhouse Real Estate LLC - Coming Soon
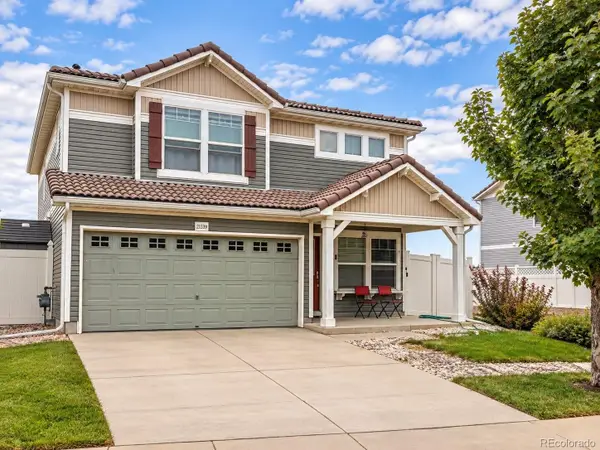 $475,000Coming Soon3 beds 3 baths1,731 sq. ft.
21339 Randolph Place, Denver, CO 80249
MLS# 6203451Listed by: KELLER WILLIAMS ADVANTAGE REALTY LLC - Coming Soon
 $1,199,000Coming Soon4 beds 2 baths2,301 sq. ft.
4221 Julian Street, Denver, CO 80211
MLS# 3410708Listed by: COMPASS - DENVER - Coming Soon
 $424,900Coming Soon3 beds 2 baths1,409 sq. ft.
4500 Eugene Way, Denver, CO 80239
MLS# 4518186Listed by: BROKERS GUILD REAL ESTATE - Coming Soon
 $950,000Coming Soon3 beds 3 baths1,722 sq. ft.
3058 Wyandot St, Denver, CO 80211
MLS# 3154778Listed by: Guide Real Estate - Coming Soon
 $465,000Coming Soon1 beds 2 baths1,018 sq. ft.
1617 California St #5B, Denver, CO 80202
MLS# 1068661Listed by: Compass - Boulder - Coming Soon
 $1,895,000Coming Soon4 beds 4 baths3,751 sq. ft.
120 S Monroe St, Denver, CO 80209
MLS# 1795529Listed by: LIV Sotheby's International Realty - Coming Soon
 $399,900Coming Soon4 beds 2 baths1,714 sq. ft.
14852 Pensacola Pl, Denver, CO 80239
MLS# 2907805Listed by: Brokers Guild Real Estate


Protect your home and budget from life's surprises with an Assurant Home Warranty, backed by a partner that supports you through every step of homeownership. Explore Plans.
©2026 Century 21 Real Estate LLC. All rights reserved. CENTURY 21®, the CENTURY 21 Logo and C21® are service marks owned by Century 21 Real Estate LLC. Century 21 Real Estate LLC fully supports the principles of the Fair Housing Act and the Equal Opportunity Act. Each office is independently owned and operated. Listing information is deemed reliable but not guaranteed accurate.