
2001 Lincoln Street #2823, Denver, CO 80202
Local realty services provided by:CENTURY 21 Trenka Real Estate
2001 Lincoln Street #2823,Denver, CO 80202
$1,700,000
- 2 Beds
- 3 Baths
- 2,561 sq. ft.
- Condominium
- Coming Soon
Listed by: robin lake, bob persichetti
Office: liv sotheby's international realty
MLS#:7250133
Source:ML
Price summary
- Price:$1,700,000
- Price per sq. ft.:$663.8
- Monthly HOA dues:$1,652
About this home
OVER 1000 FT OF PRIVATE TERRACE THROUGHOUT THIS PENTHOUSE, SHOWCASING MOUNTAIN AND CITY VIEWS. Experience unprecedented al fresco dining and lounging on your private outdoor oasis, designed to take in sweeping views from Pikes Peak to the Western Slope.
Inside, the expansive interior features floor-to-ceiling walls of glass where views become your art. Automated custom blinds surround the residence with effortless sophistication and privacy. The grand primary retreat is a true sanctuary, offering an expansive walk-in closet and spa-inspired bath with an oversized walk-in shower. The second bedroom features a private ensuite and flexible space ideal for guests or an additional office. An executive office plus a separate junior office provide exceptional flexibility for today’s lifestyle.
Expansive living spaces offer impressive comfort and refined design, centered around a custom fireplace surround that creates the perfect setting to relax and unwind. The adjacent libations bar, with dedicated seating, conveniently serves both the living room or office—ideal for effortless entertaining.
The sophisticated kitchen features a 6-person island, walk-in pantry, and high-end appliances. A spacious walk-in laundry/storage area and second entrance adjacent to the kitchen provide exceptional functionality, including easy catering access and utility convenience.
Complete your luxury lifestyle with resort-inspired amenities including an infinity pool, spa/hot tub, fitness center, Pilates studio, guest suite, and elegant owner's lounge. Steps from shopping, dining, sporting venues, parks, and all the energy of urban living. This is not simply a residence—it’s the royal treatment you’ve been waiting for....
Contact an agent
Home facts
- Year built:2009
- Subdivision & Development:Downtown
- Listing ID #:7250133
Rooms and interior
- Bedrooms:2
- Total bathrooms:3
- Full bathrooms:2
- Half bathrooms:1
- Flooring:Tile
- Bathrooms Description:Five Piece Bath
- Kitchen Description:Dishwasher, Disposal, Eat-in Kitchen, Kitchen Island, Microwave, Oven, Pantry, Refrigerator
- Living area:2,561 sq. ft.
Heating and cooling
- Cooling:Central Air
- Heating:Forced Air, Natural Gas
- Central air:Yes
Structure and exterior
- Roof:Metal
- Year built:2009
- Building area:2,561 sq. ft.
- Architectural Style:Contemporary, Urban Contemporary
- Construction Materials:Block, Brick, Concrete
- Exterior Features:Balcony, Covered, Deck, Fire Pit, Garden, Gas Grill, Spa/Hot Tub, Water Feature
- Levels:1 Story
Schools
- High school:East
- Middle school:Wyatt
- Elementary school:Gilpin
Utilities
- Water:Public
- Sewer:Public Sewer
Finances and disclosures
- Price:$1,700,000
- Price per sq. ft.:$663.8
- Tax amount:$7,947 (2025)
Features and amenities
- Laundry features:Dryer, In Unit, Washer
- Amenities:Carbon Monoxide Detector(s), Concierge, Double Pane Windows, Secured Garage/Parking, Security Entrance, Security Service, Smoke Detector(s), Storage
- Pool features:Outdoor Pool
Parking
- Total parking spaces:2
- Garage:Yes
- Garage spaces:2
 Based on information submitted to the MLS GRID as of September 15, 2026 04:02 PM. All data is obtained from various sources and may not have been verified by broker or MLS GRID. Supplied Open House information is subject to change without notice. All information should be independently reviewed and verified for accuracy. Properties may or may not be listed by the office/agent presenting the information. ML Member Broker: Mark Trenka
New listings near 2001 Lincoln Street #2823
- Coming Soon
 $476,900Coming Soon1 beds 1 baths841 sq. ft.
258 S Sherman Street, Denver, CO 80209
MLS# 2837971Listed by: EXP REALTY, LLC - Coming Soon
 $695,000Coming Soon3 beds 2 baths1,400 sq. ft.
3326 Williams, Denver, CO 80205
MLS# 4802332Listed by: Goodhouse Real Estate LLC - Coming Soon
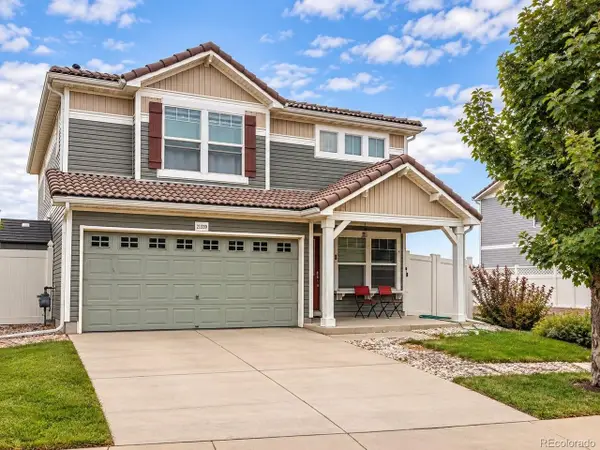 $475,000Coming Soon3 beds 3 baths1,731 sq. ft.
21339 Randolph Pl, Denver, CO 80249
MLS# 6203451Listed by: Keller Williams Advantage Realty LLC - Coming Soon
 $1,199,000Coming Soon4 beds 2 baths2,301 sq. ft.
4221 Julian Street, Denver, CO 80211
MLS# 3410708Listed by: COMPASS - DENVER - Coming Soon
 $424,900Coming Soon3 beds 2 baths1,409 sq. ft.
4500 Eugene Way, Denver, CO 80239
MLS# 4518186Listed by: BROKERS GUILD REAL ESTATE - Coming Soon
 $950,000Coming Soon3 beds 3 baths1,722 sq. ft.
3058 Wyandot St, Denver, CO 80211
MLS# 3154778Listed by: Guide Real Estate - Coming Soon
 $465,000Coming Soon1 beds 2 baths1,018 sq. ft.
1617 California St #5B, Denver, CO 80202
MLS# 1068661Listed by: Compass - Boulder - Coming Soon
 $1,895,000Coming Soon4 beds 4 baths3,751 sq. ft.
120 S Monroe St, Denver, CO 80209
MLS# 1795529Listed by: LIV Sotheby's International Realty - Coming Soon
 $399,900Coming Soon4 beds 2 baths1,714 sq. ft.
14852 Pensacola Pl, Denver, CO 80239
MLS# 2907805Listed by: Brokers Guild Real Estate


Protect your home and budget from life's surprises with an Assurant Home Warranty, backed by a partner that supports you through every step of homeownership. Explore Plans.
©2026 Century 21 Real Estate LLC. All rights reserved. CENTURY 21®, the CENTURY 21 Logo and C21® are service marks owned by Century 21 Real Estate LLC. Century 21 Real Estate LLC fully supports the principles of the Fair Housing Act and the Equal Opportunity Act. Each office is independently owned and operated. Listing information is deemed reliable but not guaranteed accurate.