
1779 S Monaco Pkwy, Denver, CO 80224
Local realty services provided by:CENTURY 21 Top Dog Properties
1779 S Monaco Pkwy,Denver, CO 80224
$675,000
- 4 Beds
- 3 Baths
- 2,478 sq. ft.
- Single family
- Active
Listed by: robin wood
Office: robin wood realty303-777-7221
MLS#:6772946
Source:IRES
Price summary
- Price:$675,000
- Price per sq. ft.:$272.4
About this home
Seller is offering $15,000 towards interest buy down or closing costs. Your dream home on Monaco? It's possible. Yes! Private Oasis on a busy street? Yes! This stunning, total remodel with a fully enclosed and private, Huge backyard is worth a look.
Chefs kitchen features custom tiles and granite counters, big center island with seating, unique lighting, new SS appliances, and stove with remote smart hood. From the dining table, Big windows showcase the yard.
New energy efficient windows are soundproof. The new a/c system is perfect for this summer heat!
Bamboo flooring, fireplace in large living room. Formal dining space included.
Large Master has fireplace, walk n closet and private bath. 2 additional bedrooms, and a full bath complete the second floor.
The basement includes a large living area, 4th bedroom and custom bath.
Full size w/d hookups in basement.
Ohhhh, now the back yard.
Cooled with huge shade trees, rose garden and and a center piece trumpet vine. Gather at the new patio set, bbq and enjoy the evening.
2 car garage has ample storage and a 3 car driveway. 1/2 block to Cook Park pool, playgrounds and trails!
This may be the best kept secret in Denver. Join us for a tour....
Contact an agent
Home facts
- Year built:1962
- Subdivision & Development:Lynwood
- Listing ID #:6772946
- Added:46 day(s) ago
- Updated:September 15, 2026 at 02:30 PM
Rooms and interior
- Bedrooms:4
- Total bathrooms:3
- Full bathrooms:2
- Kitchen Description:Dishwasher, Disposal, Microwave, Refrigerator
- Basement Description:Full, Partially Finished
- Living area:2,478 sq. ft.
Heating and cooling
- Cooling:Central Air
- Heating:Forced Air
Structure and exterior
- Roof:Composition
- Year built:1962
- Building area:2,478 sq. ft.
- Lot area:0.23 Acres
- Lot Features:Level
- Construction Materials:Brick, Frame
- Levels:2 Story
Schools
- High school:Thomas Jefferson
- Middle school:Hill
- Elementary school:Place Bridge Academy
Utilities
- Water:City
- Sewer:Public Sewer
Finances and disclosures
- Price:$675,000
- Price per sq. ft.:$272.4
- Tax amount:$2,658
Features and amenities
- Appliances:Dishwasher, Disposal, Microwave, Refrigerator
Parking
- Garage spaces:2
New listings near 1779 S Monaco Pkwy
- Coming Soon
 $1,700,000Coming Soon2 beds 3 baths2,561 sq. ft.
2001 Lincoln Street #2823, Denver, CO 80202
MLS# 7250133Listed by: LIV SOTHEBY'S INTERNATIONAL REALTY
- Coming Soon
 $476,900Coming Soon1 beds 1 baths841 sq. ft.
258 S Sherman Street, Denver, CO 80209
MLS# 2837971Listed by: EXP REALTY, LLC - Coming Soon
 $695,000Coming Soon3 beds 2 baths1,400 sq. ft.
3326 Williams, Denver, CO 80205
MLS# 4802332Listed by: Goodhouse Real Estate LLC - Coming Soon
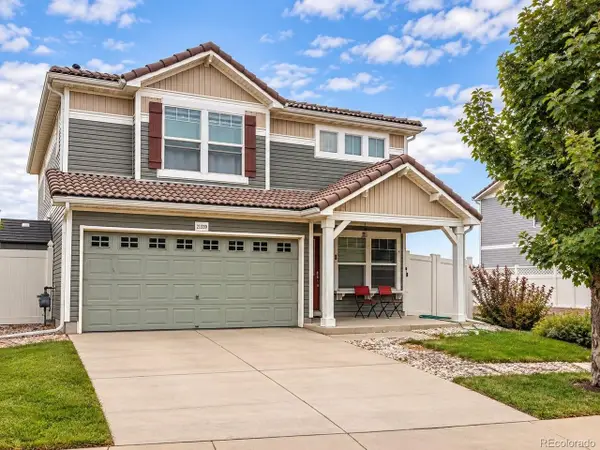 $475,000Coming Soon3 beds 3 baths1,731 sq. ft.
21339 Randolph Pl, Denver, CO 80249
MLS# 6203451Listed by: Keller Williams Advantage Realty LLC - Coming Soon
 $1,199,000Coming Soon4 beds 2 baths2,301 sq. ft.
4221 Julian Street, Denver, CO 80211
MLS# 3410708Listed by: COMPASS - DENVER - Coming Soon
 $424,900Coming Soon3 beds 2 baths1,409 sq. ft.
4500 Eugene Way, Denver, CO 80239
MLS# 4518186Listed by: BROKERS GUILD REAL ESTATE - Coming Soon
 $950,000Coming Soon3 beds 3 baths1,722 sq. ft.
3058 Wyandot St, Denver, CO 80211
MLS# 3154778Listed by: Guide Real Estate - Coming Soon
 $465,000Coming Soon1 beds 2 baths1,018 sq. ft.
1617 California St #5B, Denver, CO 80202
MLS# 1068661Listed by: Compass - Boulder - Coming Soon
 $1,895,000Coming Soon4 beds 4 baths3,751 sq. ft.
120 S Monroe St, Denver, CO 80209
MLS# 1795529Listed by: LIV Sotheby's International Realty - Coming Soon
 $399,900Coming Soon4 beds 2 baths1,714 sq. ft.
14852 Pensacola Pl, Denver, CO 80239
MLS# 2907805Listed by: Brokers Guild Real Estate


Protect your home and budget from life's surprises with an Assurant Home Warranty, backed by a partner that supports you through every step of homeownership. Explore Plans.
©2026 Century 21 Real Estate LLC. All rights reserved. CENTURY 21®, the CENTURY 21 Logo and C21® are service marks owned by Century 21 Real Estate LLC. Century 21 Real Estate LLC fully supports the principles of the Fair Housing Act and the Equal Opportunity Act. Each office is independently owned and operated. Listing information is deemed reliable but not guaranteed accurate.