
18057 E 51st Ave, Denver, CO 80249
Local realty services provided by:CENTURY 21 Top Dog Properties
18057 E 51st Ave,Denver, CO 80249
$415,000
- 3 Beds
- 2 Baths
- - sq. ft.
- Single family
- Sold
Listed by: nicholas huscroft
Office: chosen realty llc330-858-5322
MLS#:3662939
Source:IRES
Sorry, we are unable to map this address
Price summary
- Price:$415,000
About this home
SELLER MOTIVATED - Beautiful 2024-built, three-story contemporary home with one of the premium-view lots in the development! Take in the sweeping front range views from your private rooftop deck! The two (!) private balconies create indoor/outdoor living rarely available in nearby homes. Thoughtfully enhanced beyond its original construction, every space has been curated with warmth, character, and functionality in mind. The kitchen blends beauty and practicality with granite countertops, stainless steel appliances, under-cabinet lighting, upgraded backsplash and custom wood detailing that creates a rich, elevated feel. The open-concept design flows seamlessly into the living and dining spaces. One of the home's most memorable features is its incredible southern exposure. Natural light fills the home! The front-facing windows are equipped with
UV Tint. The secondary bedrooms have upgraded privacy tint. The upper-level primary retreat offers a peaceful escape with abundant natural light. Step out on the private rooftop deck for unparalleled mountain and city views! The secondary bedrooms showcase custom finishes that add personality and charm. Large, hidden storage space under the stairs. Expansive (10' X 22') conditioned crawlspace. Under warranty and impeccably maintained, this home combines the peace of mind of newer construction with owner-selected upgrades already completed. Conveniently located near parks, schools, shopping, dining, and major commuter routes, it offers low-maintenance living without sacrifice. Xeriscaped landscaping with a fenced-in side yard. Two-car garage with bump-out for additional storage. City of Denver maintains exterior landscaping. City also provides snow removal in alleys and sidewalks. Original owners. Don't miss this exceptional home in one of the most desirable locations in the development!...
Contact an agent
Home facts
- Year built:2024
- Subdivision & Development:Gateway-Green Valley Ranch
- Listing ID #:3662939
- Added:64 day(s) ago
- Updated:October 23, 2026 at 02:28 AM
Rooms and interior
- Bedrooms:3
- Total bathrooms:2
- Full bathrooms:2
- Dining Description:Eat-in Kitchen
- Kitchen Description:Dishwasher, Disposal, Freezer, Microwave, Pantry, Refrigerator, Self Cleaning Oven
- Basement Description:Built-In Radon, Radon Test Available, Sump Pump
Heating and cooling
- Cooling:Ceiling Fan(s), Central Air
- Heating:Electronic Air Filter, Forced Air, Hot Water
Structure and exterior
- Roof:Composition
- Year built:2024
- Lot Features:House Faces South, Paved
- Architectural Style:Contemporary
- Construction Materials:Concrete, Frame, Vinyl Siding, Wood Siding
- Exterior Features:Balcony, Deck, Patio
- Levels:3 Story
Schools
- High school:DSST: Elevate Northeast
- Middle school:DSST: Conservatory Green
- Elementary school:SOAR at Green Valley Ranch
Utilities
- Sewer:Public Sewer
Finances and disclosures
- Price:$415,000
- Tax amount:$5,866
Features and amenities
- Appliances:Dishwasher, Disposal, Dryer, Fire Alarm, Freezer, Microwave, Refrigerator, Self Cleaning Oven, Washer
- Laundry features:Dryer, Washer
- Amenities:Eat-in Kitchen, Open Floorplan, Pantry, Walk-In Closet(s)
Parking
- Parking description:Oversized Garage
- Garage spaces:2
New listings near 18057 E 51st Ave
- Coming Soon
 $850,000Coming Soon3 beds 3 baths2,005 sq. ft.
77 S Bannock St, Denver, CO 80223
MLS# 5409314Listed by: Compass - Denver - Coming Soon
 $3,500,000Coming Soon6 beds 7 baths7,919 sq. ft.
4474 Wolff St, Denver, CO 80212
MLS# 4511672Listed by: Compass - Denver - Coming Soon
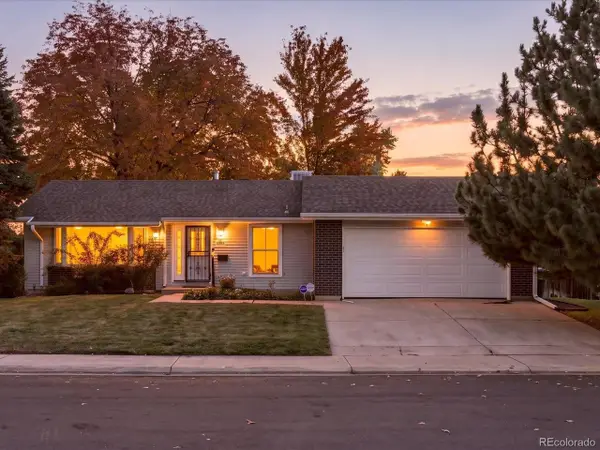 $615,000Coming Soon3 beds 2 baths2,588 sq. ft.
6993 E Eastman Ave, Denver, CO 80224
MLS# 4989759Listed by: eXp Realty, LLC - Coming Soon
 $419,900Coming Soon2 beds 2 baths1,177 sq. ft.
1415 N Washington St #203, Denver, CO 80203
MLS# 9586270Listed by: Wisdom Real Estate - Coming Soon
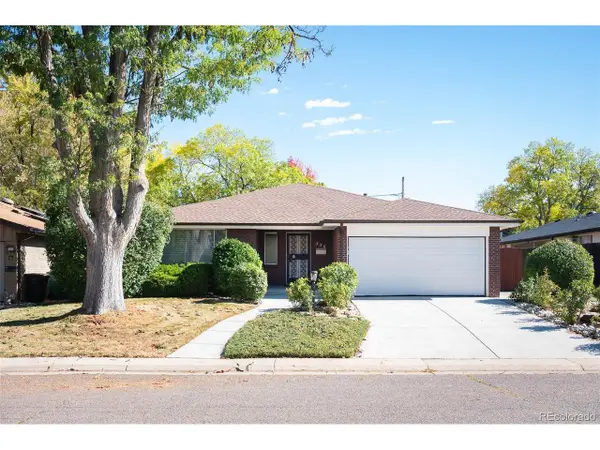 $699,999Coming Soon3 beds 3 baths2,996 sq. ft.
336 S Magnolia St, Denver, CO 80224
MLS# 5675851Listed by: Berkshire Hathaway Home Services, Rocky Mountain Realtors - Coming Soon
 $243,000Coming Soon2 beds 2 baths1,019 sq. ft.
8600 E Alameda Ave #18-203, Denver, CO 80247
MLS# 8268133Listed by: MB Antle Properties - Coming Soon
 $349,900Coming Soon3 beds 4 baths1,840 sq. ft.
7476 E Arkansas Ave #1-07, Denver, CO 80231
MLS# 2675928Listed by: RE/MAX Northwest Inc - Coming Soon
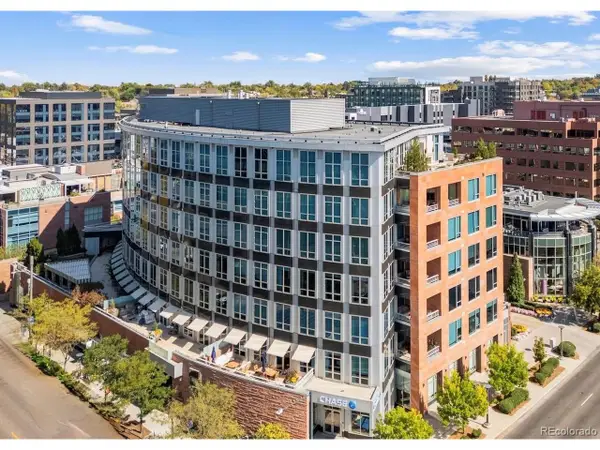 $2,200,000Coming Soon2 beds 2 baths1,741 sq. ft.
100 Detroit St #405, Denver, CO 80206
MLS# 3264477Listed by: Kentwood Real Estate Cherry Creek - Coming Soon
 $349,000Coming Soon3 beds 3 baths1,738 sq. ft.
4471 S Lowell Blvd, Denver, CO 80236
MLS# 8323311Listed by: Keller Williams Avenues Realty - Coming Soon
 $425,000Coming Soon4 beds 2 baths1,602 sq. ft.
118 S Yates Way, Denver, CO 80219
MLS# 1071070Listed by: LPT Network Realty LLC


Protect your home and budget from life's surprises with an Assurant Home Warranty, backed by a partner that supports you through every step of homeownership. Explore Plans.
©2026 Century 21 Real Estate LLC. All rights reserved. CENTURY 21®, the CENTURY 21 Logo and C21® are service marks owned by Century 21 Real Estate LLC. Century 21 Real Estate LLC fully supports the principles of the Fair Housing Act and the Equal Opportunity Act. Each office is independently owned and operated. Listing information is deemed reliable but not guaranteed accurate.