
1812 S Lincoln St, Denver, CO 80210
Local realty services provided by:CENTURY 21 Cornerstone
1812 S Lincoln St,Denver, CO 80210
$989,000
- 4 Beds
- 2 Baths
- 2,417 sq. ft.
- Multi-family
- Active
Listed by: kathie shandro
Office: kathie shandro303-718-4148
MLS#:3141456
Source:IRES
Price summary
- Price:$989,000
- Price per sq. ft.:$409.18
About this home
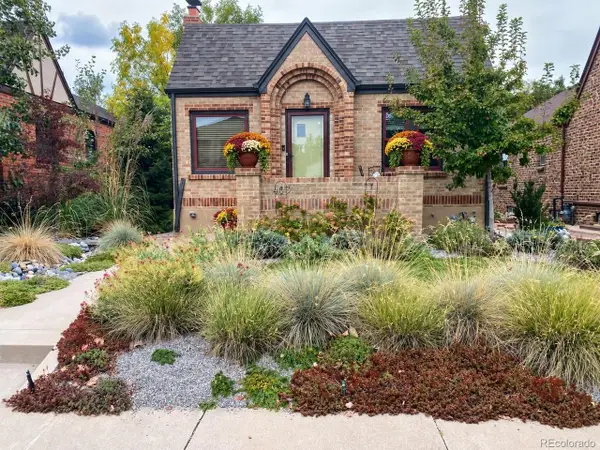
Picture the perfect blend of classic architecture and modern living in the heart of Platt Park. This home offers an extremely rare 4 bedrooms above-grade (1 main floor, 3 upstairs) in an unbeatable location just moments from the vibrant energy of South Pearl Street. The welcoming front porch opens to a spacious foyer. Beyond, the wide-open living room & dining room lead to the new custom kitchen. It was designed for everyday living and entertaining, featuring custom cabinets, Liebherr and Thermador appliances, butcher block counters, and bespoke built-in pantry. The backyard seamlessly extends the living experience outdoors, offering the ideal setting for al fresco dining, gardening, pets, or simply relaxing after a bike ride. Back inside, discover the main floor en-suite bed & bath. Upstairs you'll find an elegant master bedroom with original fireplace, a private upstairs family room, two secondary bedrooms and a hall bath featuring a custom travertine shower and a footed bathtub. On-trend lighting and fresh interior paint. The unfinished basement features over 500 SF storage. The detached two-car garage has a high pitched roof with expansive upstairs storage - quite a bit of storage, here. Few homes in Platt Park offer this rare combination of four above-grade bedrooms, extra upstairs family room, high-end custom renovations, and exceptional indoor-outdoor living. With easy access to South Broadway, I-25 and light rail, and just blocks from Platt Park's beloved restaurants, parks and farmers market, this comfy home offers the perfect combination of timeless style and modern convenience. The front-load Miele laundry appliances are included....
Contact an agent
Home facts
- Year built:1895
- Subdivision & Development:Platte Park
- Listing ID #:3141456
- Added:50 day(s) ago
- Updated:October 04, 2026 at 02:41 PM
Rooms and interior
- Bedrooms:4
- Total bathrooms:2
- Full bathrooms:1
- Basement Description:Unfinished, Walk-Out Access
- Living area:2,417 sq. ft.
Heating and cooling
- Cooling:Ceiling Fan(s), Central Air, Evaporative Cooling
- Heating:Forced Air
Structure and exterior
- Roof:Composition
- Year built:1895
- Building area:2,417 sq. ft.
- Lot area:0.08 Acres
- Lot Features:House Faces West, Level, Paved
- Architectural Style:Victorian
- Construction Materials:Brick
- Exterior Features:Deck, Patio
- Levels:2 Story
Schools
- High school:South
- Middle school:Grant
- Elementary school:Asbury
Utilities
- Water:Public
- Sewer:Public Sewer
Finances and disclosures
- Price:$989,000
- Price per sq. ft.:$409.18
- Tax amount:$4,986
Parking
- Garage spaces:2
New listings near 1812 S Lincoln St
- Coming Soon
 $835,000Coming Soon5 beds 4 baths2,733 sq. ft.
2320 S Pontiac St, Denver, CO 80224
MLS# 3274873Listed by: Your Castle Realty LLC - Coming Soon
 $350,000Coming Soon3 beds 3 baths1,800 sq. ft.
21121 E 46th Ave, Denver, CO 80249
MLS# 3106774Listed by: Brokers Guild Homes - Coming Soon
 $759,000Coming Soon2 beds 2 baths2,092 sq. ft.
909 N Logan St #A, Denver, CO 80203
MLS# 5753566Listed by: RE/MAX Professionals - Coming Soon
 $1,790,000Coming Soon5 beds 5 baths5,045 sq. ft.
10110 E 63rd Dr, Denver, CO 80238
MLS# 6293311Listed by: Compass - Denver - Coming Soon
 $900,000Coming Soon5 beds 3 baths2,514 sq. ft.
2575 S Washington St, Denver, CO 80210
MLS# 2850358Listed by: Milehimodern - Coming Soon
 $1,550,000Coming Soon5 beds 5 baths3,821 sq. ft.
3040 W 27th Ave, Denver, CO 80211
MLS# 4853572Listed by: eXp Realty, LLC - Coming Soon
 $1,450,000Coming Soon4 beds 4 baths2,788 sq. ft.
2357 Grove St, Denver, CO 80211
MLS# 6212815Listed by: eXp Realty, LLC - Coming Soon
 $695,000Coming Soon3 beds 2 baths1,512 sq. ft.
3013 Zenobia St, Denver, CO 80212
MLS# 8033894Listed by: Hatch Realty, LLC - Coming Soon
 $875,000Coming Soon4 beds 3 baths2,788 sq. ft.
3806 S Holly St, Denver, CO 80237
MLS# 9832532Listed by: LIV Sotheby's International Realty - Coming Soon
 $875,000Coming Soon3 beds 2 baths1,728 sq. ft.
4031 Perry St, Denver, CO 80212
MLS# 4861115Listed by: Compass Colorado, LLC - Boulder


Protect your home and budget from life's surprises with an Assurant Home Warranty, backed by a partner that supports you through every step of homeownership. Explore Plans.
©2026 Century 21 Real Estate LLC. All rights reserved. CENTURY 21®, the CENTURY 21 Logo and C21® are service marks owned by Century 21 Real Estate LLC. Century 21 Real Estate LLC fully supports the principles of the Fair Housing Act and the Equal Opportunity Act. Each office is independently owned and operated. Listing information is deemed reliable but not guaranteed accurate.