
1865 S Downing St, Denver, CO 80210
Local realty services provided by:CENTURY 21 CapRock Real Estate
1865 S Downing St,Denver, CO 80210
$798,500
- 3 Beds
- 3 Baths
- 1,390 sq. ft.
- Single family
- Active
Listed by: ted speier
Office: homesmart realty303-858-8100
MLS#:5318535
Source:IRES
Price summary
- Price:$798,500
- Price per sq. ft.:$574.46
About this home
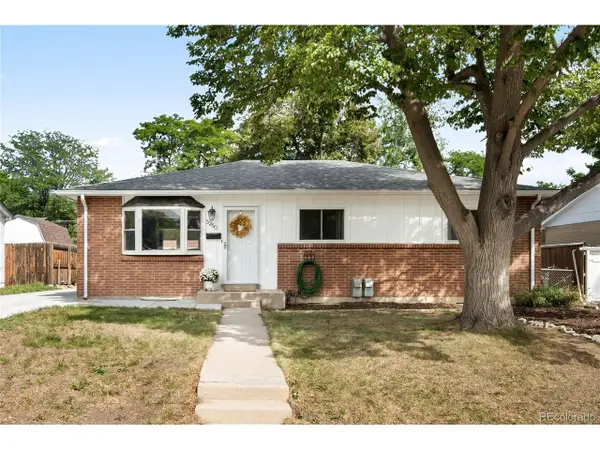
Beautifully remodeled 3 bedroom 3 bathroom home in desirable Platte Park neighborhood! NEW class 4 roof and NEW paint. Beautiful master suite. Master bath with double sinks and walk in shower. Gorgeous kitchen with granite countertops, tile backsplash, and stainless steel appliances. Open floor plan great for entertaining. Newer HVAC, plumbing and electrical. Backyard features, stamped concrete patio with pergola and retractable sunshades, storage shed and two-car detached garage. Finished basement perfect for home office or guest room. Perfect location that is blocks away from restaurants, breweries, and coffee shops on Pearl Street. Walking distance to Parks and Light Rail.
Contact an agent
Home facts
- Year built:1925
- Subdivision & Development:Platte Park
- Listing ID #:5318535
- Added:48 day(s) ago
- Updated:September 17, 2026 at 03:23 PM
Rooms and interior
- Bedrooms:3
- Total bathrooms:3
- Full bathrooms:1
- Kitchen Description:Dishwasher, Disposal, Microwave, Refrigerator, Self Cleaning Oven
- Basement Description:Partially Finished
- Living area:1,390 sq. ft.
Heating and cooling
- Cooling:Central Air
- Heating:Forced Air
Structure and exterior
- Roof:Composition
- Year built:1925
- Building area:1,390 sq. ft.
- Lot area:0.14 Acres
- Lot Features:Deciduous Trees, House Faces East, Level, Outbuildings
- Construction Materials:Frame
- Exterior Features:Patio, Sprinkler System
- Levels:One
Schools
- High school:South
- Middle school:Kepner
- Elementary school:Asbury
Utilities
- Water:City
- Sewer:Public Sewer
Finances and disclosures
- Price:$798,500
- Price per sq. ft.:$574.46
- Tax amount:$3,192
Features and amenities
- Appliances:Dishwasher, Disposal, Dryer, Microwave, Refrigerator, Self Cleaning Oven, Washer
- Laundry features:Dryer, Washer
Parking
- Garage spaces:2
New listings near 1865 S Downing St
- Coming Soon
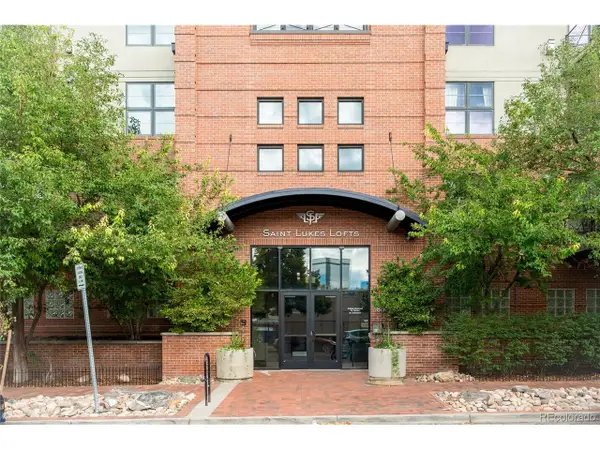 $549,000Coming Soon2 beds 2 baths1,254 sq. ft.
1860 N Washington St #412, Denver, CO 80203
MLS# 1924052Listed by: Milehimodern - Coming Soon
 $1,649,000Coming Soon5 beds 5 baths4,350 sq. ft.
3215 S Dahlia St, Denver, CO 80222
MLS# 7428581Listed by: HomeSmart Realty - Coming Soon
 $1,095,000Coming Soon4 beds 4 baths2,554 sq. ft.
1442 Stuart St, Denver, CO 80204
MLS# 9949012Listed by: Keller Williams Realty Urban Elite - New
 $400,000Active3 beds 2 baths1,164 sq. ft.
5411 Elm Ct, Denver, CO 80221
MLS# 1912572Listed by: Keller Williams Realty Northern Colorado - New
 $1,850,000Active7 beds 7 baths6,458 sq. ft.
5987 Chester Way, Denver, CO 80238
MLS# 1943625Listed by: Serhant Colorado LLC - New
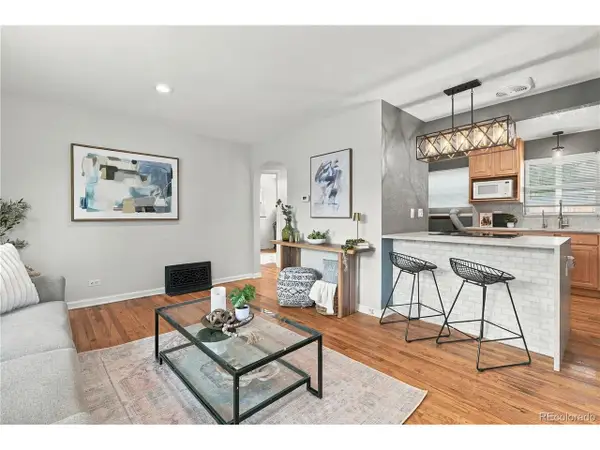 $380,000Active2 beds 1 baths772 sq. ft.
1323 Ivy St, Denver, CO 80220
MLS# 3985462Listed by: Compass - Denver - New
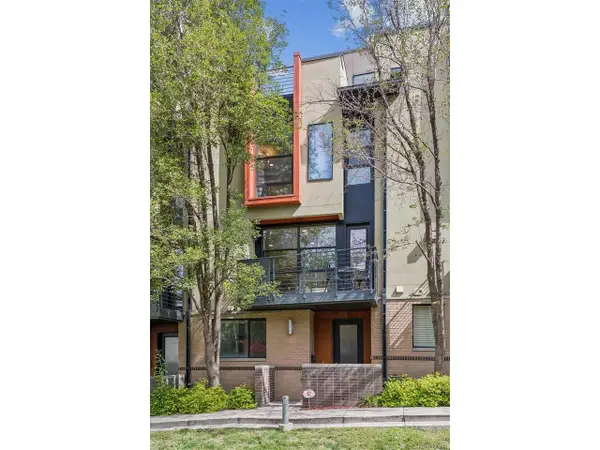 $649,000Active3 beds 4 baths1,926 sq. ft.
2347 Glenarm Pl, Denver, CO 80205
MLS# 5245260Listed by: Compass - Denver - New
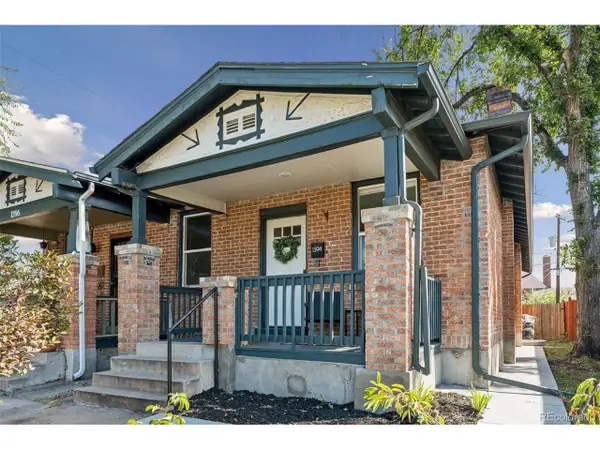 $650,000Active2 beds 2 baths2,069 sq. ft.
1394 Lowell Blvd, Denver, CO 80204
MLS# 6241055Listed by: Compass - Denver - New
 $580,000Active4 beds 3 baths2,698 sq. ft.
3250 S Utica St, Denver, CO 80236
MLS# 6603713Listed by: Milehimodern - New
 $625,000Active2 beds 2 baths1,162 sq. ft.
3817 Vrain St, Denver, CO 80212
MLS# 6771221Listed by: RE/MAX of Cherry Creek


Protect your home and budget from life's surprises with an Assurant Home Warranty, backed by a partner that supports you through every step of homeownership. Explore Plans.
©2026 Century 21 Real Estate LLC. All rights reserved. CENTURY 21®, the CENTURY 21 Logo and C21® are service marks owned by Century 21 Real Estate LLC. Century 21 Real Estate LLC fully supports the principles of the Fair Housing Act and the Equal Opportunity Act. Each office is independently owned and operated. Listing information is deemed reliable but not guaranteed accurate.