
1865 S Downing St, Denver, CO 80210
Local realty services provided by:CENTURY 21 CapRock Real Estate
Listed by: eugeny pomirchy, christi corrigan
Office: pmg realty720-454-8027
MLS#:2304699
Source:IRES
Price summary
- Price:$739,000
- Price per sq. ft.:$559.85
About this home
Welcome to 1865 S Downing St, an extremely well cared for Platt Park home where classic Denver character meets modern updates. Your first impression starts at the curb, with a new roof and fresh exterior paint (2026) and a newly resurfaced front patio that's perfect for morning coffee. Step inside to a light filled family room, which flows into the dining room and on to the renovated kitchen. The kitchen has new counters, sink and faucet, a new gas stove and dishwasher, and a central island with seating, all in an open layout made for gathering. A main floor bath adds everyday convenience.
The home has 3 bedrooms, including an updated primary suite with a bath renovated in 2024 and a second ensuite bedroom. Head upstairs, renovated in 2022, to a wide open loft that works as a playroom, game room or home office. Downstairs, the finished basement has new carpet (2026) and a dedicated laundry room with a 2025 washer. Out back is your private retreat: a resealed stamped concrete patio, a pergola with shades and a fenced yard, all leading to a new 2 car detached garage. Behind the scenes, the home is just as well maintained, with central AC (newly serviced), a sewer line scoped and cleared in 2026.
Step outside and you're a few blocks from Old South Pearl's restaurants, coffee shops, breweries and Sunday farmers market. Washington Park, the University of Denver, Cherry Creek shopping and the Louisiana Pearl light rail station are all minutes away, with quick access to I 25. Schedule your showing today!...
Contact an agent
Home facts
- Year built:1925
- Subdivision & Development:Platte Park
- Listing ID #:2304699
- Added:9 day(s) ago
- Updated:October 23, 2026 at 02:34 PM
Rooms and interior
- Bedrooms:3
- Total bathrooms:3
- Full bathrooms:1
- Kitchen Description:Dishwasher, Disposal, Microwave, Refrigerator, Self Cleaning Oven
- Basement Description:Partially Finished, Slab
- Living area:1,320 sq. ft.
Heating and cooling
- Cooling:Ceiling Fan(s), Wall/Window Unit(s)
- Heating:Forced Air
Structure and exterior
- Roof:Fiberglass
- Year built:1925
- Building area:1,320 sq. ft.
- Lot area:0.14 Acres
- Lot Features:Gutters, Level, Paved
- Architectural Style:Contemporary
- Construction Materials:Concrete, Stone, Wood Siding
- Exterior Features:Deck, Patio, Sprinkler System
- Levels:2 Story
Schools
- High school:South
- Middle school:Grant
- Elementary school:Asbury
Utilities
- Water:Public
- Sewer:Public Sewer
Finances and disclosures
- Price:$739,000
- Price per sq. ft.:$559.85
- Tax amount:$3,192
Features and amenities
- Appliances:Dishwasher, Disposal, Dryer, Microwave, Refrigerator, Self Cleaning Oven
- Laundry features:Dryer
Parking
- Garage spaces:2
New listings near 1865 S Downing St
- Coming Soon
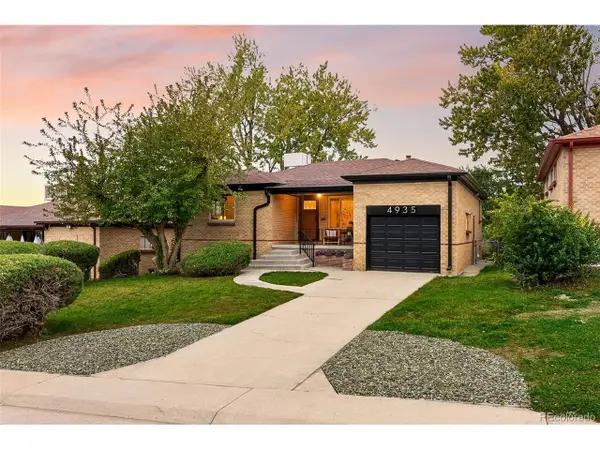 $685,000Coming Soon5 beds 2 baths2,238 sq. ft.
4935 Fenton St, Denver, CO 80212
MLS# 7708607Listed by: Coldwell Banker Global Luxury Denver - Coming Soon
 $550,000Coming Soon4 beds 2 baths1,905 sq. ft.
3765 W Eastman Ave, Denver, CO 80236
MLS# 1796091Listed by: Real Broker, LLC DBA Real - Coming Soon
 $615,000Coming Soon3 beds 2 baths2,588 sq. ft.
6993 E Eastman Ave, Denver, CO 80224
MLS# 4989759Listed by: eXp Realty, LLC - Coming Soon
 $699,999Coming Soon3 beds 3 baths2,996 sq. ft.
336 S Magnolia St, Denver, CO 80224
MLS# 5675851Listed by: Berkshire Hathaway Home Services, Rocky Mountain Realtors - Coming Soon
 $2,200,000Coming Soon2 beds 2 baths1,741 sq. ft.
100 Detroit St #405, Denver, CO 80206
MLS# 3264477Listed by: Kentwood Real Estate Cherry Creek - Coming Soon
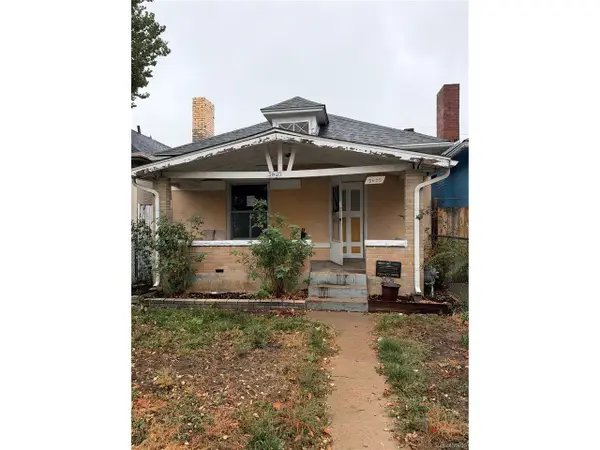 $318,500Coming Soon2 beds 1 baths912 sq. ft.
3605 N High St, Denver, CO 80205
MLS# 2133152Listed by: Wonder Homes LLC - Coming Soon
 $720,000Coming Soon3 beds 2 baths1,361 sq. ft.
1891 S Madison St, Denver, CO 80210
MLS# 4264651Listed by: Real Broker, LLC DBA Real - Coming SoonOpen Sat, 11am to 1pm
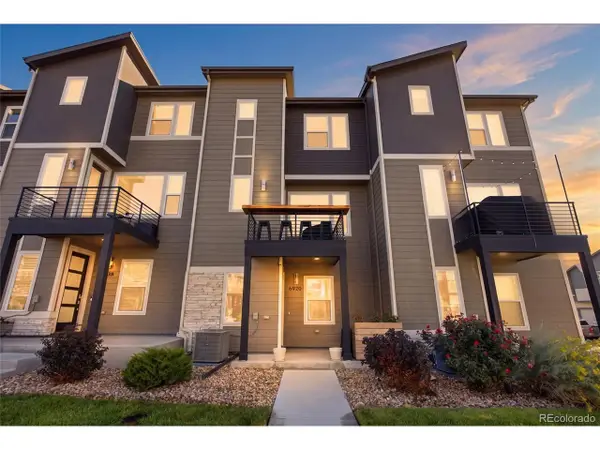 $500,000Coming Soon3 beds 3 baths1,574 sq. ft.
6920 Eliot St, Denver, CO 80221
MLS# 8007177Listed by: eXp Realty, LLC - Coming SoonOpen Fri, 4 to 6pm
 $1,050,000Coming Soon3 beds 2 baths1,773 sq. ft.
1210 Ivy St, Denver, CO 80220
MLS# 4397828Listed by: Compass - Denver - Coming Soon
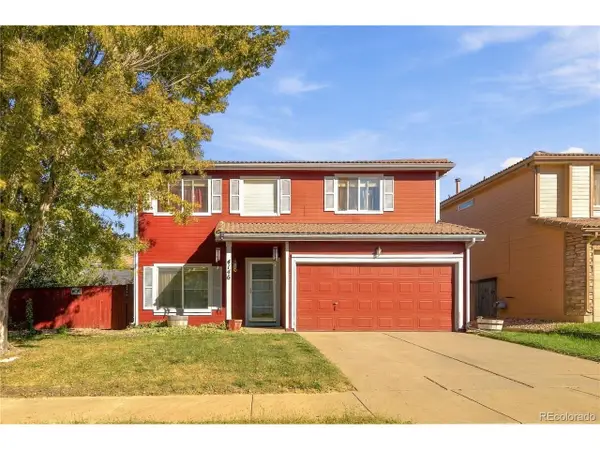 $469,900Coming Soon3 beds 3 baths1,708 sq. ft.
4146 Orleans St, Denver, CO 80249
MLS# 9311062Listed by: eXp Realty, LLC


Protect your home and budget from life's surprises with an Assurant Home Warranty, backed by a partner that supports you through every step of homeownership. Explore Plans.
©2026 Century 21 Real Estate LLC. All rights reserved. CENTURY 21®, the CENTURY 21 Logo and C21® are service marks owned by Century 21 Real Estate LLC. Century 21 Real Estate LLC fully supports the principles of the Fair Housing Act and the Equal Opportunity Act. Each office is independently owned and operated. Listing information is deemed reliable but not guaranteed accurate.