
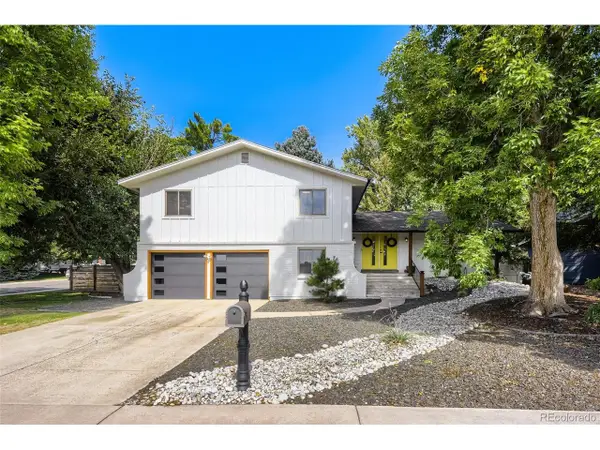
18948 E 58th Ave, Denver, CO 80249
Local realty services provided by:CENTURY 21 Top Dog Properties
18948 E 58th Ave,Denver, CO 80249
$382,000
- 3 Beds
- 3 Baths
- - sq. ft.
- Townhouse
- Sold
Listed by: lake bishop, sara hernandez
Office: foxtrot realty720-277-9219
MLS#:5529889
Source:IRES
Sorry, we are unable to map this address
Price summary
- Price:$382,000
- Monthly HOA dues:$247
About this home
SELLER IS OFFERING UP TO $10,000 TO HELP WITH CLOSING COSTS OR LOWER THE BUYER'S PRINCIPAL-AND-INTEREST PAYMENT BY APPROXIMATELY $500 PER MONTH FOR THE FIRST YEAR AND $250 PER MONTH FOR THE SECOND YEAR THROUGH A TEMPORARY RATE BUYDOWN. (Actual savings depend on the buyer's loan terms and lender approval)
RARE END UNIT WITH THREE BEDROOMS, A DEDICATED OFFICE, UPSTAIRS LOFT, AND TWO-CAR GARAGE! This spacious home offers more natural light, more flexibility, and more room to grow than the typical townhome. The main level features an open living and dining area, a separate front office ideal for working from home, and additional windows only available in an end unit. Upstairs, the loft provides a second living area, playroom, workout space, or media room in addition to three bedrooms. The attached two-car garage and private outdoor space complete the package. SELLER IS OFFERING UP TO $10,000 TO HELP WITH CLOSING COSTS OR LOWER THE BUYER'S PRINCIPAL-AND-INTEREST PAYMENT BY APPROXIMATELY $500 PER MONTH FOR THE FIRST YEAR AND $250 PER MONTH FOR THE SECOND YEAR THROUGH A TEMPORARY RATE BUYDOWN. Actual savings depend on the buyer's loan terms and lender approval....
Contact an agent
Home facts
- Year built:2003
- Subdivision & Development:First Creek
- Listing ID #:5529889
- Added:124 day(s) ago
- Updated:September 17, 2026 at 11:28 PM
Rooms and interior
- Bedrooms:3
- Total bathrooms:3
- Full bathrooms:2
- Half bathrooms:1
- Kitchen Description:Dishwasher, Disposal, Kitchen Island, Microwave, Pantry, Refrigerator
- Basement Description:Slab
Heating and cooling
- Cooling:Ceiling Fan(s), Central Air
- Heating:Forced Air
Structure and exterior
- Roof:Composition
- Year built:2003
- Lot Features:Gutters, Paved
- Construction Materials:Brick, Vinyl Siding
- Exterior Features:Patio
- Levels:2 Story
Schools
- High school:DSST: Green Valley Ranch
- Middle school:DSST: Green Valley Ranch
- Elementary school:Highline Academy Charter School
Utilities
- Water:City
- Sewer:Public Sewer
Finances and disclosures
- Price:$382,000
- Tax amount:$2,361
Features and amenities
- Appliances:Dishwasher, Disposal, Dryer, Fire Alarm, Microwave, Refrigerator, Washer
- Laundry features:Dryer, Washer
- Amenities:Kitchen Island, Open Floorplan, Pantry, Walk-In Closet(s)
Parking
- Garage spaces:2
New listings near 18948 E 58th Ave
- Coming Soon
 $1,095,000Coming Soon4 beds 4 baths2,554 sq. ft.
1442 Stuart St, Denver, CO 80204
MLS# 9949012Listed by: Keller Williams Realty Urban Elite - New
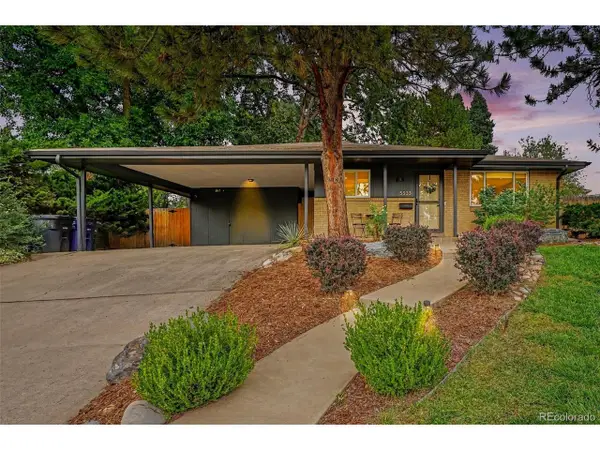 $739,900Active4 beds 2 baths2,604 sq. ft.
5333 W Amherst Ave, Denver, CO 80227
MLS# 6941707Listed by: Real Broker, LLC DBA Real - Open Sat, 12am to 2pmNew
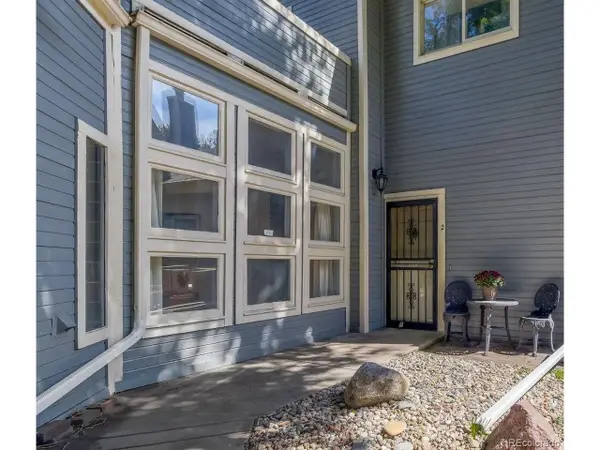 $525,000Active2 beds 3 baths1,397 sq. ft.
101 S Downing St #2, Denver, CO 80209
MLS# 3969152Listed by: West and Main Homes Inc - Open Fri, 4 to 6pmNew
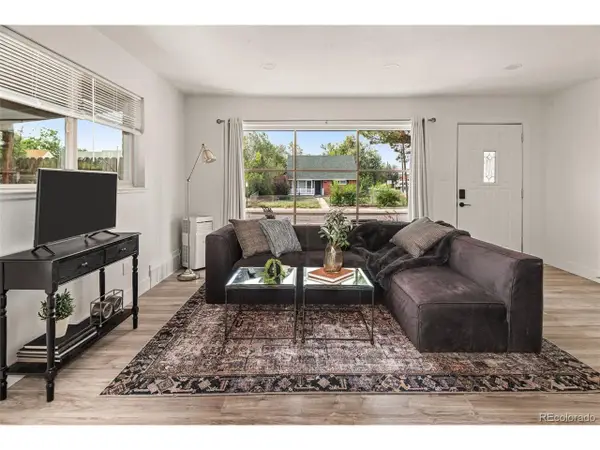 $460,000Active4 beds 2 baths1,289 sq. ft.
3790 Elm St, Denver, CO 80207
MLS# 9586998Listed by: 8z Real Estate - New
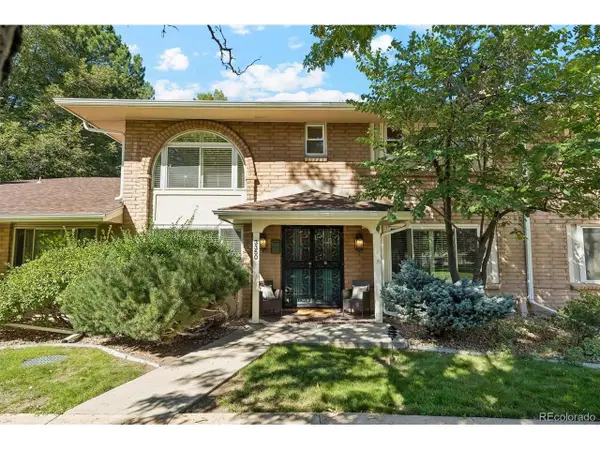 $599,000Active3 beds 3 baths2,784 sq. ft.
3350 S Oneida Way, Denver, CO 80224
MLS# 9593186Listed by: Compass - Denver - Open Sat, 12 to 2pmNew
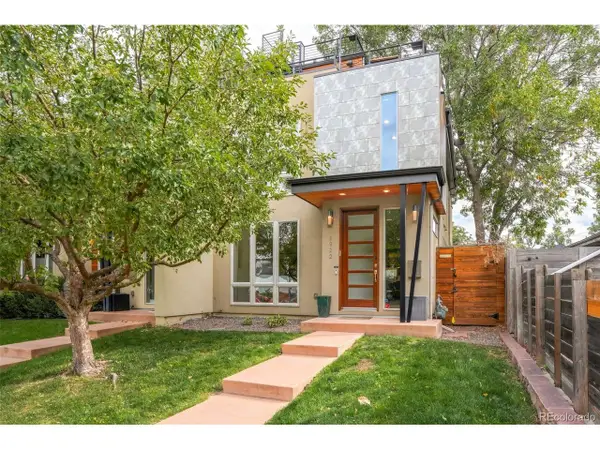 $1,250,000Active4 beds 4 baths3,174 sq. ft.
1922 W 36th Ave, Denver, CO 80211
MLS# 7313483Listed by: Milehimodern - New
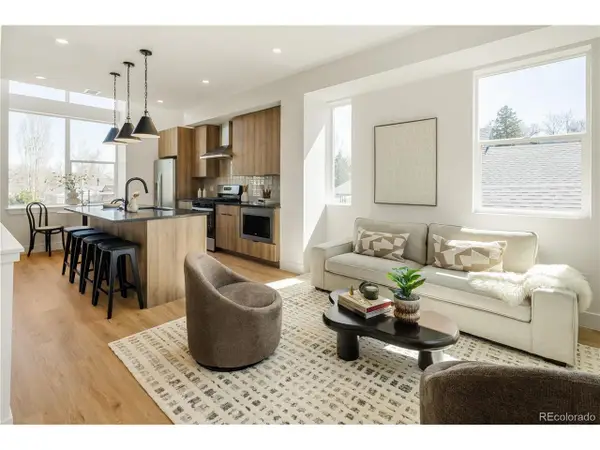 $525,000Active3 beds 2 baths1,133 sq. ft.
1185 North Lowell Ave, Denver, CO 80204
MLS# 8466731Listed by: MODUS Real Estate - New
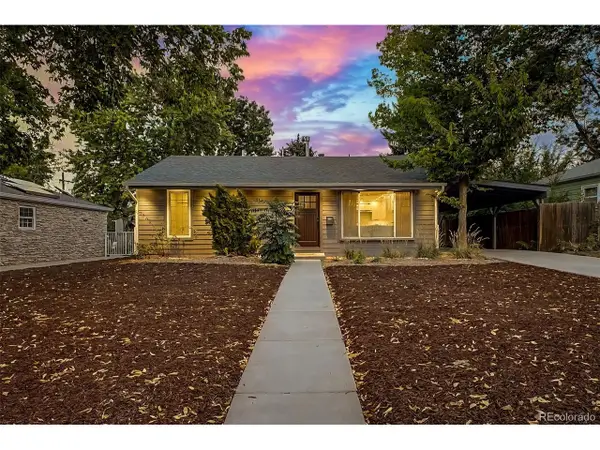 $799,000Active3 beds 3 baths1,260 sq. ft.
1450 S Glencoe St, Denver, CO 80222
MLS# 9379341Listed by: Own-Sweethome Realty LLC - New
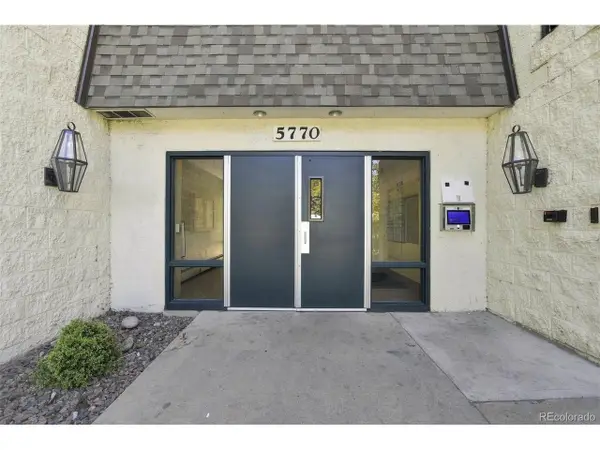 $210,000Active2 beds 1 baths906 sq. ft.
5770 E Warren Ave #C-316, Denver, CO 80222
MLS# 9652941Listed by: Epique Realty - New
 $799,000Active4 beds 3 baths2,889 sq. ft.
8469 W Vassar Dr, Denver, CO 80227
MLS# 7432408Listed by: LoKation


Protect your home and budget from life's surprises with an Assurant Home Warranty, backed by a partner that supports you through every step of homeownership. Explore Plans.
©2026 Century 21 Real Estate LLC. All rights reserved. CENTURY 21®, the CENTURY 21 Logo and C21® are service marks owned by Century 21 Real Estate LLC. Century 21 Real Estate LLC fully supports the principles of the Fair Housing Act and the Equal Opportunity Act. Each office is independently owned and operated. Listing information is deemed reliable but not guaranteed accurate.