
1898 S Bannock St #307, Denver, CO 80223
Local realty services provided by:CENTURY 21 Top Dog Properties
Listed by: shannon johnson
Office: the agency - denver720-830-4282
MLS#:5405538
Source:IRES
Price summary
- Price:$479,000
- Price per sq. ft.:$461.02
- Monthly HOA dues:$379
About this home
Experience modern Denver living in this beautifully appointed 2-bedroom, 2-bathroom residence at SOBO58. Built in 2020, this thoughtfully designed condominium combines contemporary finishes, functional living spaces, and stunning downtown views, all within one of Denver's most sought-after neighborhoods.
The open-concept floor plan is filled with natural light and seamlessly connects the living, dining, and kitchen areas, creating an inviting space for both everyday living and entertaining. The kitchen features a gas range, stainless steel appliances, solid-surface countertops, and a spacious center island accented by pendant lighting. A private covered balcony offers a gas grill hookup and great views, an ideal setting for morning coffee or evening relaxation.
The primary suite features a spacious closet and a well-appointed en-suite bathroom featuring dual vanities and a walk-in shower. A second bedroom and full bath provide flexibility for guests, a home office, or additional living space.
Additional features include a reserved garage parking space and a private storage locker. Residents of SOBO58 enjoy access to community amenities, including a rooftop patio with panoramic city and mountain views, a beautifully landscaped second-floor courtyard, and an inviting resident lounge with entertainment and gathering spaces.
Location is truly one of this home's standout features. Just steps from vibrant hot spots, you'll enjoy easy access to boutique shopping, acclaimed restaurants, coffee shops, and neighborhood nightlife. The home is also just blocks from the beloved Platt Park neighborhood, just a 12 minute walk to Park Burger and Sweet Cow. With quick connections to I-25, downtown Denver, Washington Park, Baker, and the Santa Fe Arts District, this home delivers the perfect balance of neighborhood charm and urban convenience....
Contact an agent
Home facts
- Year built:2020
- Subdivision & Development:Platt Park
- Listing ID #:5405538
- Added:97 day(s) ago
- Updated:September 15, 2026 at 02:30 PM
Rooms and interior
- Bedrooms:2
- Total bathrooms:2
- Full bathrooms:1
- Kitchen Description:Dishwasher, Disposal, Freezer, Microwave, Refrigerator
- Living area:1,039 sq. ft.
Heating and cooling
- Cooling:Central Air
- Heating:Forced Air
Structure and exterior
- Roof:Composition
- Year built:2020
- Building area:1,039 sq. ft.
- Lot Features:House/Lot Faces NW, Paved
- Architectural Style:Contemporary
- Construction Materials:Brick, Concrete, Metal Siding
- Exterior Features:Balcony, Patio
- Levels:One
Schools
- High school:South
- Middle school:Grant
- Elementary school:Asbury
Utilities
- Water:City
- Sewer:Public Sewer
Finances and disclosures
- Price:$479,000
- Price per sq. ft.:$461.02
- Tax amount:$2,868
Features and amenities
- Appliances:Dishwasher, Disposal, Dryer, Fire Alarm, Freezer, Microwave, Refrigerator, Washer
- Laundry features:Dryer, Washer
- Amenities:Open Floorplan
Parking
- Garage spaces:1
New listings near 1898 S Bannock St #307
- Coming Soon
 $1,700,000Coming Soon2 beds 3 baths2,561 sq. ft.
2001 Lincoln Street #2823, Denver, CO 80202
MLS# 7250133Listed by: LIV SOTHEBY'S INTERNATIONAL REALTY
- Coming Soon
 $476,900Coming Soon1 beds 1 baths841 sq. ft.
258 S Sherman Street, Denver, CO 80209
MLS# 2837971Listed by: EXP REALTY, LLC - Coming Soon
 $695,000Coming Soon3 beds 2 baths1,400 sq. ft.
3326 Williams, Denver, CO 80205
MLS# 4802332Listed by: Goodhouse Real Estate LLC - Coming Soon
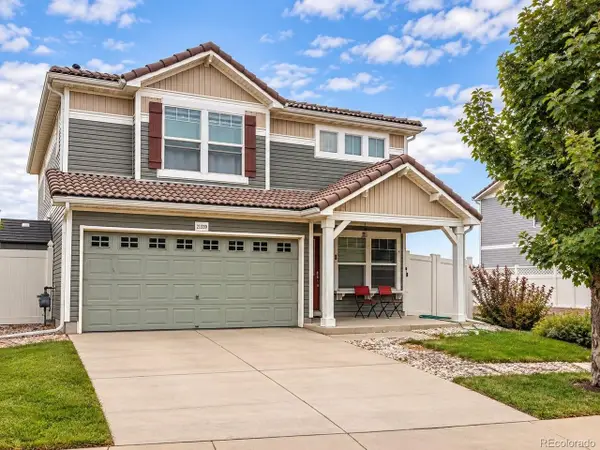 $475,000Coming Soon3 beds 3 baths1,731 sq. ft.
21339 Randolph Pl, Denver, CO 80249
MLS# 6203451Listed by: Keller Williams Advantage Realty LLC - Coming Soon
 $1,199,000Coming Soon4 beds 2 baths2,301 sq. ft.
4221 Julian Street, Denver, CO 80211
MLS# 3410708Listed by: COMPASS - DENVER - Coming Soon
 $424,900Coming Soon3 beds 2 baths1,409 sq. ft.
4500 Eugene Way, Denver, CO 80239
MLS# 4518186Listed by: BROKERS GUILD REAL ESTATE - Coming Soon
 $950,000Coming Soon3 beds 3 baths1,722 sq. ft.
3058 Wyandot St, Denver, CO 80211
MLS# 3154778Listed by: Guide Real Estate - Coming Soon
 $465,000Coming Soon1 beds 2 baths1,018 sq. ft.
1617 California St #5B, Denver, CO 80202
MLS# 1068661Listed by: Compass - Boulder - Coming Soon
 $1,895,000Coming Soon4 beds 4 baths3,751 sq. ft.
120 S Monroe St, Denver, CO 80209
MLS# 1795529Listed by: LIV Sotheby's International Realty - Coming Soon
 $399,900Coming Soon4 beds 2 baths1,714 sq. ft.
14852 Pensacola Pl, Denver, CO 80239
MLS# 2907805Listed by: Brokers Guild Real Estate


Protect your home and budget from life's surprises with an Assurant Home Warranty, backed by a partner that supports you through every step of homeownership. Explore Plans.
©2026 Century 21 Real Estate LLC. All rights reserved. CENTURY 21®, the CENTURY 21 Logo and C21® are service marks owned by Century 21 Real Estate LLC. Century 21 Real Estate LLC fully supports the principles of the Fair Housing Act and the Equal Opportunity Act. Each office is independently owned and operated. Listing information is deemed reliable but not guaranteed accurate.