
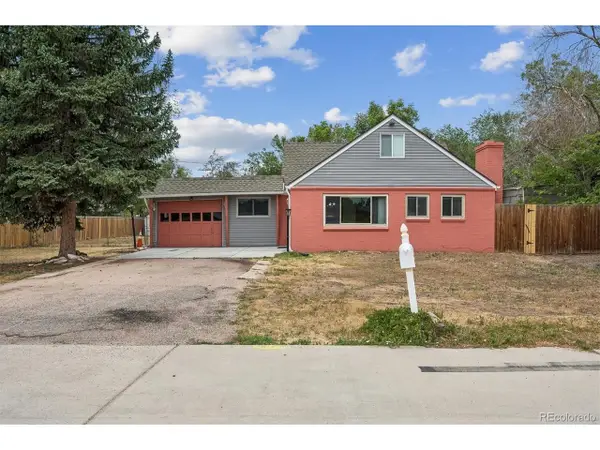
19085 E 66th Avenue, Denver, CO 80249
Local realty services provided by:CENTURY 21 CapRock Real Estate
19085 E 66th Avenue,Denver, CO 80249
$449,000
- 4 Beds
- 3 Baths
- 2,027 sq. ft.
- Single family
- Active
Listed by: andrew perkett, thomas kenney
Office: better homes and gardens real estate kenney & company
MLS#:1915593
Source:CO_PPAR
Price summary
- Price:$449,000
- Price per sq. ft.:$221.51
About this home
This charming 4-bedroom, 3-bathroom home offers a versatile and sophisticated layout, making it an exceptional find for both modern homeowners and savvy investors. The main level is designed for effortless living, anchored by an open-concept kitchen featuring premium granite countertops and an expansive island. This central hub flows seamlessly into the dining and living areas, creating an inviting atmosphere for hosting company. For those working from home, a generously sized private office provides a quiet space for productivity, while a conveniently located powder room and a functional mudroom off the garage add to the home's thoughtful efficiency. The second floor is equally well-planned, featuring a bright, naturally lit hallway that connects the private living quarters. The expansive primary suite serves as a true retreat, boasting a spacious layout and an ensuite bath complete with a double vanity, standing shower, and private water closet. Three additional well-proportioned bedrooms share a full bath, while the second-floor laundry room offers ultimate convenience by keeping chores close to where they are needed most. Beyond the home’s interior, the location is a standout feature for those who value connectivity. Situated just minutes from local coffee shops, diverse dining options, and premier shopping, the property also offers quick access to the airport for easy travel. With its blend of cozy charm and modern amenities, this home is a testament to functional design in a prime location. Schedule your showing today to experience this perfect setup firsthand....
Contact an agent
Home facts
- Year built:2021
- Listing ID #:1915593
- Added:82 day(s) ago
- Updated:July 29, 2026 at 01:19 PM
Rooms and interior
- Bedrooms:4
- Total bathrooms:3
- Full bathrooms:1
- Half bathrooms:1
- Flooring:Carpet, Luxury Vinyl
- Kitchen Description:Dishwasher, Disposal, Refrigerator
- Living area:2,027 sq. ft.
Heating and cooling
- Cooling:Central Air
- Heating:Active Solar, Forced Air
- Central air:Yes
Structure and exterior
- Roof:Composite Shingle
- Year built:2021
- Building area:2,027 sq. ft.
- Lot area:0.07 Acres
Utilities
- Water:Municipal
- Sewer:Sewer
Finances and disclosures
- Price:$449,000
- Price per sq. ft.:$221.51
- Tax amount:$5,792 (2025)
Features and amenities
- Laundry features:Upper
 The information being provided by Pikes Peak REALTOR® Services Corp. is for the consumer's personal, non-commercial use and may not be used for any purpose other than to identify prospective properties consumer may be interested in purchasing. Any information relating to real estate for sale referenced on this web site comes from the Internet Data Exchange (IDX) program of the Pikes Peak REALTOR® Services Corp.. CENTURY 21 CapRock Real Estate is not a Multiple Listing Service (MLS), nor does it offer MLS access. This website is a service of CENTURY 21 CapRock Real Estate, a broker participant of Pikes Peak REALTOR® Services Corp.. This web site may reference real estate listing(s) held by a brokerage firm other than the broker and/or agent who owns this web site.
The accuracy of all information, regardless of source, including but not limited to open house information, square footages and lot sizes, is deemed reliable but not guaranteed and should be personally verified through personal inspection by and/or with the appropriate professionals. The data contained herein is copyrighted by Pikes Peak REALTOR® Services Corp. and is protected by all applicable copyright laws. Any unauthorized dissemination of this information is in violation of copyright laws and is strictly prohibited.
The real estate listing information and related content displayed on this site is provided exclusively for consumers' personal, non-commercial use and may not be used for any purpose other than to identify prospective properties consumers may be interested in purchasing. This information and related content is deemed reliable but is not guaranteed accurate by the Pikes Peak REALTOR® Services Corp.
Copyright 2026 Pikes Peak REALTOR® Services Corp. All rights reserved. CO_PPAR Member Broker: Daniel Bishop
The information being provided by Pikes Peak REALTOR® Services Corp. is for the consumer's personal, non-commercial use and may not be used for any purpose other than to identify prospective properties consumer may be interested in purchasing. Any information relating to real estate for sale referenced on this web site comes from the Internet Data Exchange (IDX) program of the Pikes Peak REALTOR® Services Corp.. CENTURY 21 CapRock Real Estate is not a Multiple Listing Service (MLS), nor does it offer MLS access. This website is a service of CENTURY 21 CapRock Real Estate, a broker participant of Pikes Peak REALTOR® Services Corp.. This web site may reference real estate listing(s) held by a brokerage firm other than the broker and/or agent who owns this web site.
The accuracy of all information, regardless of source, including but not limited to open house information, square footages and lot sizes, is deemed reliable but not guaranteed and should be personally verified through personal inspection by and/or with the appropriate professionals. The data contained herein is copyrighted by Pikes Peak REALTOR® Services Corp. and is protected by all applicable copyright laws. Any unauthorized dissemination of this information is in violation of copyright laws and is strictly prohibited.
The real estate listing information and related content displayed on this site is provided exclusively for consumers' personal, non-commercial use and may not be used for any purpose other than to identify prospective properties consumers may be interested in purchasing. This information and related content is deemed reliable but is not guaranteed accurate by the Pikes Peak REALTOR® Services Corp.
Copyright 2026 Pikes Peak REALTOR® Services Corp. All rights reserved. CO_PPAR Member Broker: Daniel BishopNew listings near 19085 E 66th Avenue
- New
 $750,000Active4 beds 2 baths2,444 sq. ft.
1650 Pontiac Street, Denver, CO 80220
MLS# 4483601Listed by: YOUR CASTLE REAL ESTATE INC - New
 $2,390,000Active6 beds 7 baths5,873 sq. ft.
4480 Newton Street, Denver, CO 80211
MLS# 8294605Listed by: GREEN DOOR LIVING REAL ESTATE - New
 $729,000Active4 beds 3 baths1,923 sq. ft.
2180 N Gilpin St, Denver, CO 80205
MLS# 7242259Listed by: Jason Mitchell Real Estate Colorado, LLC - New
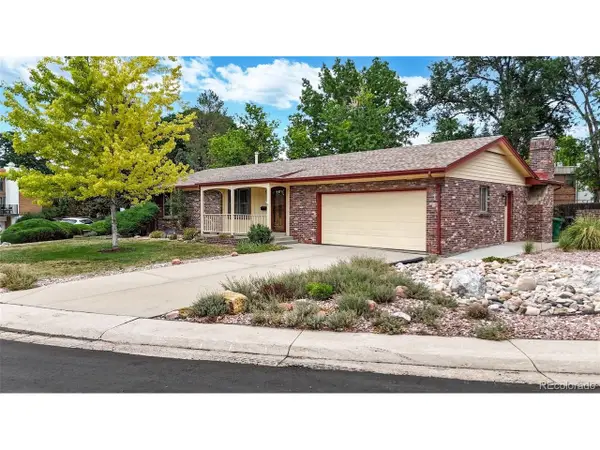 $600,000Active4 beds 2 baths2,372 sq. ft.
6403 E Bethany Pl, Denver, CO 80222
MLS# 8679238Listed by: Keller Williams Integrity Real Estate LLC - New
 $220,000Active2 beds 2 baths1,009 sq. ft.
4800 E Hale Pkwy #601N, Denver, CO 80220
MLS# 9595629Listed by: Keller Williams DTC - Open Thu, 12am to 2pmNew
 $800,000Active3 beds 2 baths1,906 sq. ft.
2635 N Race St, Denver, CO 80205
MLS# 9921347Listed by: RE/MAX of Cherry Creek - New
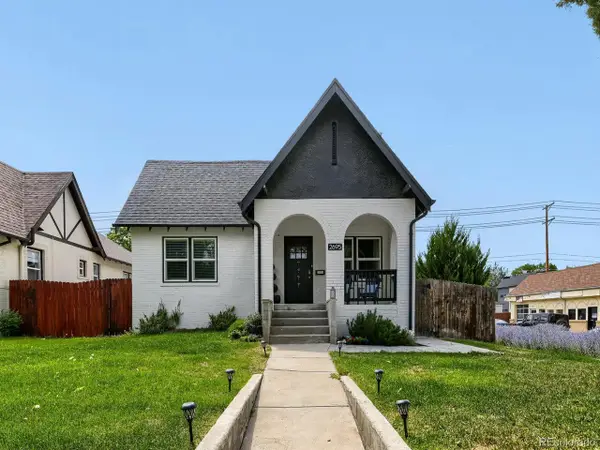 $1,150,000Active4 beds 3 baths2,746 sq. ft.
2695 Fairfax St, Denver, CO 80207
MLS# 4309152Listed by: Z Property - New
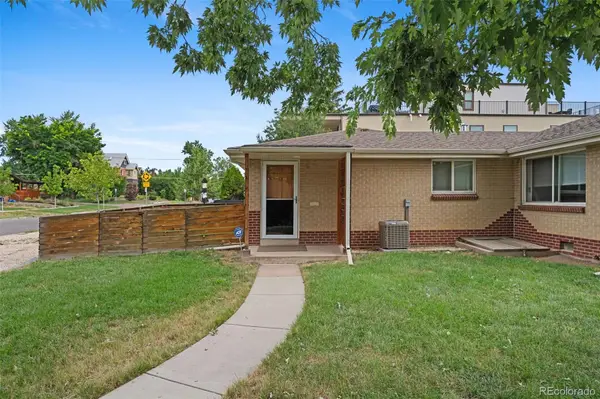 $525,000Active2 beds 1 baths722 sq. ft.
2134 N Julian Street, Denver, CO 80211
MLS# 1617704Listed by: THURSTON REAL ESTATE - New
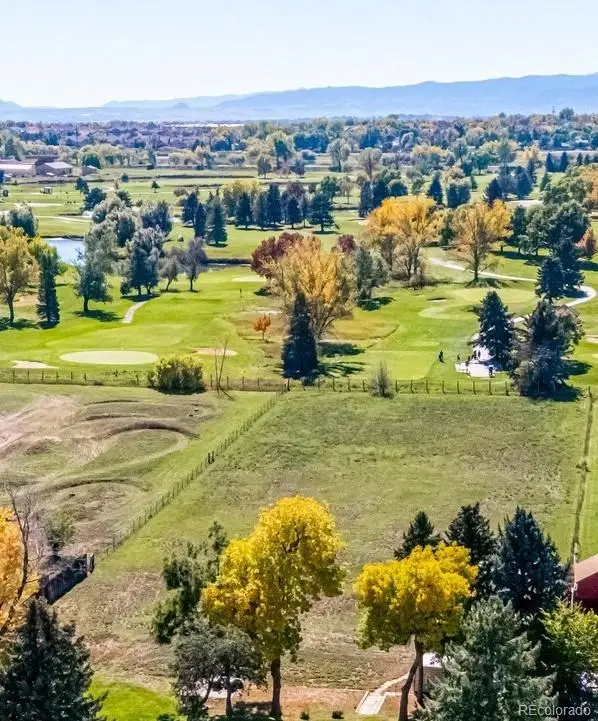 $500,000Active1.2 Acres
8690 W Jefferson Avenue, Denver, CO 80235
MLS# 8619462Listed by: KENTWOOD REAL ESTATE DTC, LLC - New
 $519,900Active4 beds 2 baths1,516 sq. ft.
725 S Otis St, Denver, CO 80226
MLS# 1759408Listed by: Realty Professionals LLC


Protect your home and budget from life's surprises with an Assurant Home Warranty, backed by a partner that supports you through every step of homeownership. Explore Plans.
©2026 Century 21 Real Estate LLC. All rights reserved. CENTURY 21®, the CENTURY 21 Logo and C21® are service marks owned by Century 21 Real Estate LLC. Century 21 Real Estate LLC fully supports the principles of the Fair Housing Act and the Equal Opportunity Act. Each office is independently owned and operated. Listing information is deemed reliable but not guaranteed accurate.