
1925 W 32nd Ave #504, Denver, CO 80211
Local realty services provided by:CENTURY 21 CapRock Real Estate
1925 W 32nd Ave #504,Denver, CO 80211
$825,000
- 2 Beds
- 2 Baths
- 1,268 sq. ft.
- Condominium
- Active
Listed by: zach sloven, adam waggoner
Office: generator real estate, llc303-991-6204
MLS#:6861309
Source:IRES
Price summary
- Price:$825,000
- Price per sq. ft.:$650.63
- Monthly HOA dues:$536
About this home
Experience the pinnacle of city living in this stunning 5th-floor top-level residence at Highland Lofts. Perfectly positioned in the heart of Lower Highlands, this 2-bedroom, 2-bathroom end-unit loft blends industrial edge with highly comfortable, inviting living spaces. Flooded with natural light from expansive windows, the open-concept floor plan showcases striking 11-foot concrete ceilings and sleek steel construction accents that define true urban architecture. The gourmet cook's kitchen serves as the home's centerpiece, complete with an oversized central island and stainless steel appliances. Adjacent to the main living area, the flexible second bedroom functions seamlessly as a dedicated office nook - offering the ultimate setup for remote work or a comfortable guest space. Retreat to the peaceful primary suite featuring a luxurious 5-piece en-suite bath with a deep soaking tub, a spacious walk-in closet, and its own private balcony. A second large balcony sits just off the main living area, offering the perfect setup for indoor-outdoor entertaining. Both outdoor spaces allow you to unwind and take in commanding, panoramic views of the beautiful Rocky Mountain Front Range. Complete with a rare deeded underground parking space, an oversized in-unit laundry/storage room, and a secured entrance. With a Walk Score of 94, you are just steps from Denver's most acclaimed dining, boutique shopping, and vibrant nightlife....
Contact an agent
Home facts
- Year built:2002
- Listing ID #:6861309
- Added:16 day(s) ago
- Updated:July 26, 2026 at 02:29 PM
Rooms and interior
- Bedrooms:2
- Total bathrooms:2
- Full bathrooms:1
- Dining Description:Eat-in Kitchen
- Kitchen Description:Dishwasher, Disposal, Kitchen Island, Refrigerator
- Living area:1,268 sq. ft.
Heating and cooling
- Cooling:Ceiling Fan(s), Central Air
- Heating:Forced Air
Structure and exterior
- Roof:Rubber
- Year built:2002
- Building area:1,268 sq. ft.
- Lot Features:House/Lot Faces NW
- Construction Materials:Brick, Concrete, Stucco
- Exterior Features:Balcony, Deck
- Levels:One
Schools
- High school:North
- Middle school:Strive Sunnyside
- Elementary school:Trevista at Horace Mann
Utilities
- Water:City
- Sewer:Public Sewer
Finances and disclosures
- Price:$825,000
- Price per sq. ft.:$650.63
- Tax amount:$4,172
Features and amenities
- Appliances:Dishwasher, Disposal, Dryer, Refrigerator, Washer
- Laundry features:Dryer, Washer
- Amenities:Eat-in Kitchen, Kitchen Island, Open Floorplan, Walk-In Closet(s)
Parking
- Garage spaces:1
New listings near 1925 W 32nd Ave #504
- Coming Soon
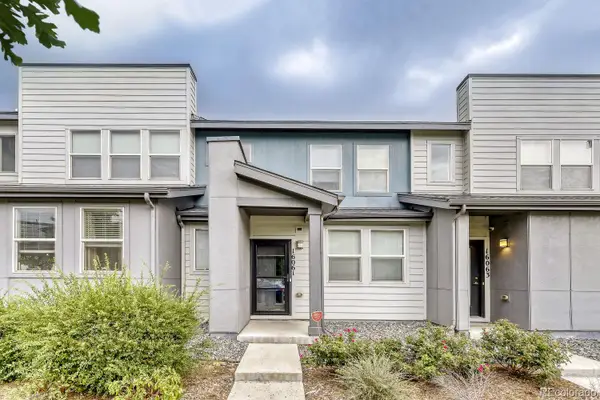 $365,000Coming Soon3 beds 3 baths
16061 E Warner Place, Denver, CO 80239
MLS# 8523358Listed by: KELLER WILLIAMS REALTY DOWNTOWN LLC
- New
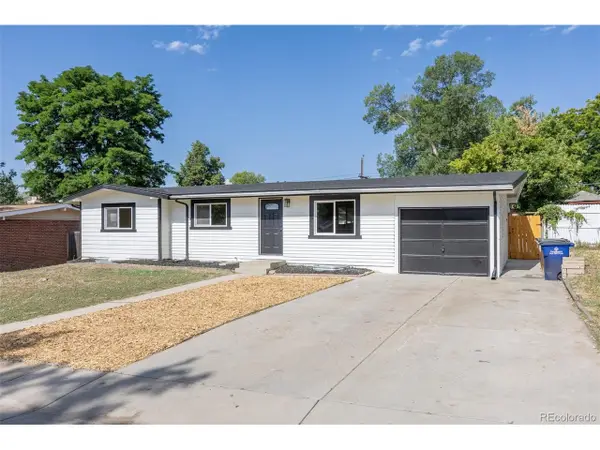 $515,000Active6 beds 3 baths2,168 sq. ft.
7819 Applewood Ln, Denver, CO 80221
MLS# 3302932Listed by: Rocky Mountain Real Estate Inc - New
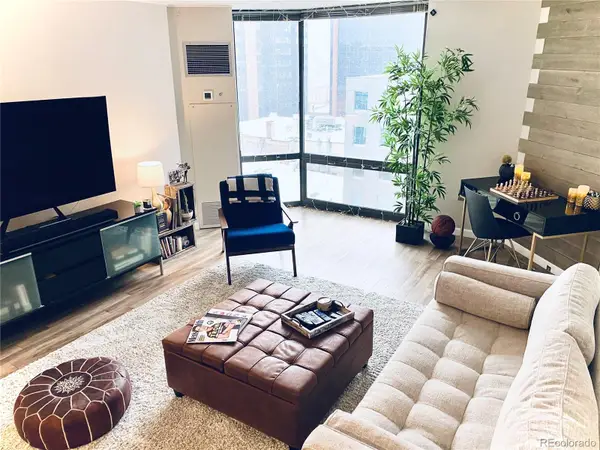 $344,400Active1 beds 1 baths731 sq. ft.
1625 Larimer Street #1106, Denver, CO 80202
MLS# 8891044Listed by: MB THE BRIAN PETRELLI TEAM - New
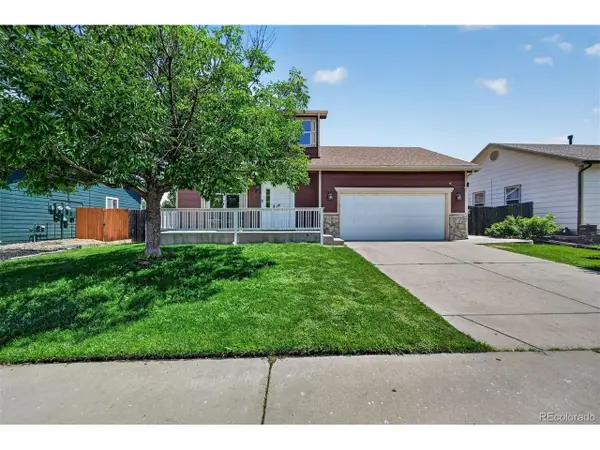 $459,900Active4 beds 3 baths1,926 sq. ft.
5288 Fairplay St, Denver, CO 80239
MLS# 3315920Listed by: RE/MAX Professionals - New
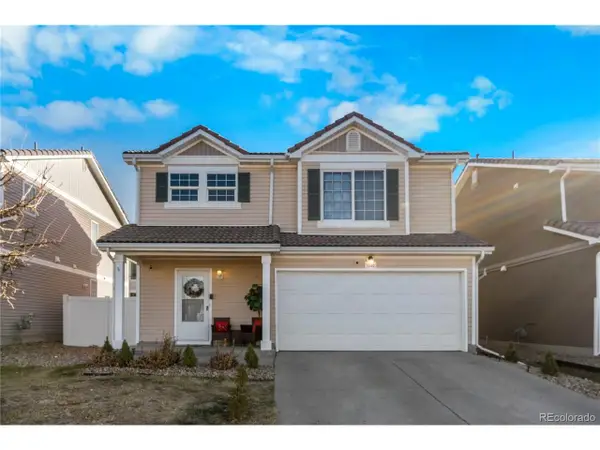 $470,000Active4 beds 3 baths1,509 sq. ft.
5562 Flanders St, Denver, CO 80249
MLS# 8303686Listed by: Keller Williams Realty Downtown LLC - New
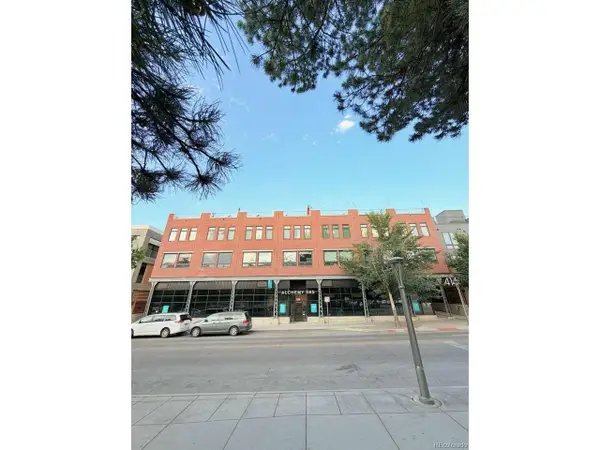 $790,000Active2 beds 3 baths1,269 sq. ft.
4144 Tennyson St #208, Denver, CO 80212
MLS# 9295307Listed by: Lowes Flat Fee Realty - New
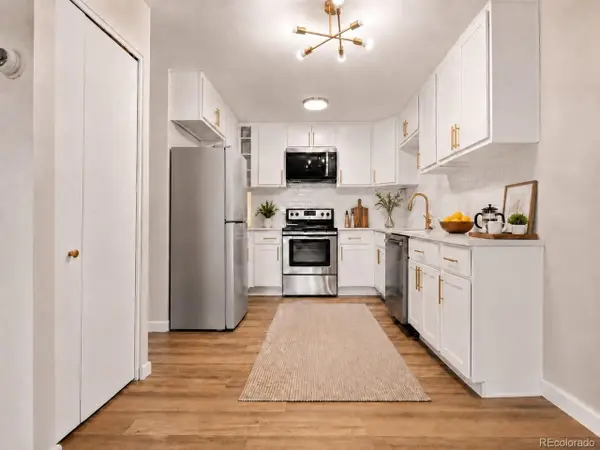 $219,900Active2 beds 2 baths1,200 sq. ft.
675 S Alton Way #9C, Denver, CO 80247
MLS# 2952844Listed by: Your Castle Real Estate Inc - New
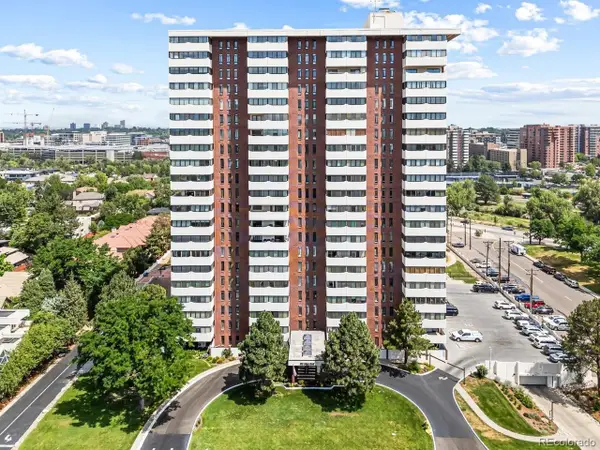 $550,000Active2 beds 2 baths1,448 sq. ft.
3131 E Alameda Ave #706, Denver, CO 80209
MLS# 6331243Listed by: Keller Williams Realty Urban Elite - New
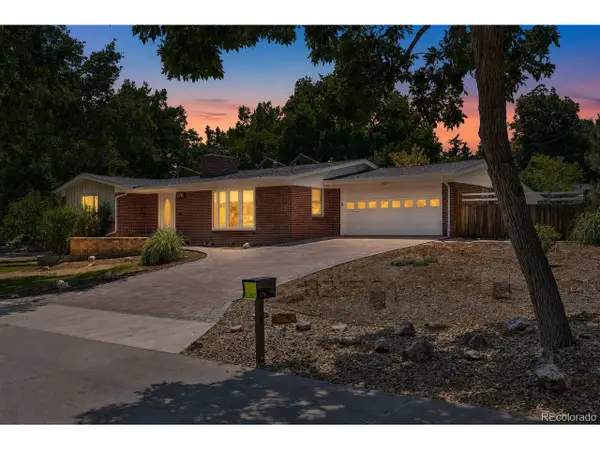 $650,000Active3 beds 2 baths2,154 sq. ft.
175 Yukon St, Denver, CO 80226
MLS# 9571084Listed by: Symbio Denver Corp. - New
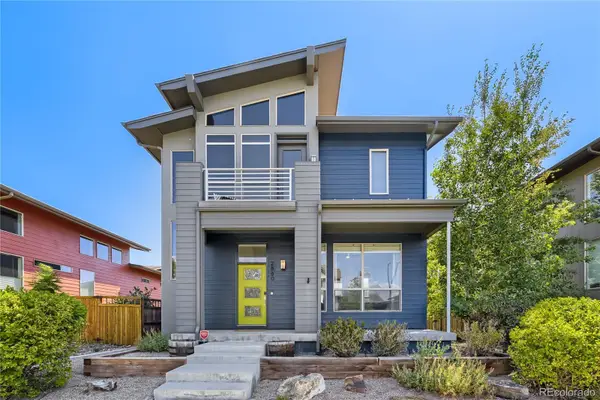 $769,000Active4 beds 4 baths2,261 sq. ft.
2860 Kingston Street, Denver, CO 80238
MLS# 7352964Listed by: YOUR CASTLE REAL ESTATE INC


Protect your home and budget from life's surprises with an Assurant Home Warranty, backed by a partner that supports you through every step of homeownership. Explore Plans.
©2026 Century 21 Real Estate LLC. All rights reserved. CENTURY 21®, the CENTURY 21 Logo and C21® are service marks owned by Century 21 Real Estate LLC. Century 21 Real Estate LLC fully supports the principles of the Fair Housing Act and the Equal Opportunity Act. Each office is independently owned and operated. Listing information is deemed reliable but not guaranteed accurate.