
1950 N Logan St #1013, Denver, CO 80203
Local realty services provided by:CENTURY 21 Cornerstone
Listed by: nicole lawson
Office: milehimodern303-876-1073
MLS#:9644813
Source:IRES
Price summary
- Price:$375,000
- Price per sq. ft.:$444.31
- Monthly HOA dues:$514
About this home
Updated 2-bedroom, 1-bathroom condo at the Tower on the Park in Uptown. 844 sq ft with floor-to-ceiling windows, fresh paint, new lighting, and updated stainless steel appliances with tile backsplash. Open-concept living and dining area flows to a covered west-facing balcony with city views. Main bedroom with walk-in closet. Building amenities include fitness center, elevator, bike storage, and secure entry. Two garage parking spaces included - a rare feature at this price point. Nearby transit within 0.1 mi, including several bus stops. 170 ft to Coperta, 429 ft to Las Delicias Uptown, 312 ft to Benedict Fountain Park, and 0.1 mi to Fluid Coffee Bar. Easy access to nearby shops, restaurants, and downtown Denver. HOA covers building maintenance and amenities. Covered west-facing balcony with city views, two garage parking spaces, and walk-in closet.
Contact an agent
Home facts
- Year built:2003
- Subdivision & Development:Clements Add
- Listing ID #:9644813
- Added:173 day(s) ago
- Updated:September 16, 2026 at 06:28 PM
Rooms and interior
- Bedrooms:2
- Total bathrooms:1
- Full bathrooms:1
- Dining Description:Eat-in Kitchen
- Kitchen Description:Dishwasher, Disposal, Kitchen Island, Microwave, Refrigerator
- Living area:844 sq. ft.
Heating and cooling
- Cooling:Ceiling Fan(s), Central Air
- Heating:Forced Air
Structure and exterior
- Roof:Composition
- Year built:2003
- Building area:844 sq. ft.
- Lot Features:Gutters, Paved
- Architectural Style:Contemporary
- Construction Materials:Brick, Stone
- Exterior Features:Balcony, Patio
- Levels:One
Schools
- High school:East
- Middle school:Whittier E-8
- Elementary school:Whittier E-8
Utilities
- Water:City
- Sewer:Public Sewer
Finances and disclosures
- Price:$375,000
- Price per sq. ft.:$444.31
- Tax amount:$2,454
Features and amenities
- Appliances:Dishwasher, Disposal, Dryer, Fire Alarm, Microwave, Refrigerator, Washer
- Laundry features:Dryer, Washer
- Amenities:Eat-in Kitchen, Kitchen Island, Open Floorplan, Walk-In Closet(s)
Parking
- Garage spaces:2
New listings near 1950 N Logan St #1013
- Coming Soon
 $1,095,000Coming Soon4 beds 4 baths2,554 sq. ft.
1442 Stuart St, Denver, CO 80204
MLS# 9949012Listed by: Keller Williams Realty Urban Elite - New
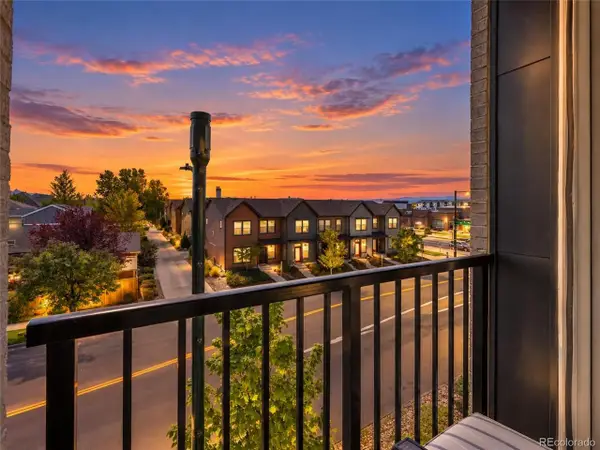 $207,690Active2 beds 2 baths906 sq. ft.
8475 E 36th Ave #314, Denver, CO 80238
MLS# 4629461Listed by: RE/MAX Professionals - New
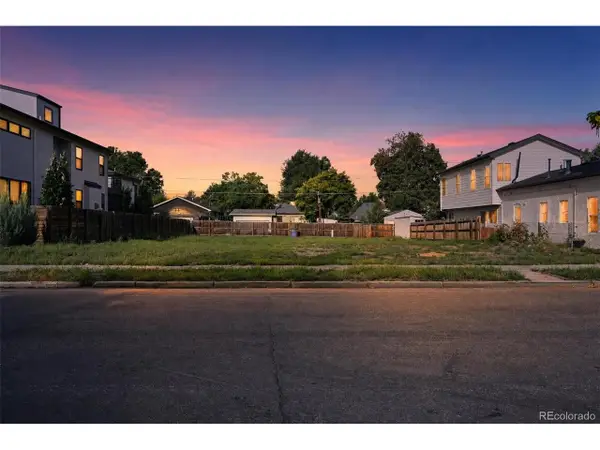 $440,000Active0.1 Acres
4573 Yates St, Denver, CO 80212
MLS# 6602431Listed by: Fixed Rate Real Estate, LLC - New
 $175,000Active-- beds 1 baths459 sq. ft.
1366 Garfield St #503, Denver, CO 80206
MLS# 3317511Listed by: Dubrova and Associate LLC - New
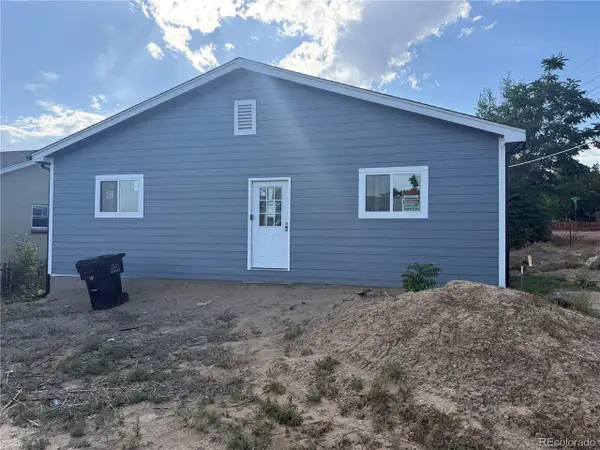 $320,000Active-- beds -- baths1,380 sq. ft.
275 Stuart St, Denver, CO 80219
MLS# 4028630Listed by: Edson Team Real Estate - Open Sat, 1 to 3pmNew
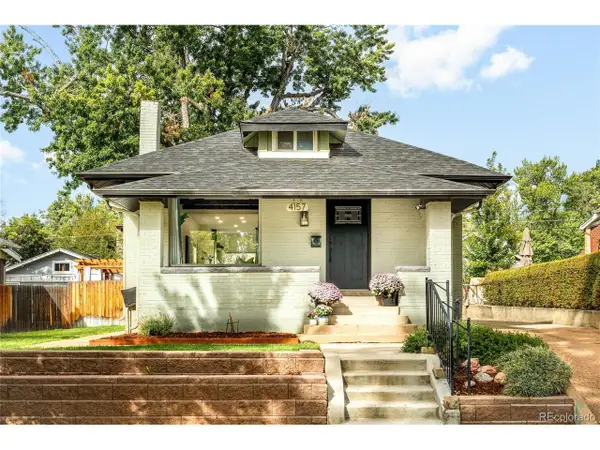 $1,075,000Active4 beds 3 baths2,228 sq. ft.
4157 Grove St, Denver, CO 80211
MLS# 7977826Listed by: Milehimodern - Open Sat, 2 to 4pmNew
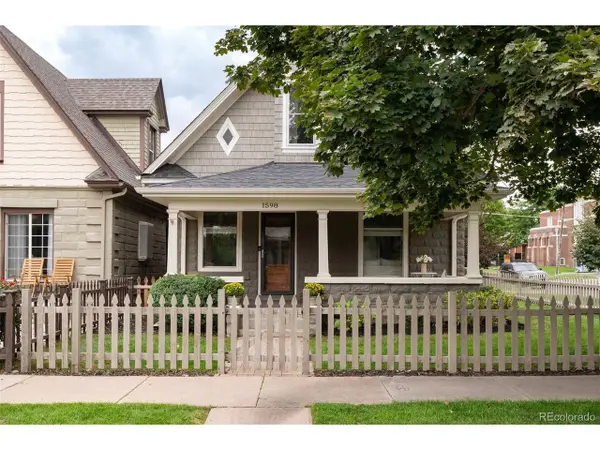 $1,250,000Active3 beds 3 baths2,296 sq. ft.
1598 S Washington St, Denver, CO 80210
MLS# 8941012Listed by: LIV Sotheby's International Realty - New
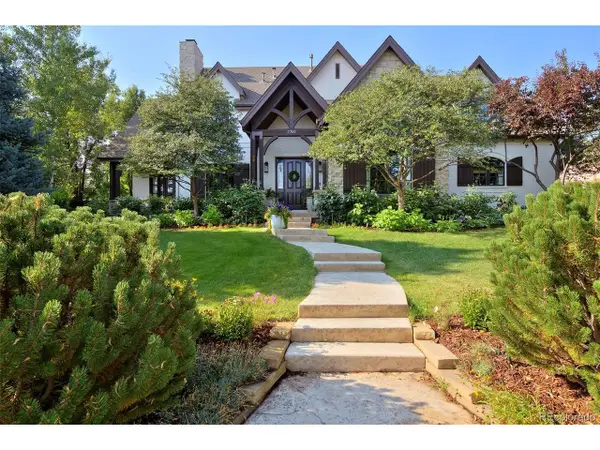 $2,895,000Active6 beds 7 baths7,293 sq. ft.
7740 E 6th Ave, Denver, CO 80230
MLS# 9305889Listed by: Compass - Denver - New
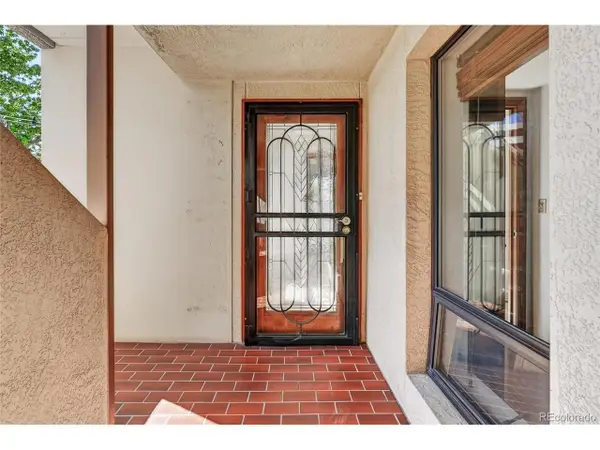 $599,000Active3 beds 2 baths2,096 sq. ft.
2000 E 12th Ave #4, Denver, CO 80206
MLS# 9986763Listed by: MY Denver Real Estate - New
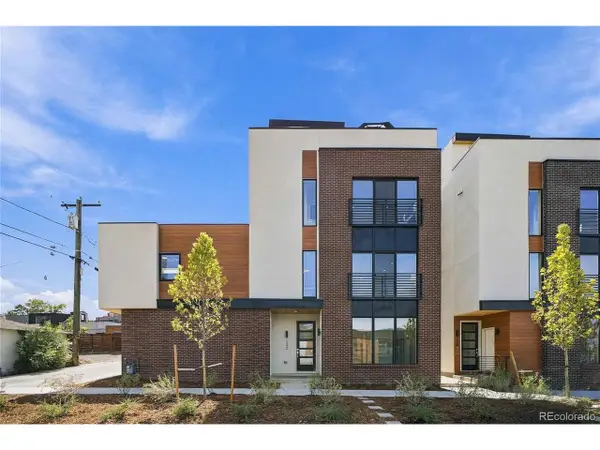 $799,950Active3 beds 3 baths1,866 sq. ft.
1240 E 35th Ave, Denver, CO 80205
MLS# 2402948Listed by: RE/MAX Alliance


Protect your home and budget from life's surprises with an Assurant Home Warranty, backed by a partner that supports you through every step of homeownership. Explore Plans.
©2026 Century 21 Real Estate LLC. All rights reserved. CENTURY 21®, the CENTURY 21 Logo and C21® are service marks owned by Century 21 Real Estate LLC. Century 21 Real Estate LLC fully supports the principles of the Fair Housing Act and the Equal Opportunity Act. Each office is independently owned and operated. Listing information is deemed reliable but not guaranteed accurate.